Good walk-in closet design starts with what you own, then picks a layout that fits the room: single wall, galley, L-shape, U-shape or island. Keep a clear walkway of about 2 to 3 feet, use double hanging rods and shelves to the ceiling, put drawers where they can open fully, and light every section. The tips below cover each step.
Your closet sets the tone for your day. When you can’t find your favorite shirt in a cluttered closet, the morning starts with stress. A clean, organized walk-in feels like shopping in your own boutique, speeds up your routine and protects your clothes.
If you are turning a spare room into a closet or upgrading a primary suite, the right approach to closet design makes all the difference. It isn’t just about installing shelves; it is about engineering a space that works for your specific lifestyle. By combining smart organization habits with good materials, you can create a room that is as functional as it is stylish.
What Makes a Great Walk-In Closet Design?
A truly great walk-in closet in Bucks County is defined by two things: inventory management and ergonomics.
Before you even look at wood finishes or paint colors, you must understand exactly what you own. A good design process always begins with an audit of your wardrobe. You need to know exactly how many pairs of shoes you have, the length of your longest dresses, and how much drawer space is required for your folded items. Without this data, you risk building a beautiful space that doesn’t actually fit your stuff.
Beyond the inventory, a great design prioritizes visibility and lighting. Dark corners are where clothes go to be forgotten. Incorporating LED strip lighting along shelves or lighted garment rods ensures that you can distinguish navy blue from black instantly.
Furthermore, a great design utilizes every inch of available room, specifically maximizing vertical space. In many standard builder-grade closets, the top two feet of the wall are wasted air.
A custom approach reclaims that area for seasonal storage, ensuring that the items you use daily are right at eye level while rarely used items are tucked up high but still accessible.
Walk-In Closet Dimensions and Clearances
Size decides which layout fits. These are common planning numbers, not rules; a designer will measure the actual room.
| Element | Typical size |
|---|---|
| Hanging section depth | About 24 inches |
| Shelf depth (folded clothes, shoes) | About 12 to 14 inches |
| Drawer depth | About 14 to 24 inches |
| Walkway | About 2 to 3 feet; 3 feet is comfortable |
| Clearance in front of open drawers | About 20 to 24 inches |
| Clearance around an island | About 3 feet on each side |
| Layout | Approximate room width |
|---|---|
| Single wall | 4 to 5 feet |
| Galley (two facing walls) | 6 to 7 feet |
| U-shape (three walls) | 7 feet or more |
| Island | Large enough for a U or galley plus 3 feet around the island |
For more on drawer sizing, see our guide to closet drawer dimensions.
Walk-In Closet Layout Ideas
Selecting the right footprint is the most critical decision in the design process. The shape of your room and the volume of your clothing decide which layout works best. Here are the five main configurations.
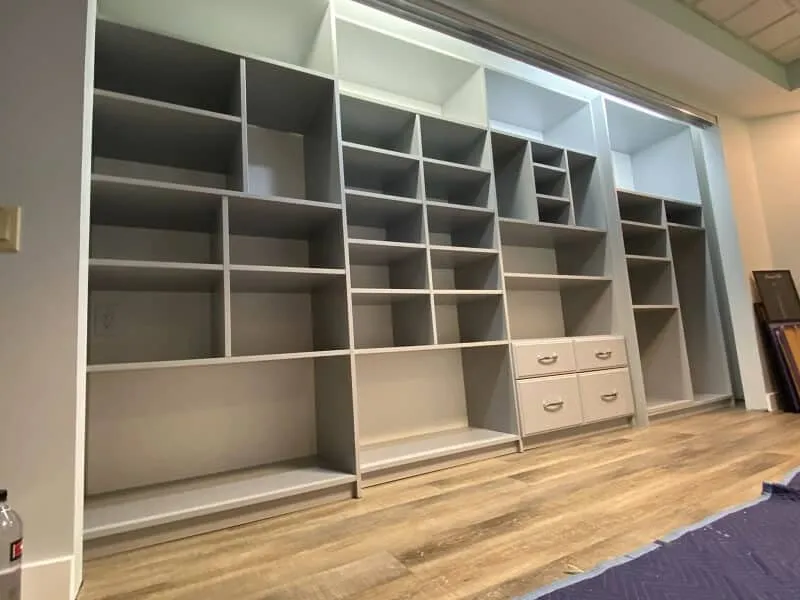
The Single-Wall Layout
This layout is the most effective solution for narrow rooms, placing all storage components along one long wall to maintain a clear walkway. It maximizes efficiency in tight quarters, ensuring you have ample room to move without sacrificing accessibility to your clothes.
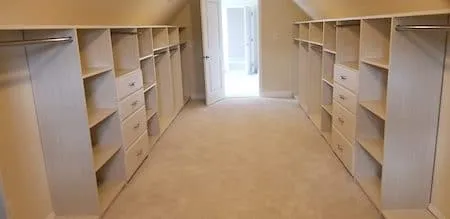
The Galley Configuration
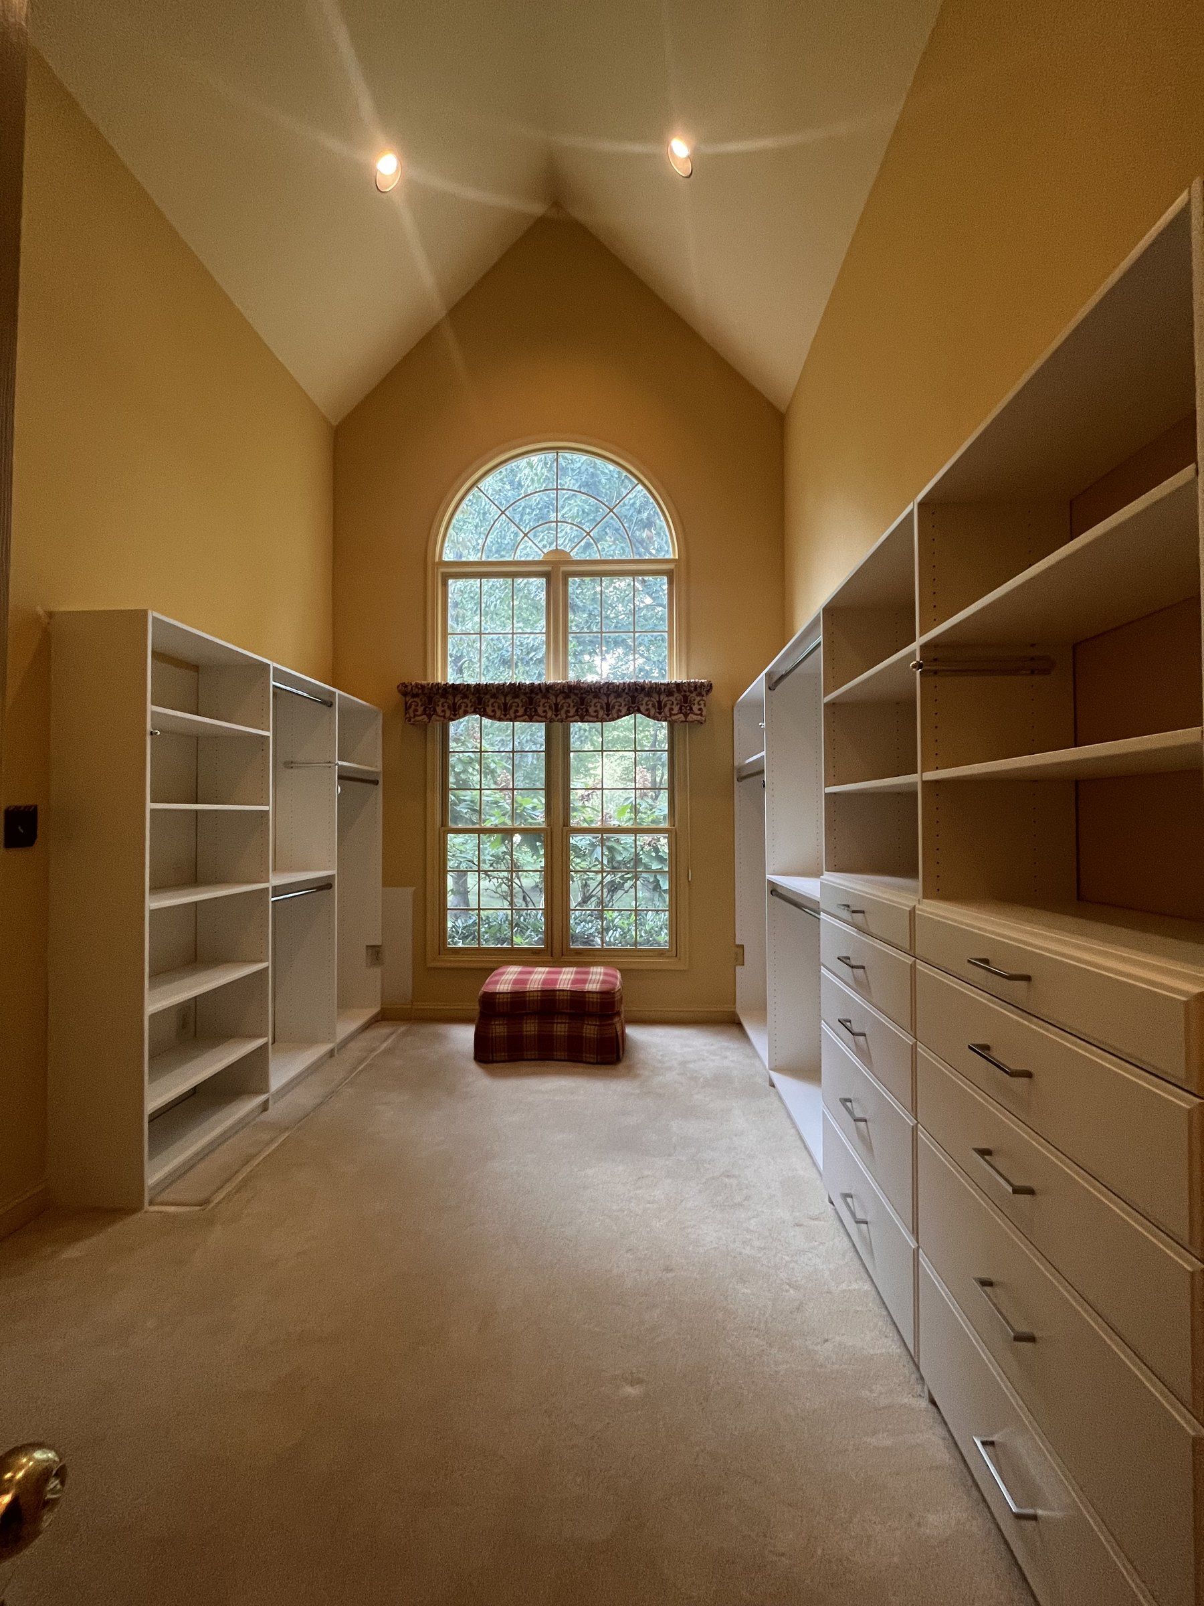
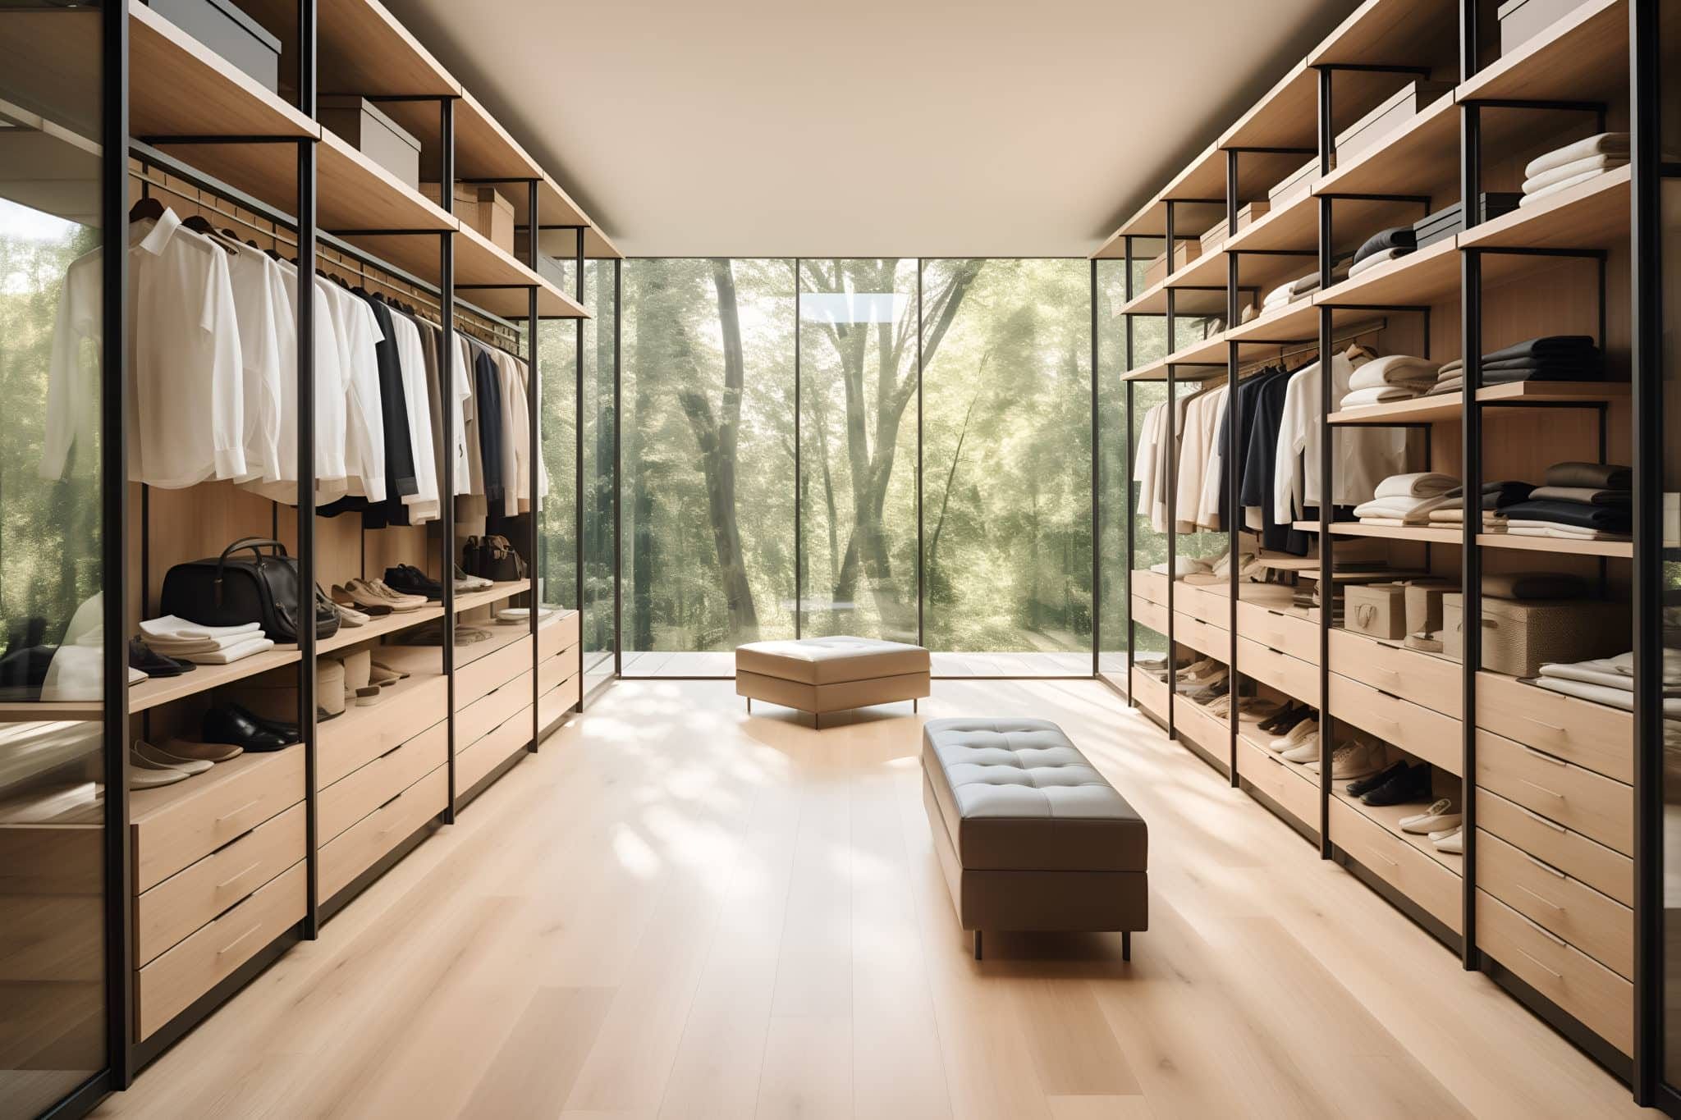
Ideal for pass-through spaces or medium-sized closets, the galley style features storage on two opposing walls with a central corridor. This design provides double the storage capacity of a single-wall layout and creates a distinct “his and hers” separation if needed.
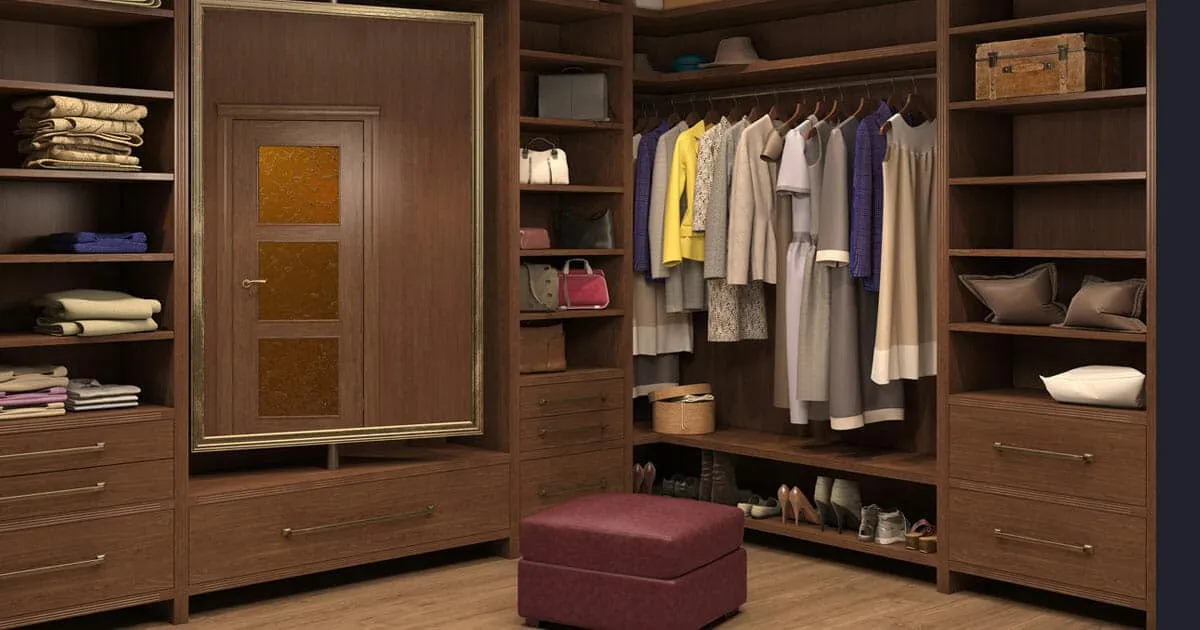
The L-Shaped Layout
By utilizing two perpendicular walls, the L-shaped design is perfect for square rooms where you need to optimize corner access. This setup allows for a continuous flow of shelving and hanging rods, providing a spacious feel that leaves the rest of the floor open.
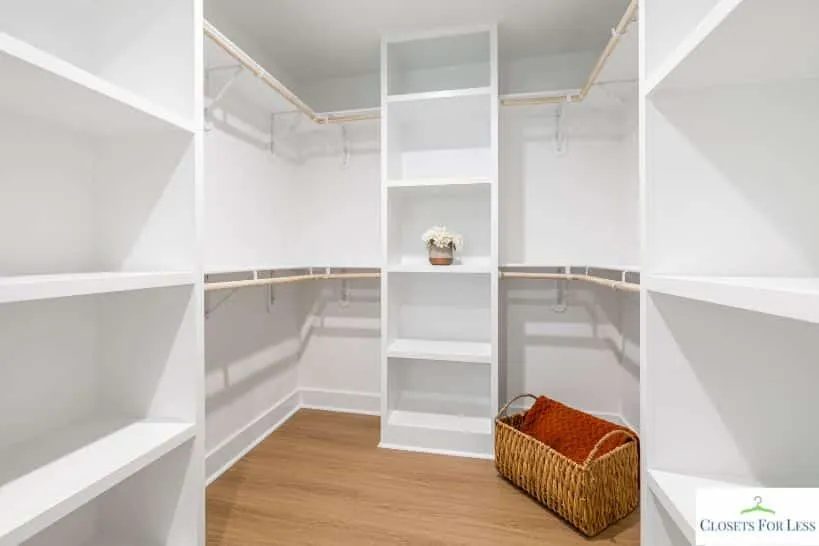
The U-Shaped Layout
The U-shaped configuration gives the most storage, utilizing three walls to wrap the room in cabinetry. This layout provides the highest density of storage and often creates enough floor space in the center for a bench or packing station.
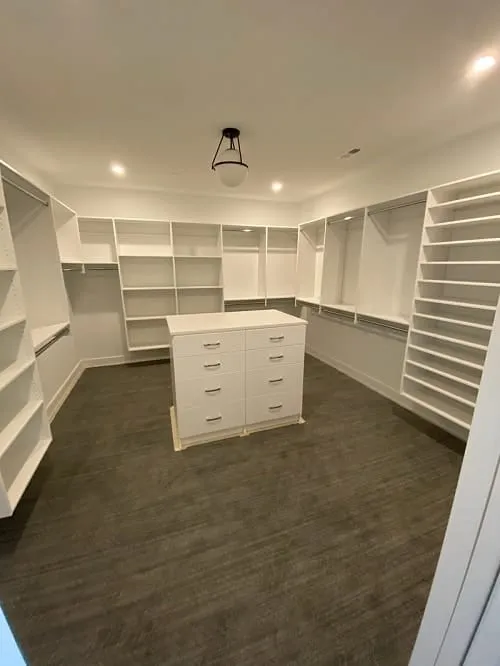
The Island Layout
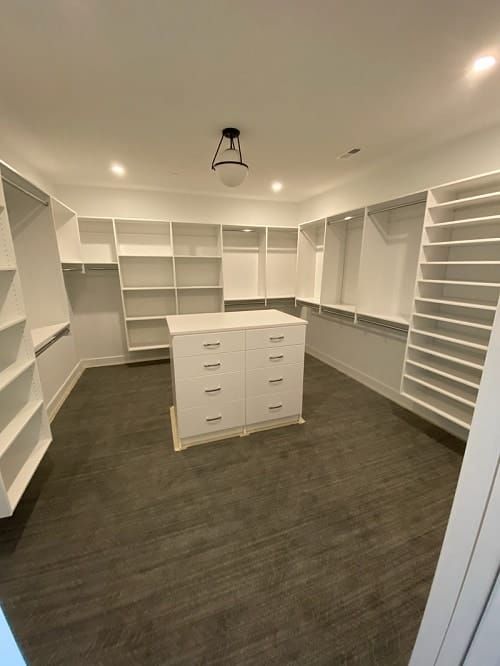
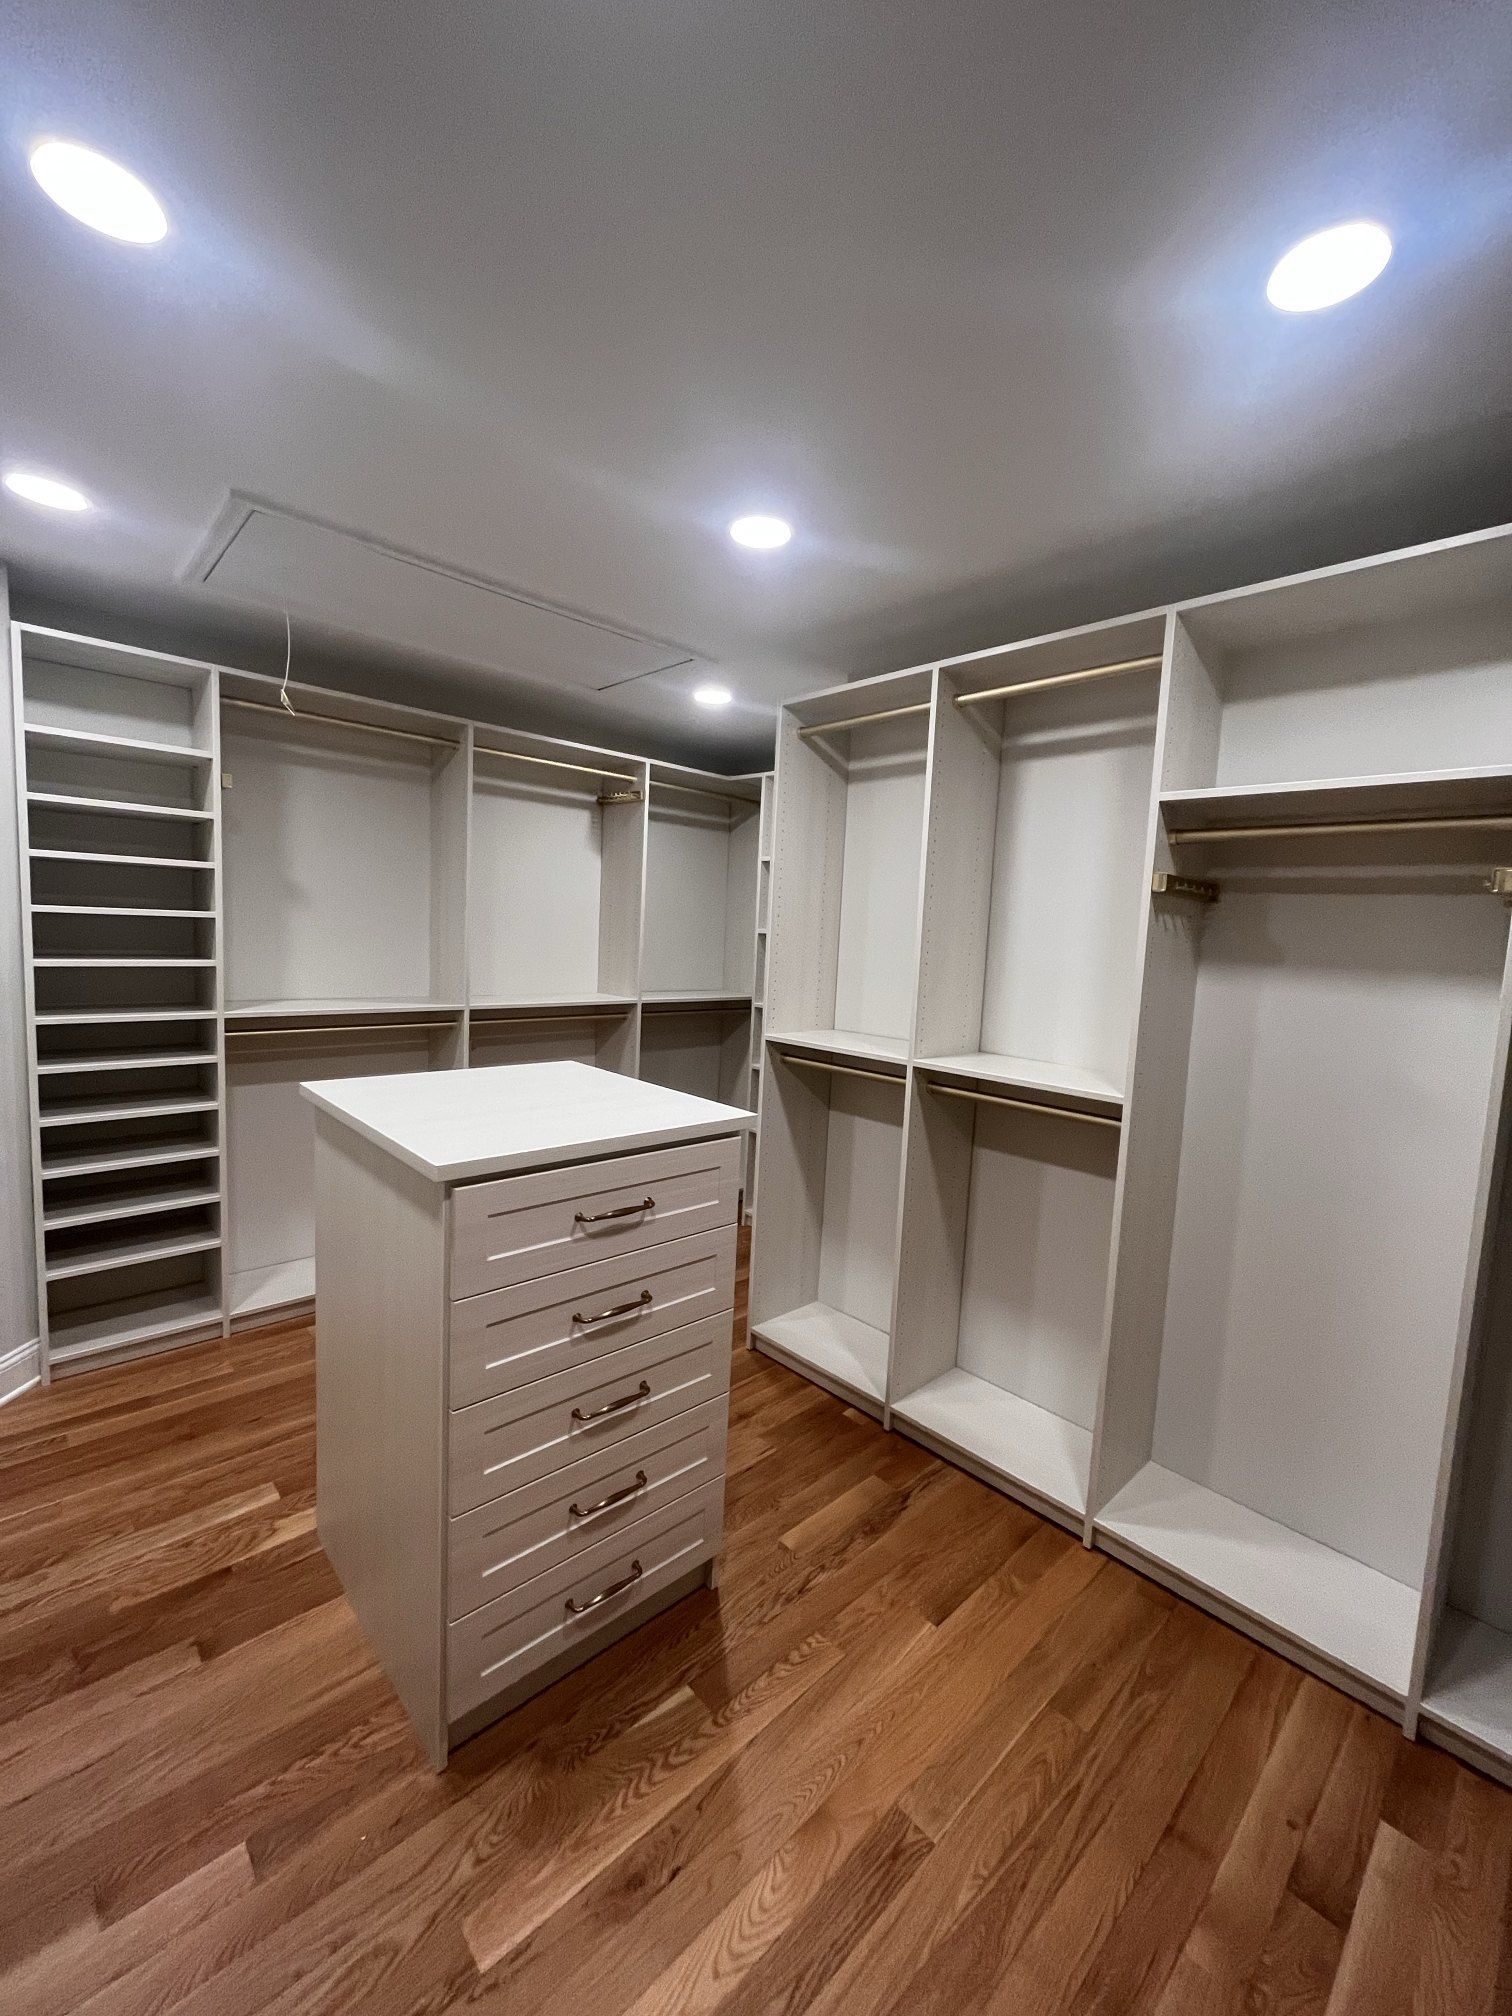
If you have a large walk-in closet, installing a center island creates a focal point like a boutique display. An island adds valuable countertop space for folding laundry or laying out accessories, while providing deep drawers for lingerie and jewelry storage.
Storage Features That Matter
Once the walls are defined, the internal components determine the closet’s functionality. Generic wire shelving cannot compete with storage built for specific items. To get the most out of your closet, move beyond basic rods and shelves with these features.
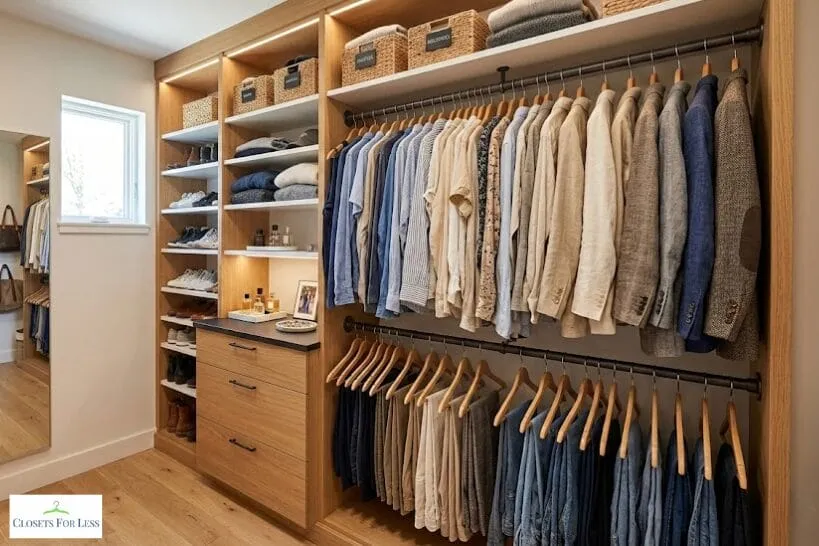
Double Hanging Rods
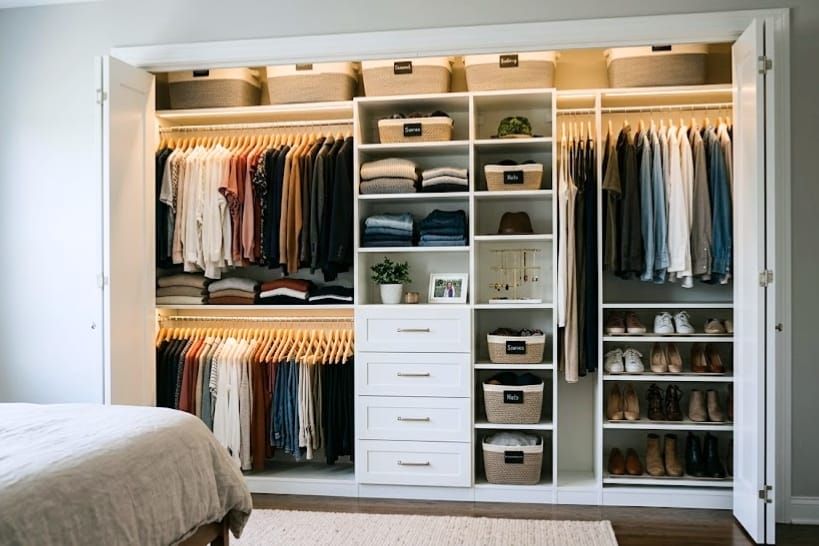
By stacking two rods one above the other, you instantly double the storage capacity for separates like shirts, jackets, and folded trousers. This is the single most effective way to utilize vertical space and fit more clothing into a compact area.
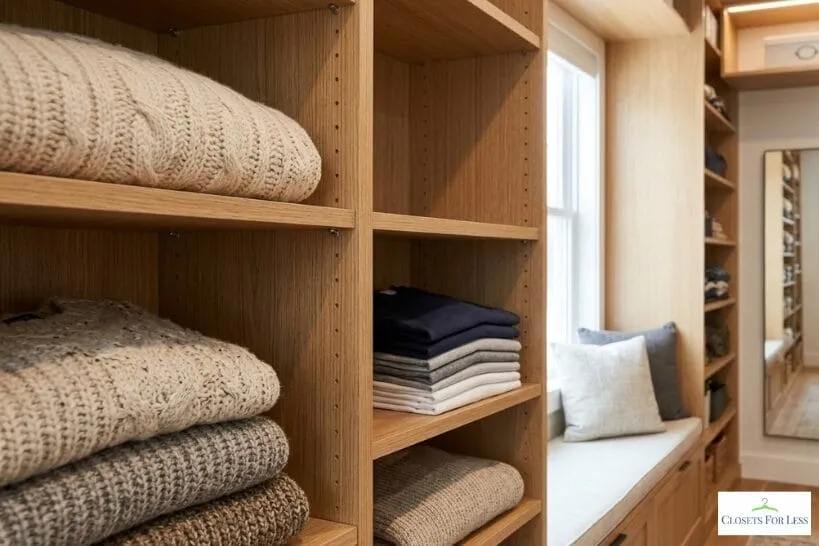
Adjustable Shelving Systems
Your style evolves, and your closet should be able to keep up by utilizing a system with adjustable bore holes. Moveable shelves allow you to change the spacing to accommodate bulky winter sweaters one season and slim t-shirts the next without wasting space.
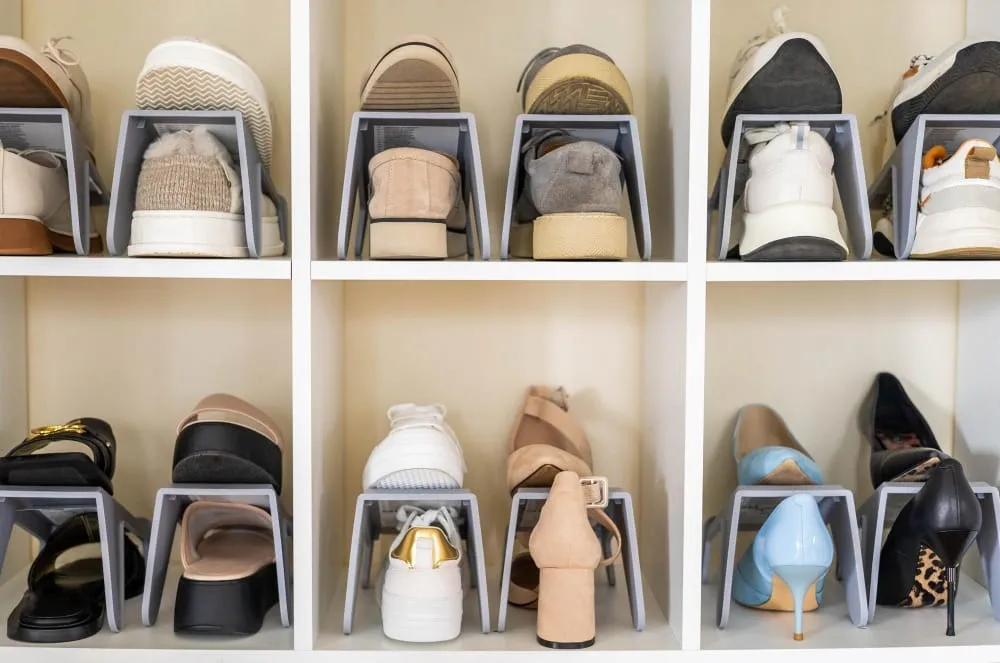
Dedicated Shoe Storage
Proper shoe storage involves slanted shelves with heel fences for display or flat, adjustable cubbies for maximizing density. Keeping shoes off the floor and at eye level protects them from dust and scuffs while making it easier to select the perfect pair.
Pull-Out Valet Rods
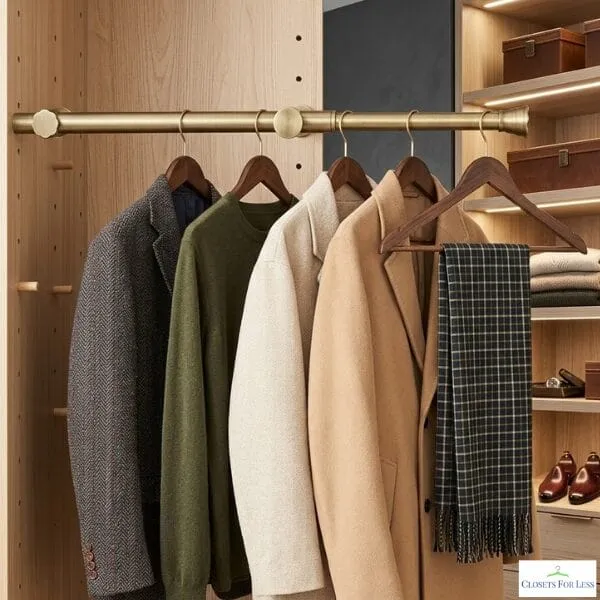
A valet rod is a retractable, telescoping pole that slides out to hold dry cleaning or help you stage tomorrow’s outfit. It is a small piece of hardware that makes the daily routine noticeably easier.
Drawers and Hampers
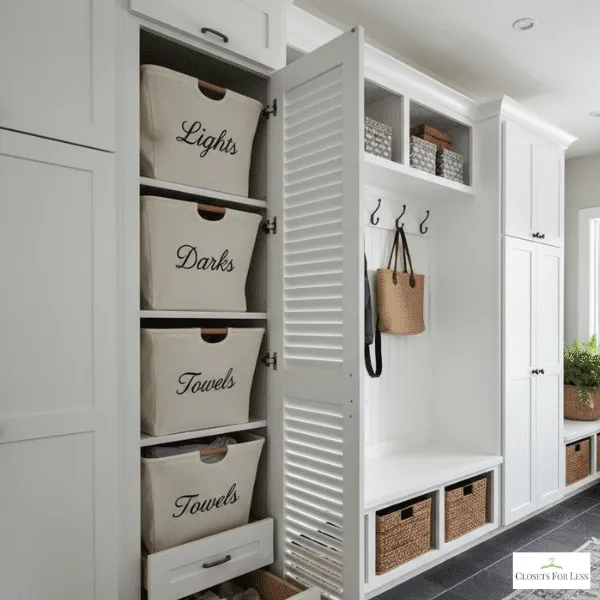
Built-in drawers eliminate the need for a separate dresser in the bedroom, keeping all your garments in one zone. Integrating tilt-out hampers hides dirty laundry from sight, keeping the aesthetic of the closet clean, polished, and odor-free.
Specialized Hangers and Accessories
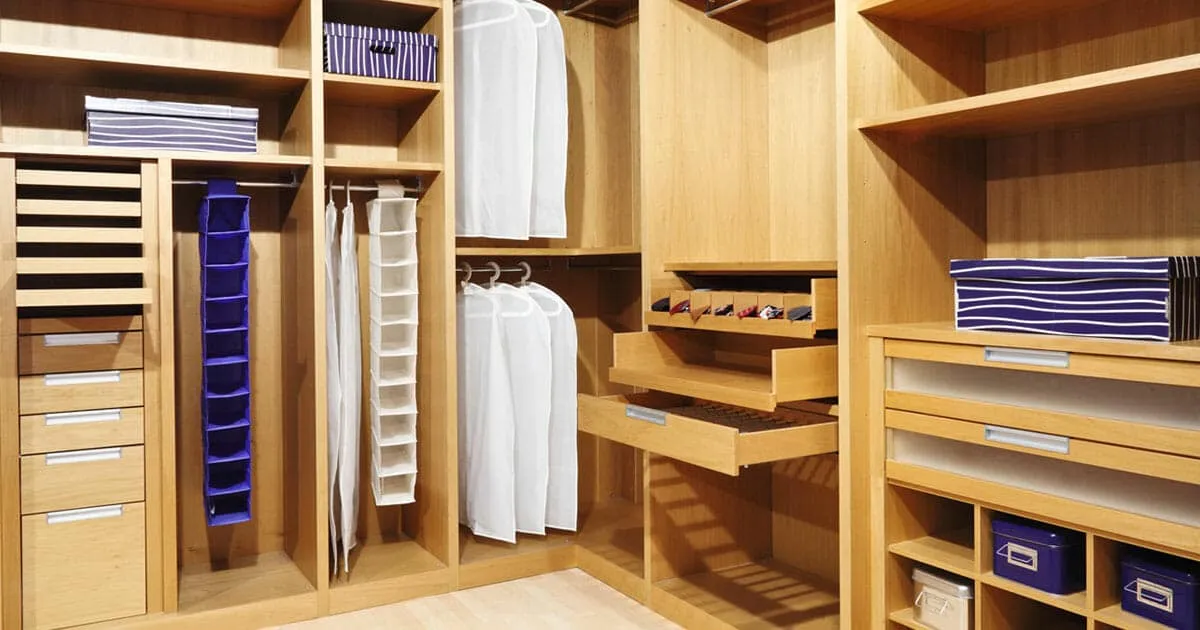
Using uniform velvet or wooden hangers prevents clothes from slipping and instantly upgrades the visual look of the closet. Specialized racks for ties, belts, and scarves keep these small accessories untangled and ready to wear.
Small Walk-In Closet Ideas
A small walk-in, often 4 to 6 feet wide, needs every inch planned.
- Keep storage to one or two walls so the walkway stays clear.
- Double-hang most of the rod space and keep only a short long-hang section.
- Run shelves to the ceiling for seasonal bins and luggage.
- Put drawers under short-hang clothes instead of in a separate dresser.
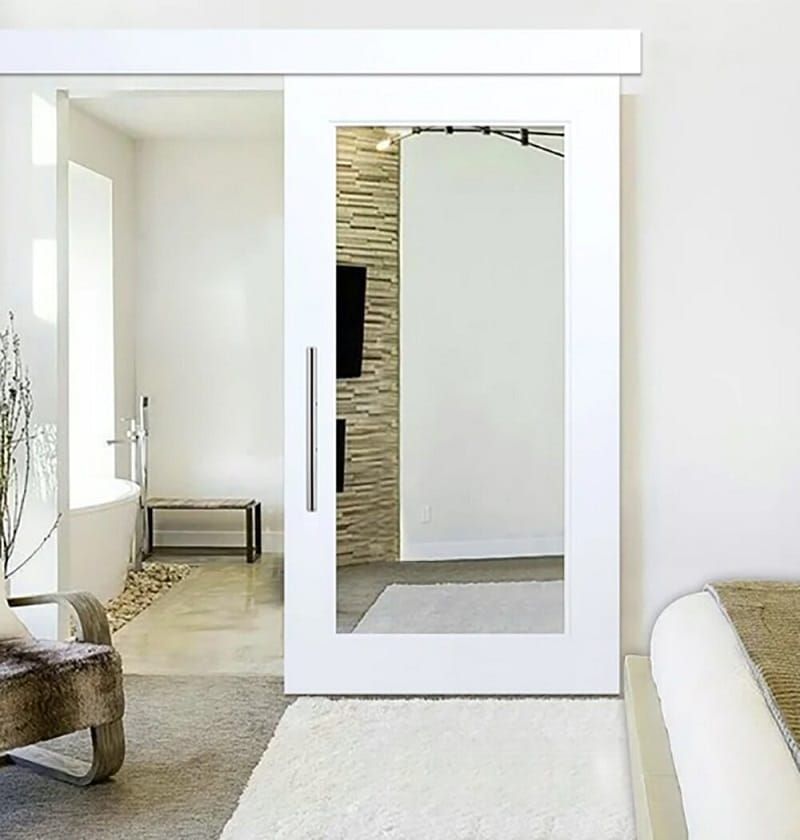
- Choose the right door. A door that swings into a small walk-in blocks storage; a pocket, sliding or outswing door frees the wall. Our post on modern closet door ideas compares the options.
- Light it well. A small closet with one dim bulb feels smaller than it is.
Custom Walk-In Closet Design in Bucks County
There is a significant difference between a DIY kit from a big-box store and a professionally installed custom system. A custom closet is built to fit your walls, accounting for outlets, baseboards, and quirky architectural features that standard kits can’t handle.
Closets For Less has designed and installed custom walk-in closets since 2007 for homeowners in Bucks County, Montgomery County and the Philadelphia area. Systems use 3/4” furniture-grade boards, with options including adjustable shelving and soft-close drawers, and every project starts with a free in-home design consultation, followed by a 3D design you can revise before anything is ordered. For budgeting, see our custom closet cost guide.