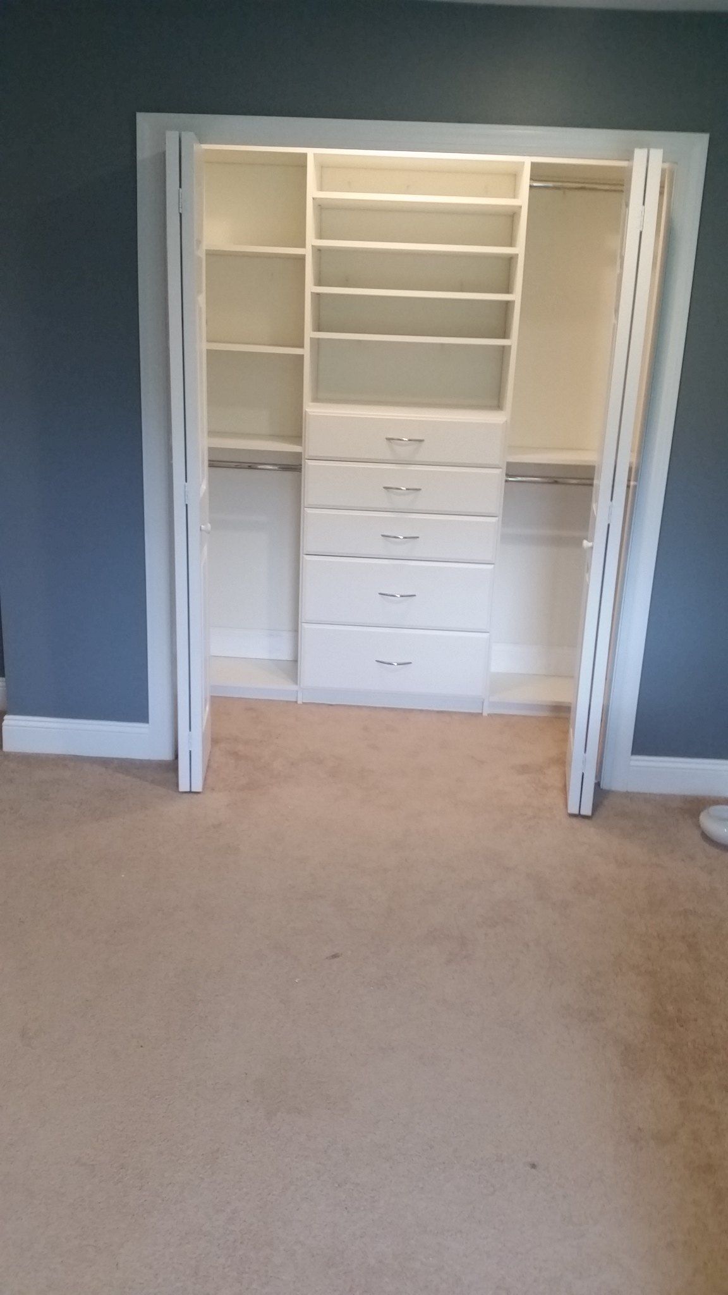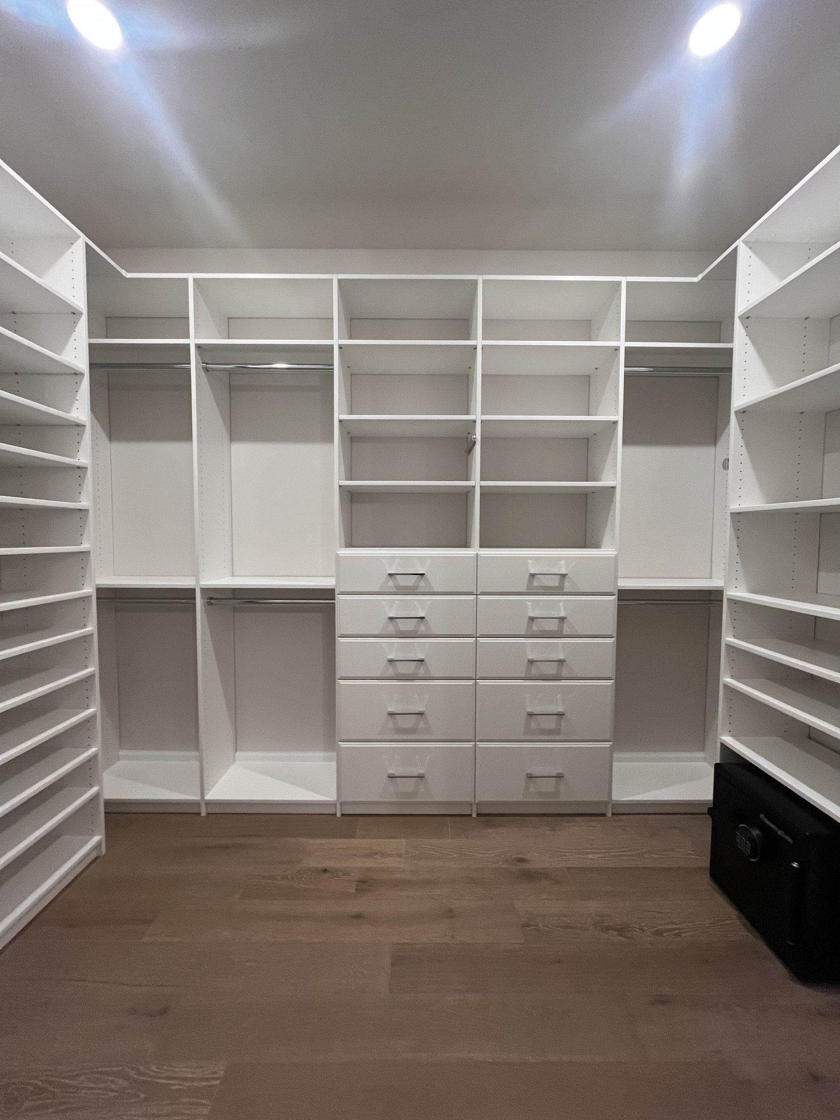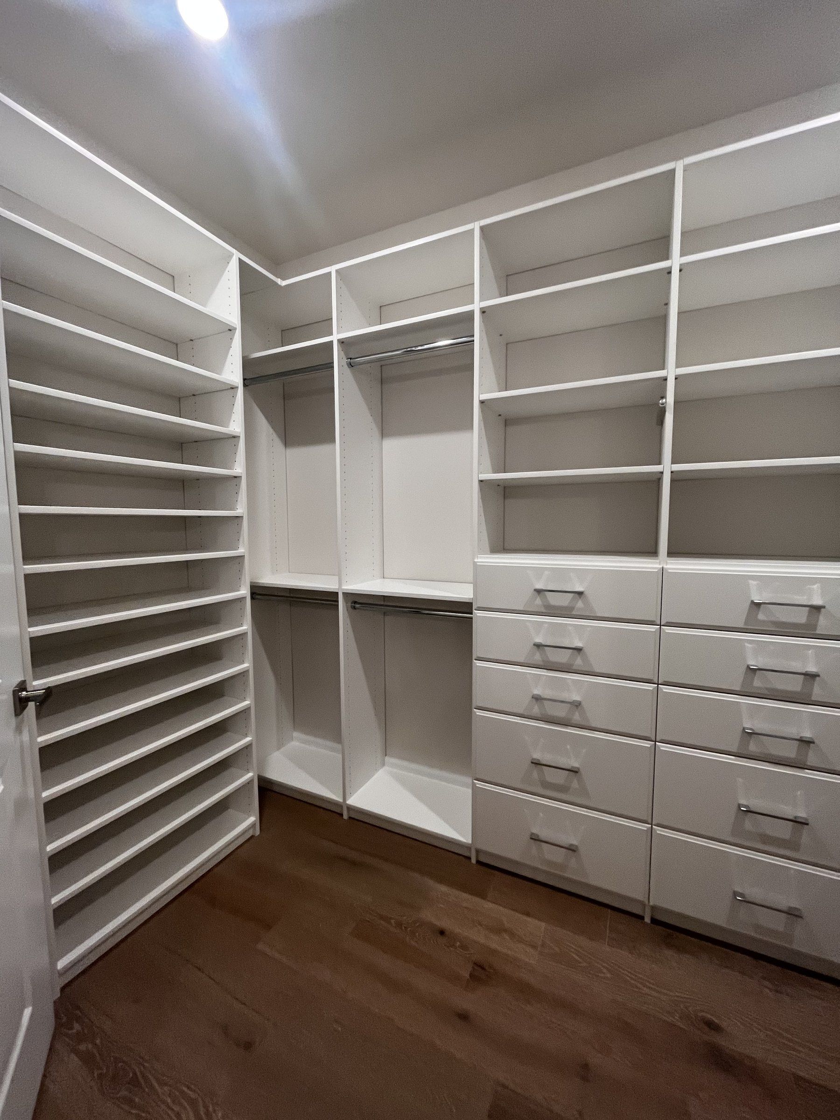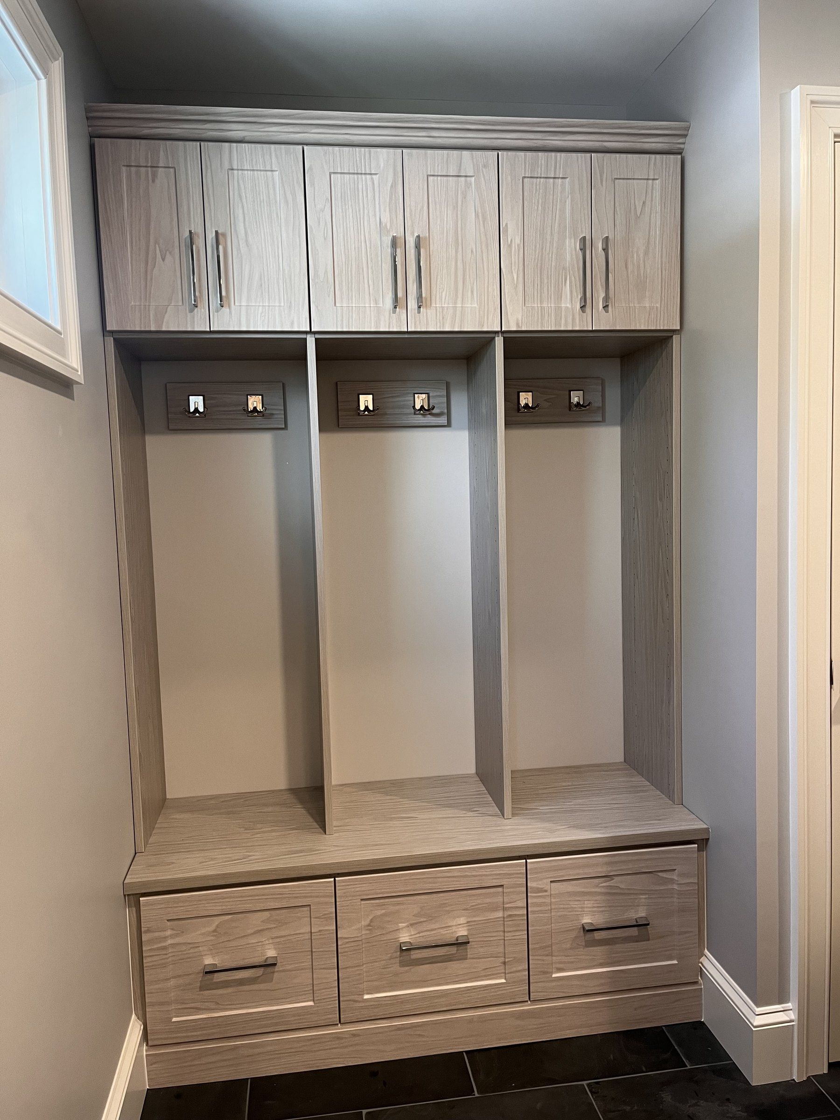
A custom walk-in closet is designed for one specific room and one specific wardrobe. Closets For Less designs and installs walk-in closets across Bucks County, Montgomery County and the Main Line from our base in Warminster. We measure every wall at a free in-home consultation, show you the layout as a 3D design, revise it with you, and our own team installs it.
What walk-in closet design starts with
A good walk-in closet design starts with two measurements: the walls you can build on and the clothes you need to store. Most people guess at the second one, and that is where off-the-shelf systems go wrong. A closet with eight feet of single hanging is useless to someone whose wardrobe is mostly folded sweaters and jeans.
At the consultation we look at what you own and how you get dressed. Then we divide the walls into zones:
- Double hang for shirts, blouses, jackets and folded pants on hangers. Two rods stacked on one wall hold roughly twice as much as a single rod.
- Long hang for dresses, coats and full-length pants. Most people need far less of this than they have today.
- Drawers for socks, underwear, workout clothes, jewelry and accessories. See our closet drawer systems page for how we size them.
- Shelves for sweaters, jeans, handbags and bins. Adjustable shelves let the layout change with the seasons.
- Shoe storage on flat or angled shelves, close to where you sit or stand to put them on. Our custom shoe closets page covers the options.
Walk-in closet layouts by room shape
The shape of the room decides the layout more than anything else. These are common layouts:
| Room shape | Layout that usually works | What to watch for |
|---|---|---|
| Narrow (about 5 feet deep) | Storage on one long wall, a short return at each end | Keep the aisle clear, use full wall height |
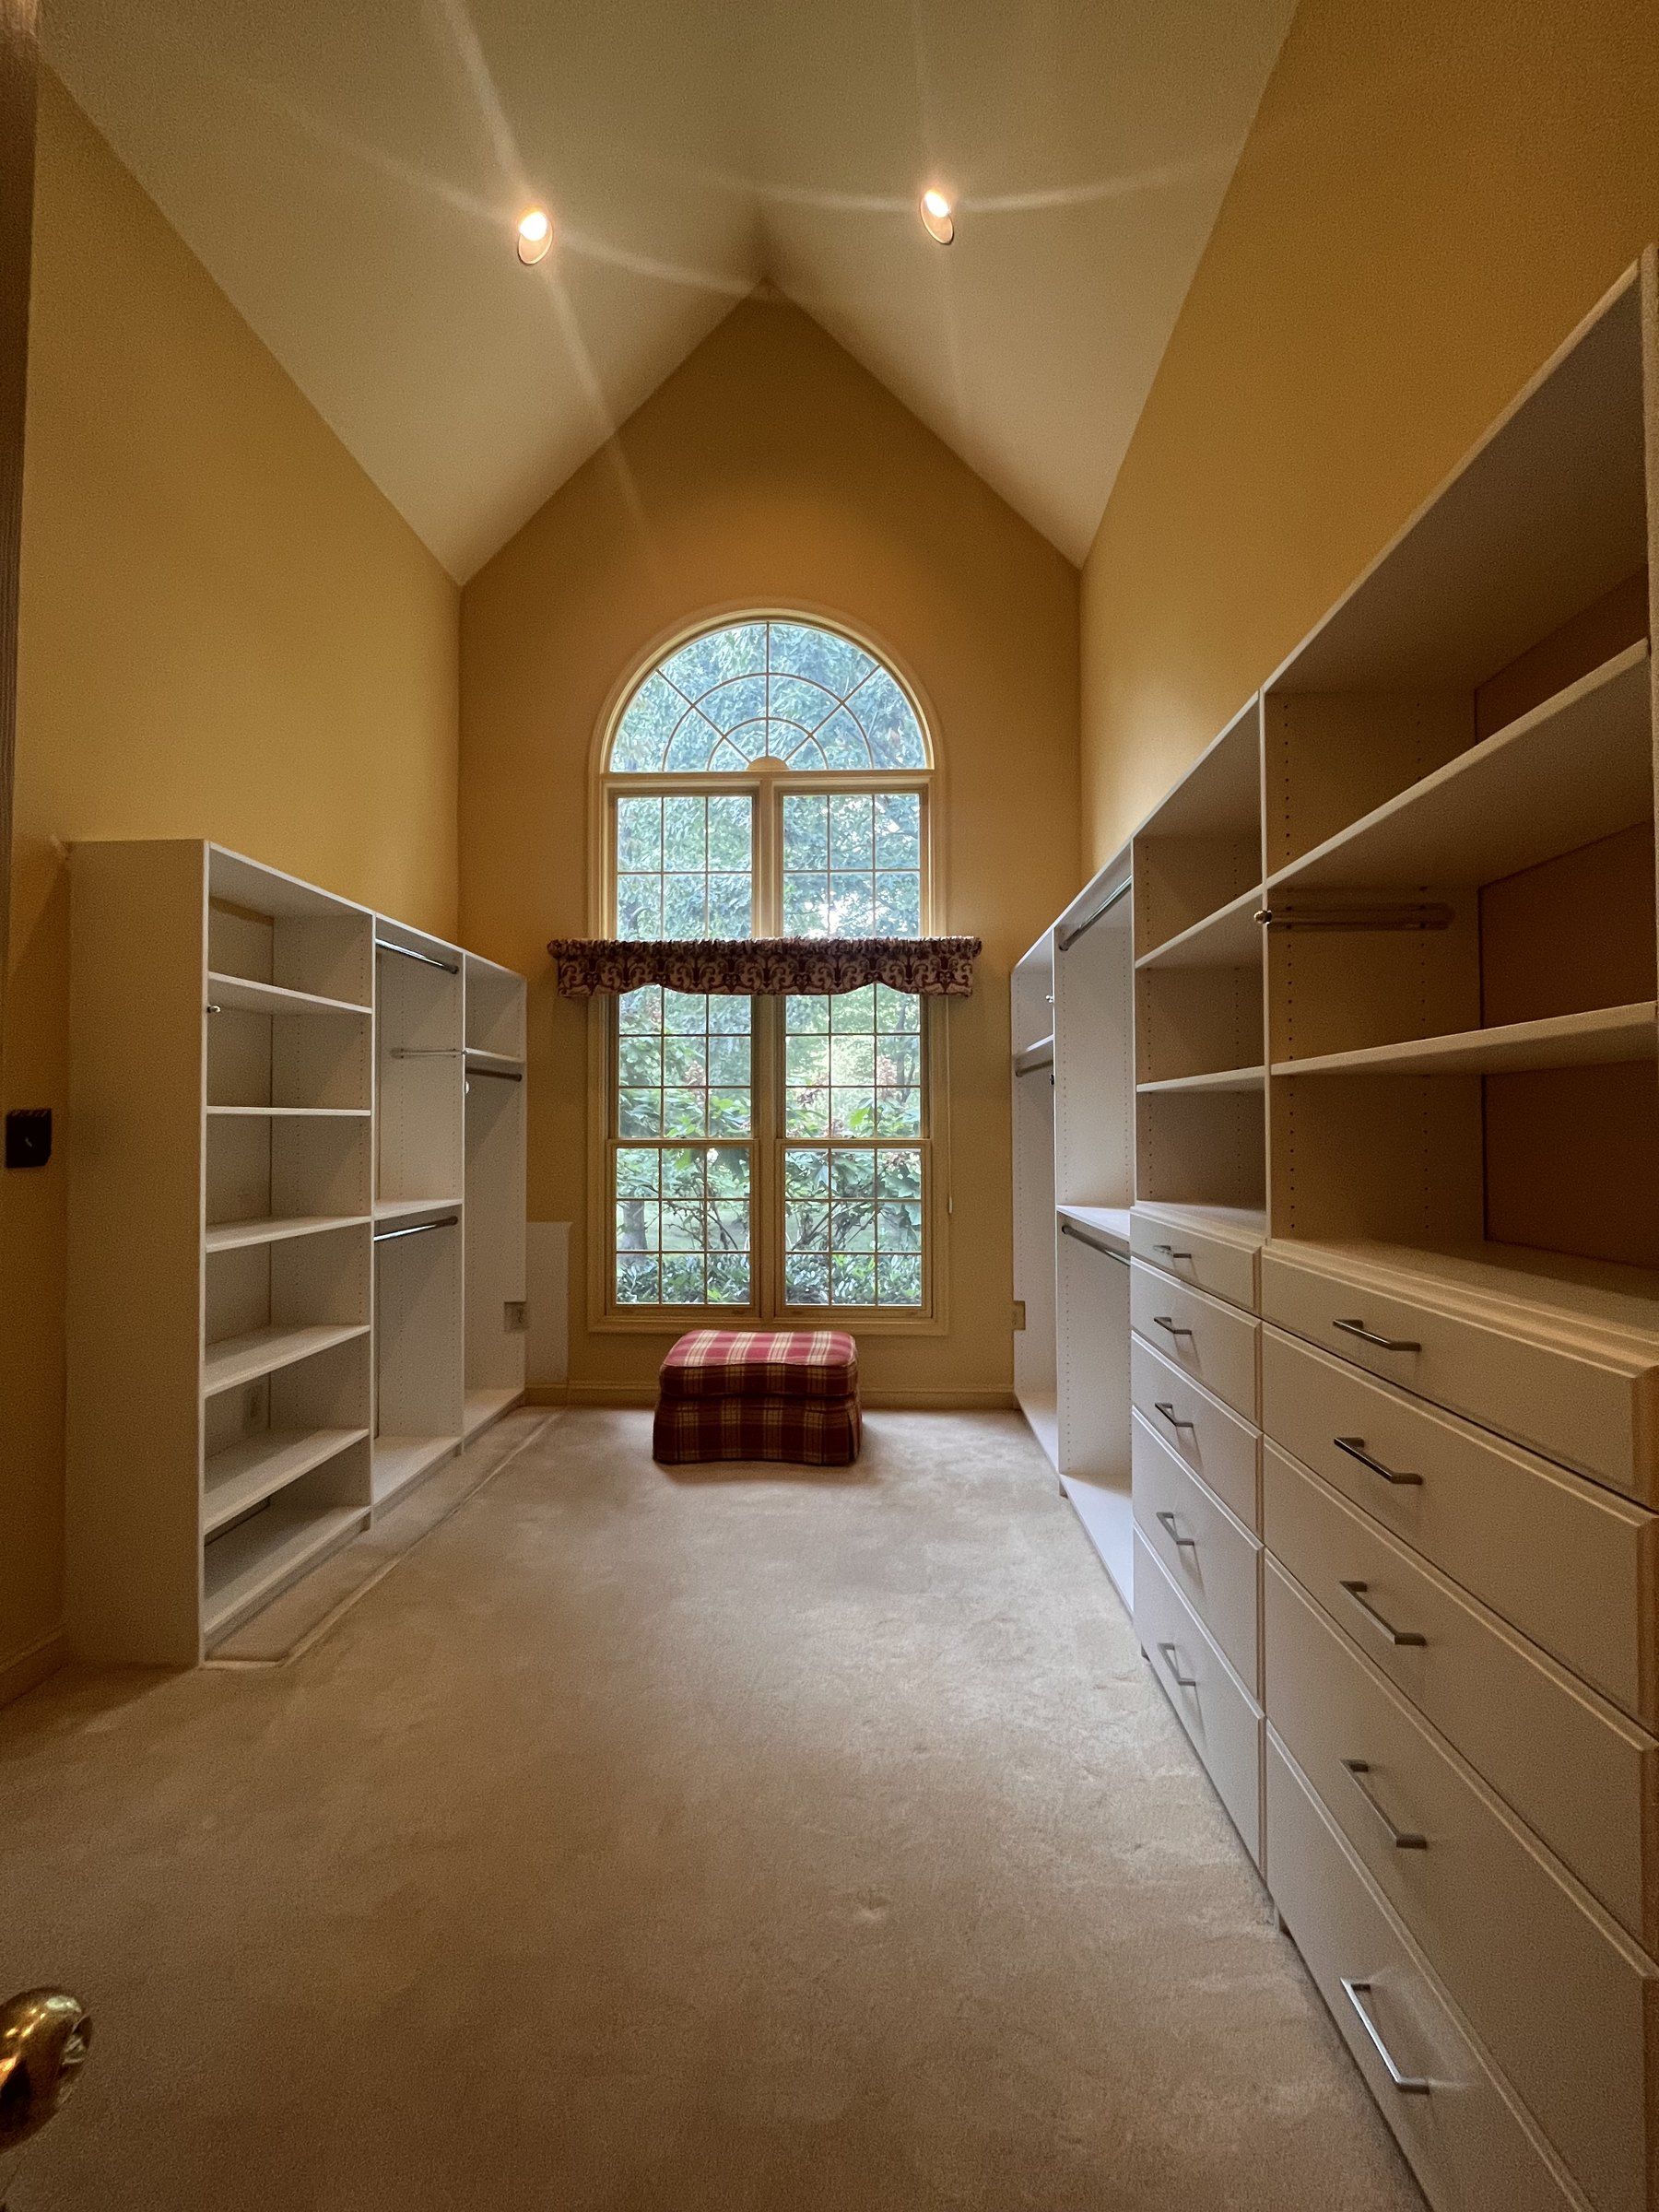
| Wider (about 7 feet or more) | Storage on two facing walls | Corners need a plan so they are not dead space |
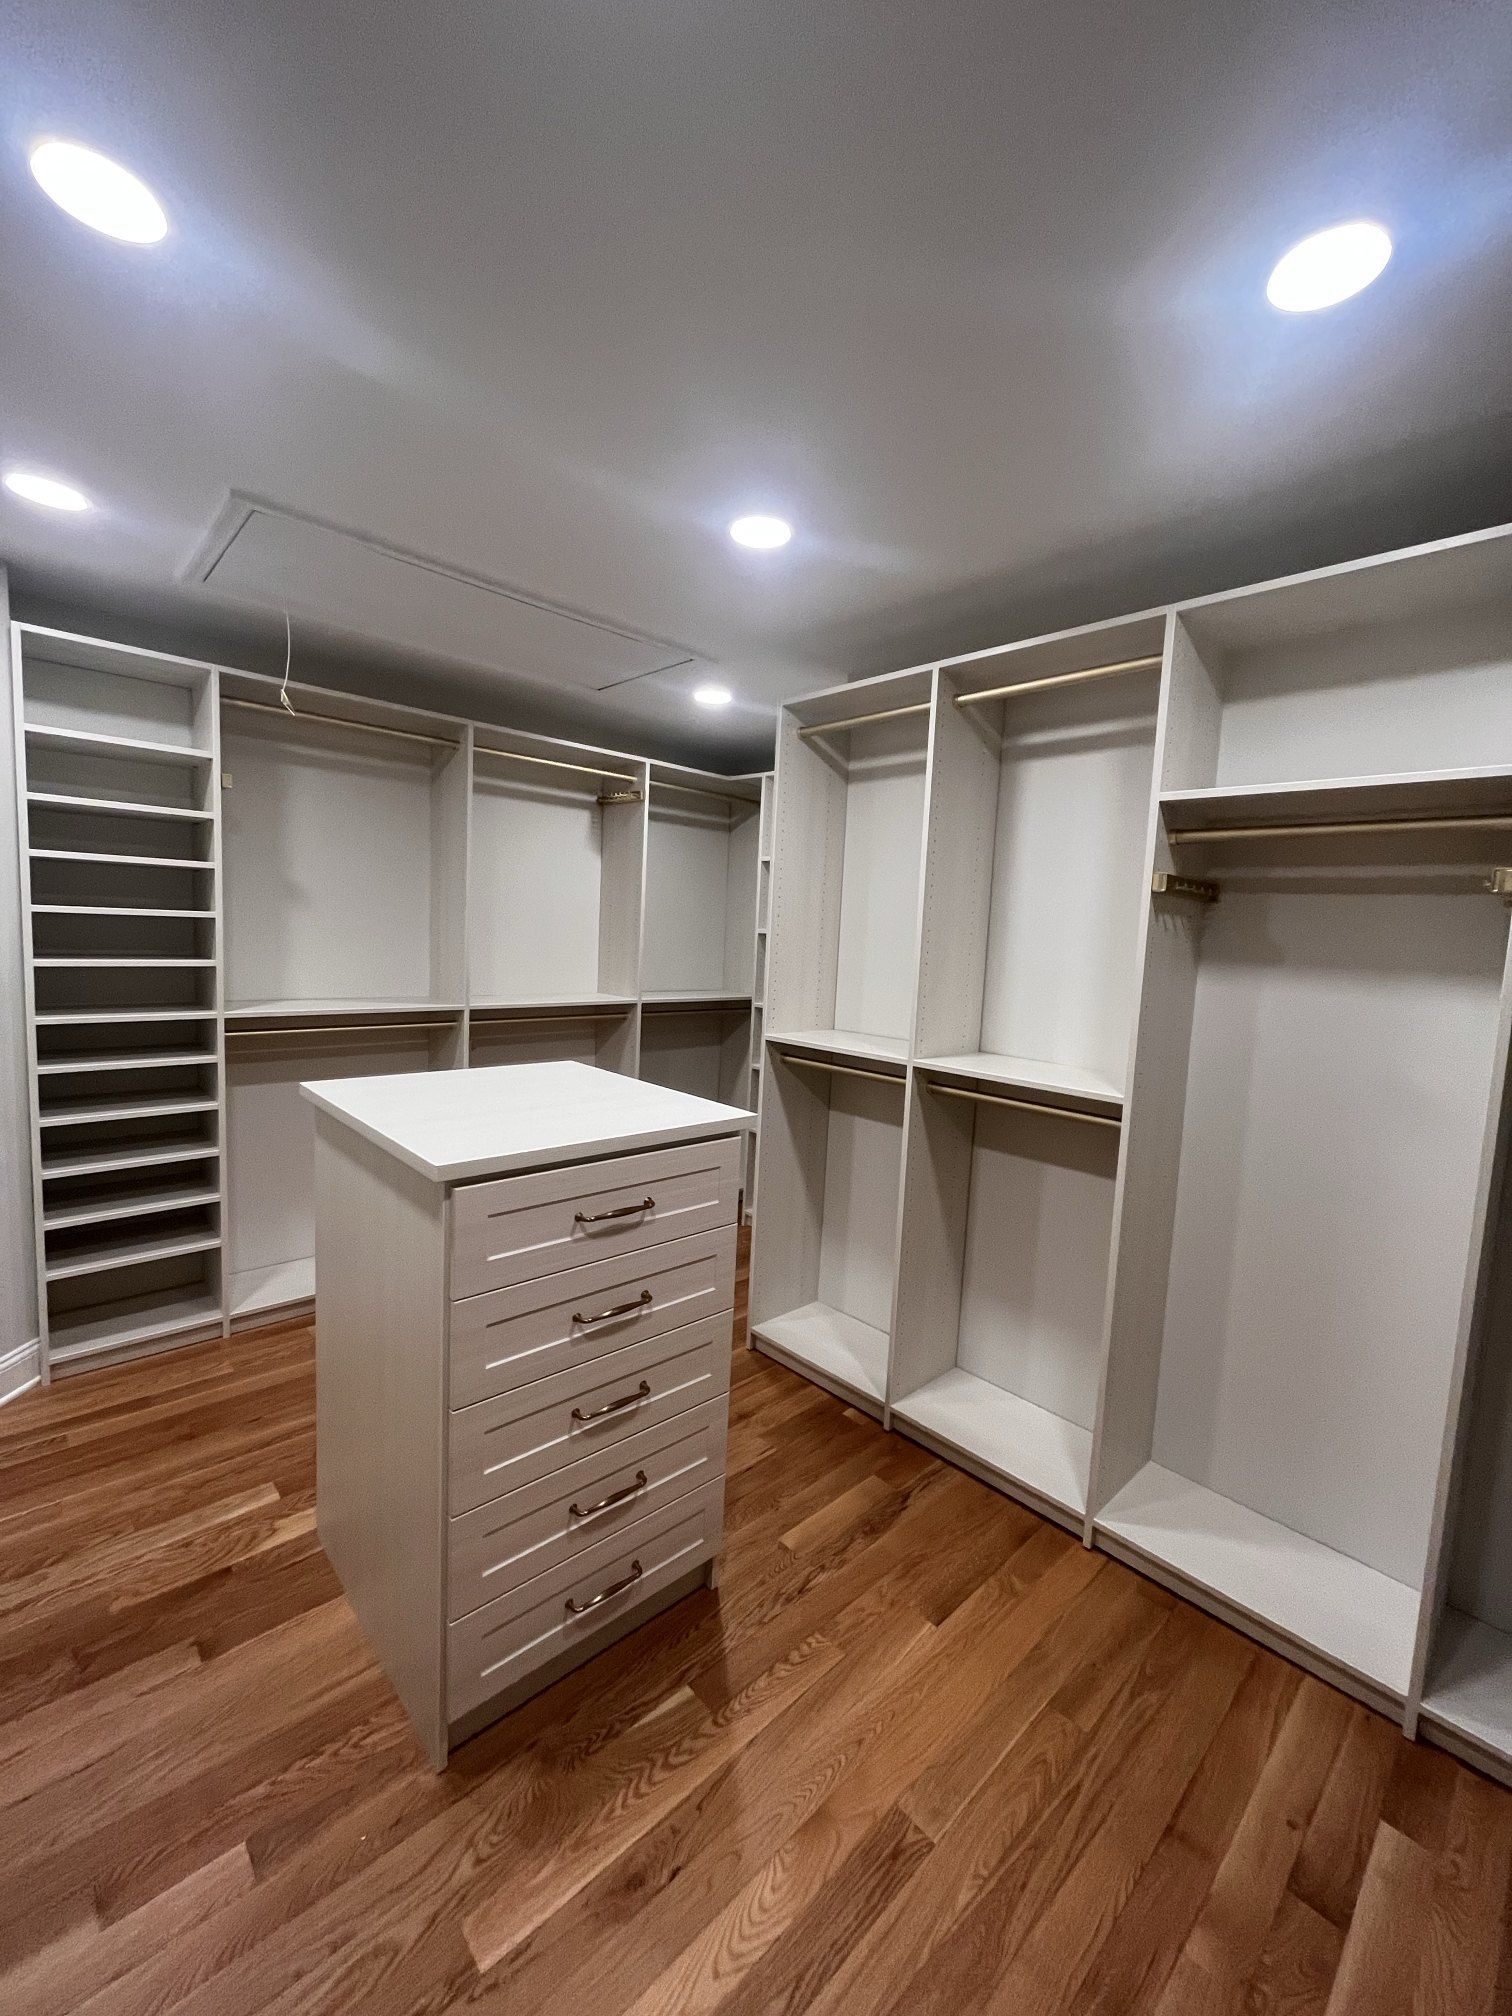
| Square room | U-shaped layout on three walls | An island fits only with clearance on all sides |
| Spare bedroom or bonus room | Hanging on several walls, island or dressing area | Windows, radiators and doors break up wall runs |
| Attic or sloped ceiling | Short hanging and drawers under the slope | Measure the ceiling angle at several points |
Corners are where most walk-ins lose space. We plan corner shelving or a corner hanging section so the storage wraps the turn instead of stopping short of it.
Islands, vanities and other features
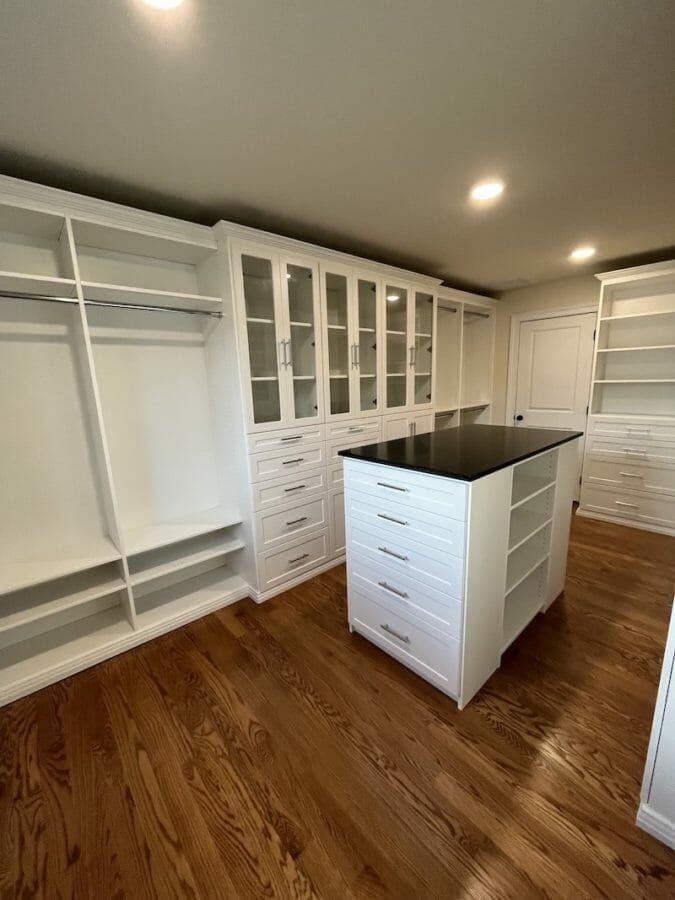
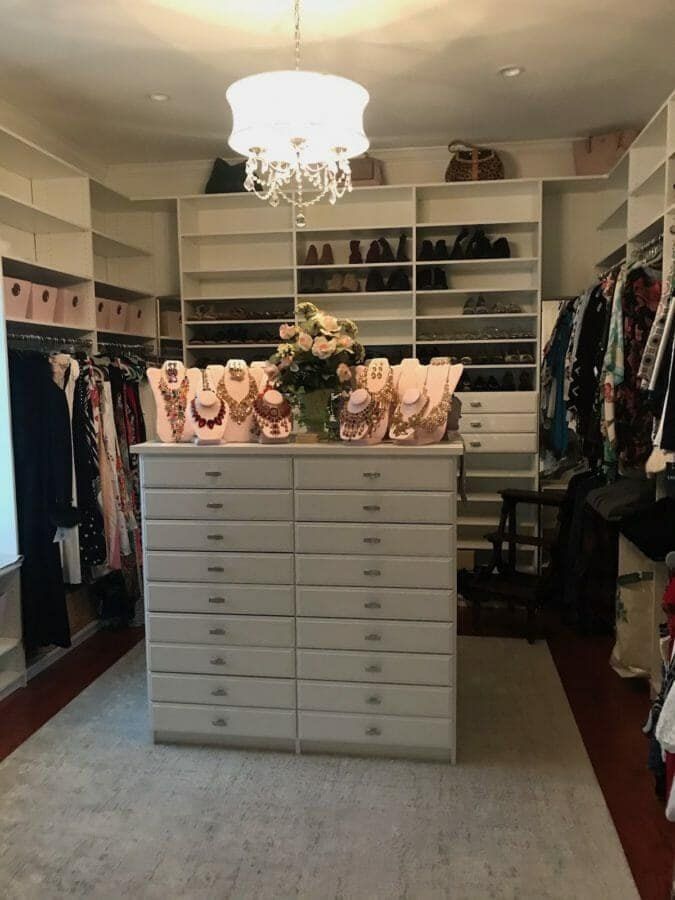
Larger walk-in closets have room for features that turn the closet into a dressing room. An island adds a bank of drawers and a counter for folding or laying out clothes. A makeup vanity or desk section gives you a place to sit and get ready. Glass-front cabinet doors keep handbags and sweaters visible but dust-free. Valet rods pull out to hold tomorrow’s outfit, and pull-out tie and belt racks keep small accessories in order.
None of these are required. In a smaller walk-in, a drawer tower against the wall gives you the same drawer storage as an island without blocking the aisle, and open shelving costs less than cabinet doors.
Walk-in closets in Bucks County homes
Homes across Bucks County come with very different closets. Newer houses in Upper Bucks and the central townships often have a primary-suite walk-in that came with a single rod and a wire shelf on each wall. Older homes, from 1950s ranches to farmhouses and colonials, often have no walk-in at all, and the best option is a spare bedroom, a bonus room or an attic space under the roofline. We design for both, and every system is measured to your walls rather than to a catalog size.
If you are weighing a remodel, our walk-in closet design tips and guide to turning a room into a closet are a good place to start.
Walk-in closet design mistakes to avoid
A few planning errors show up in walk-in closets again and again:
- Too much long hanging. Most wardrobes are mostly shirts, pants and folded clothes. Long hang belongs in one short section.
- Storage too deep for the aisle. Drawers and doors need room to open while you stand in front of them.
- Ignoring the height. A single shelf above one rod leaves the top third of the wall empty.
- No place to sit or set things down. A bench, an island top or a shelf at waist height makes the closet easier to use.
- Lighting as an afterthought. Plan it with the layout so outlets and switches land in the right place.
Materials and finishes
Walk-in closets use 3/4” furniture-grade boards, with options including adjustable shelving and soft-close drawers, and a choice of finishes and hardware. White and light wood grains keep a small closet bright. Darker wood grains and gray finishes suit a dressing room that connects to the bedroom. You see the finish and layout in your 3D design before anything is built.
What a walk-in closet costs
The price of a walk-in depends on how many walls get storage and how many drawers, doors and accessories you choose. A walk-in with an island and cabinet doors costs more than one with open hanging and shelves. Our custom closet cost guide explains each factor and the published national averages. For your closet, you get a free estimate with your design, so you can adjust it before you decide.