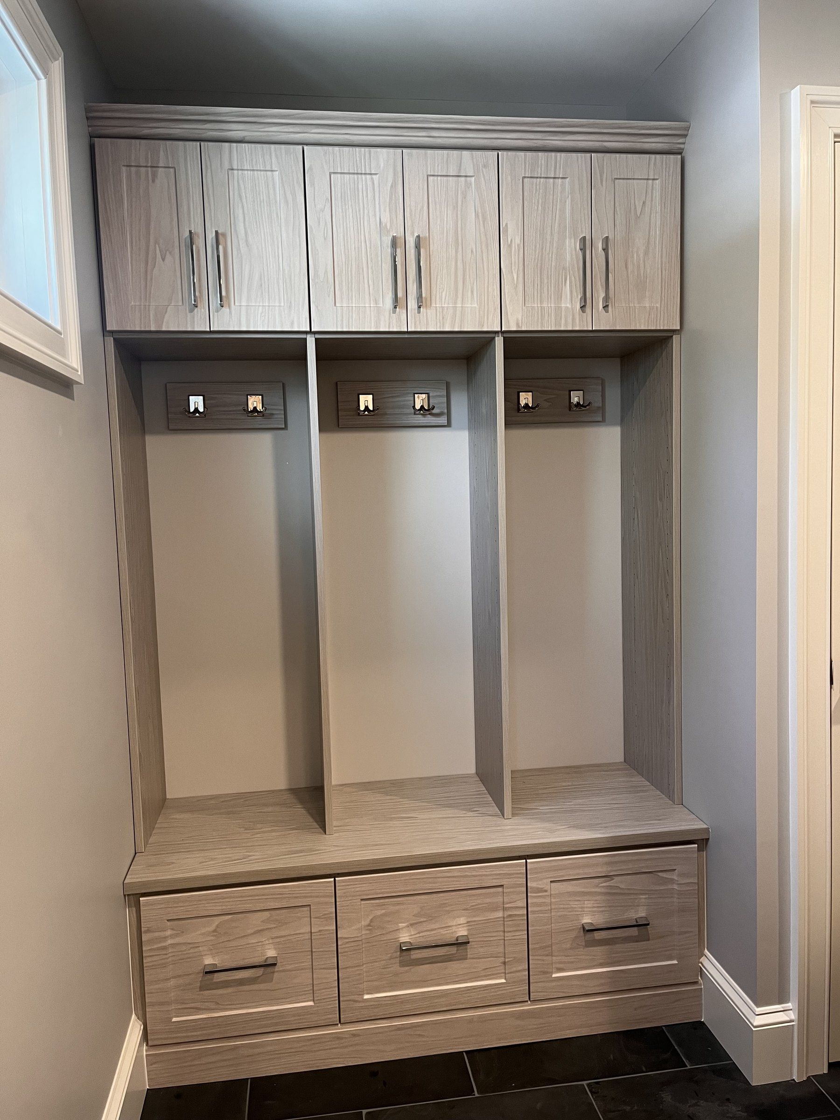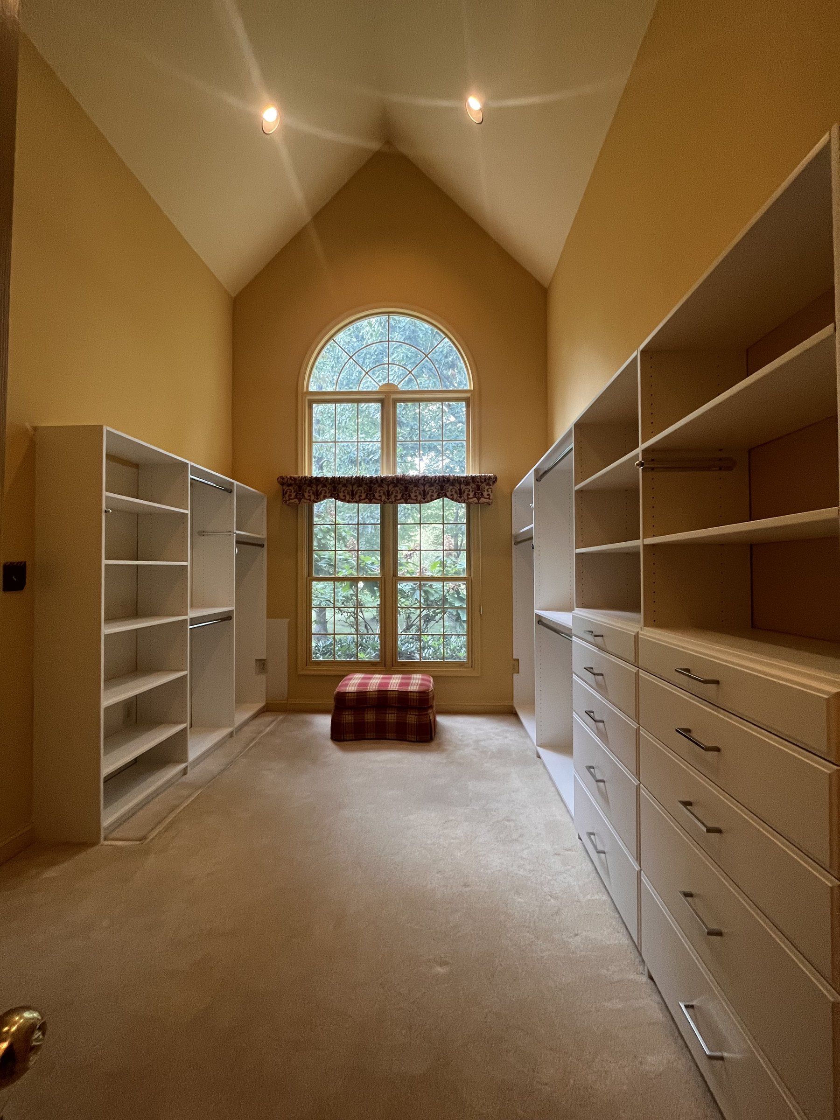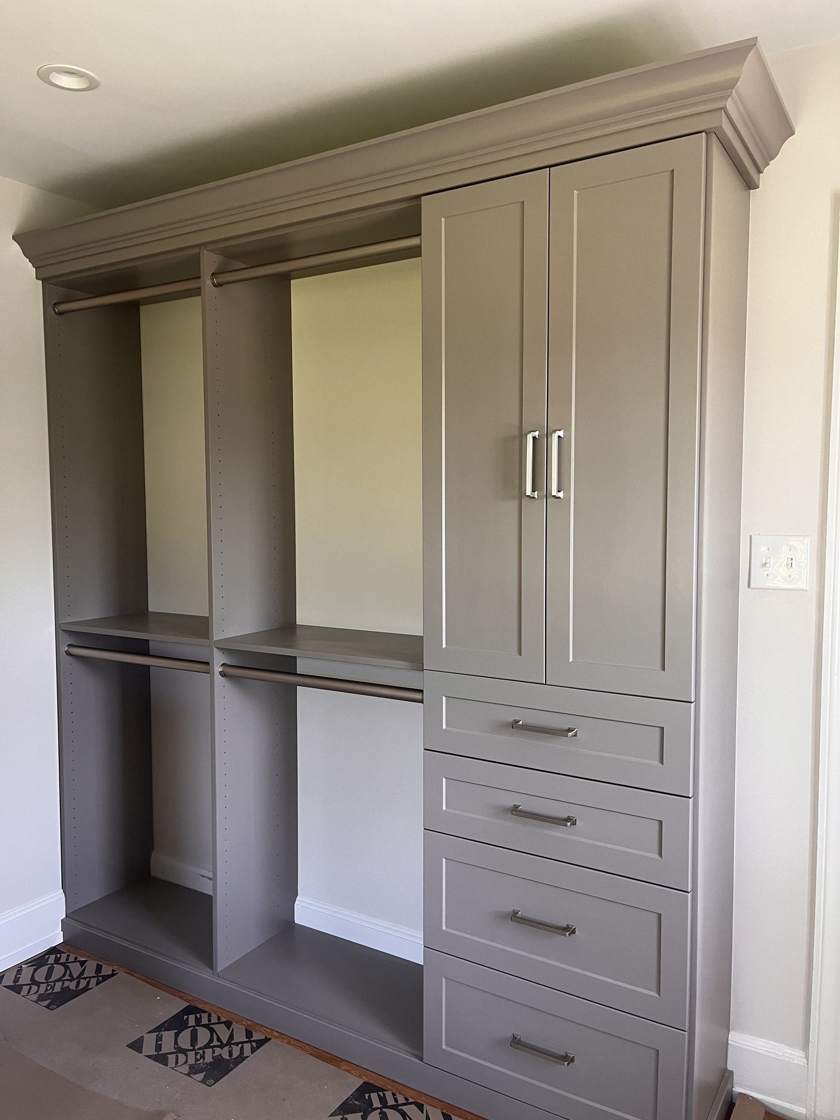
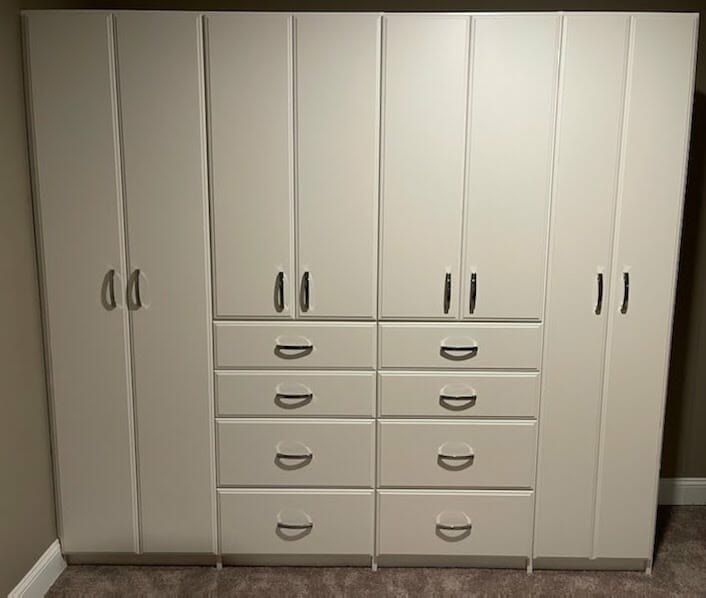
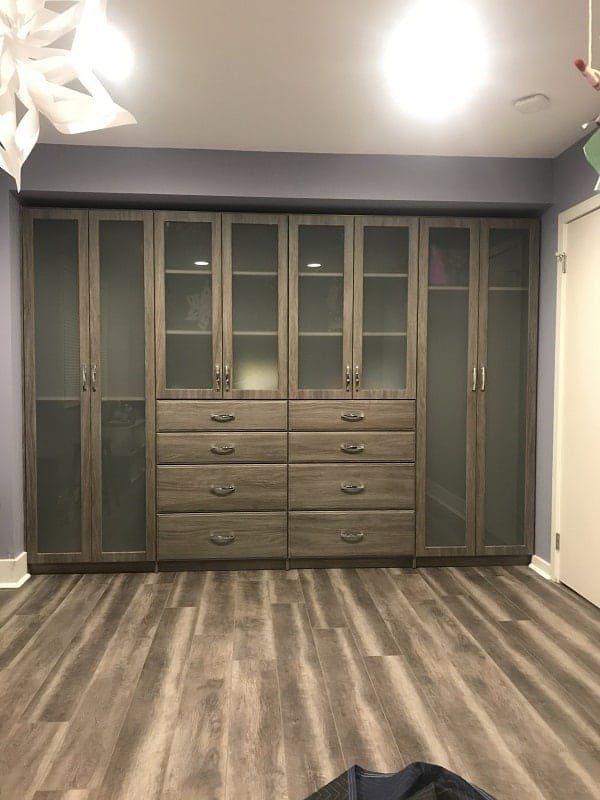
A custom wardrobe closet adds closet storage to a room that does not have enough. Closets For Less designs and installs wardrobes, also called armoires, for homes across Bucks County, Montgomery County, the Main Line and South Jersey. Each one is measured to your wall, shown to you as a 3D design with an all-inclusive estimate, and installed by our own team.
When a wardrobe makes more sense than a closet
A wardrobe is the answer when a room has a closet that is too small, or no closet at all. They work well for:
- Older bedrooms with a narrow closet that cannot hold a modern wardrobe.
- Attic rooms and finished third floors where the roofline leaves no room for a framed closet.
- Converted rooms, such as a den or office turned into a bedroom.
- Guest rooms that need hanging space for visitors without giving up a wall to a closet.
- Shared rooms where each person needs their own section.
Building a new framed closet means walls, drywall, a door and paint. A wardrobe gives you the same storage without construction, and it can be designed to look like it was always part of the room.
Stand-alone wardrobes and built-in wardrobes
A stand-alone wardrobe is a piece of furniture. It stands against a wall and works well when you want storage in a specific spot or in a room you may rearrange later.
A built-in wardrobe fills a wall or part of a wall from floor to ceiling. Filler panels close the gaps against the walls and ceiling, and trim such as crown molding finishes it like built-in cabinetry. Built-ins hold more because they use the full height of the room.
| Stand-alone wardrobe | Built-in wardrobe | |
|---|---|---|
| Fits | A set width against one wall | Wall to wall, floor to ceiling |
| Look | Furniture | Built-in cabinetry |
| Capacity | Good | Highest, uses full height |
| Odd spaces | Limited | Fits slopes, windows and alcoves |
What goes inside a custom wardrobe
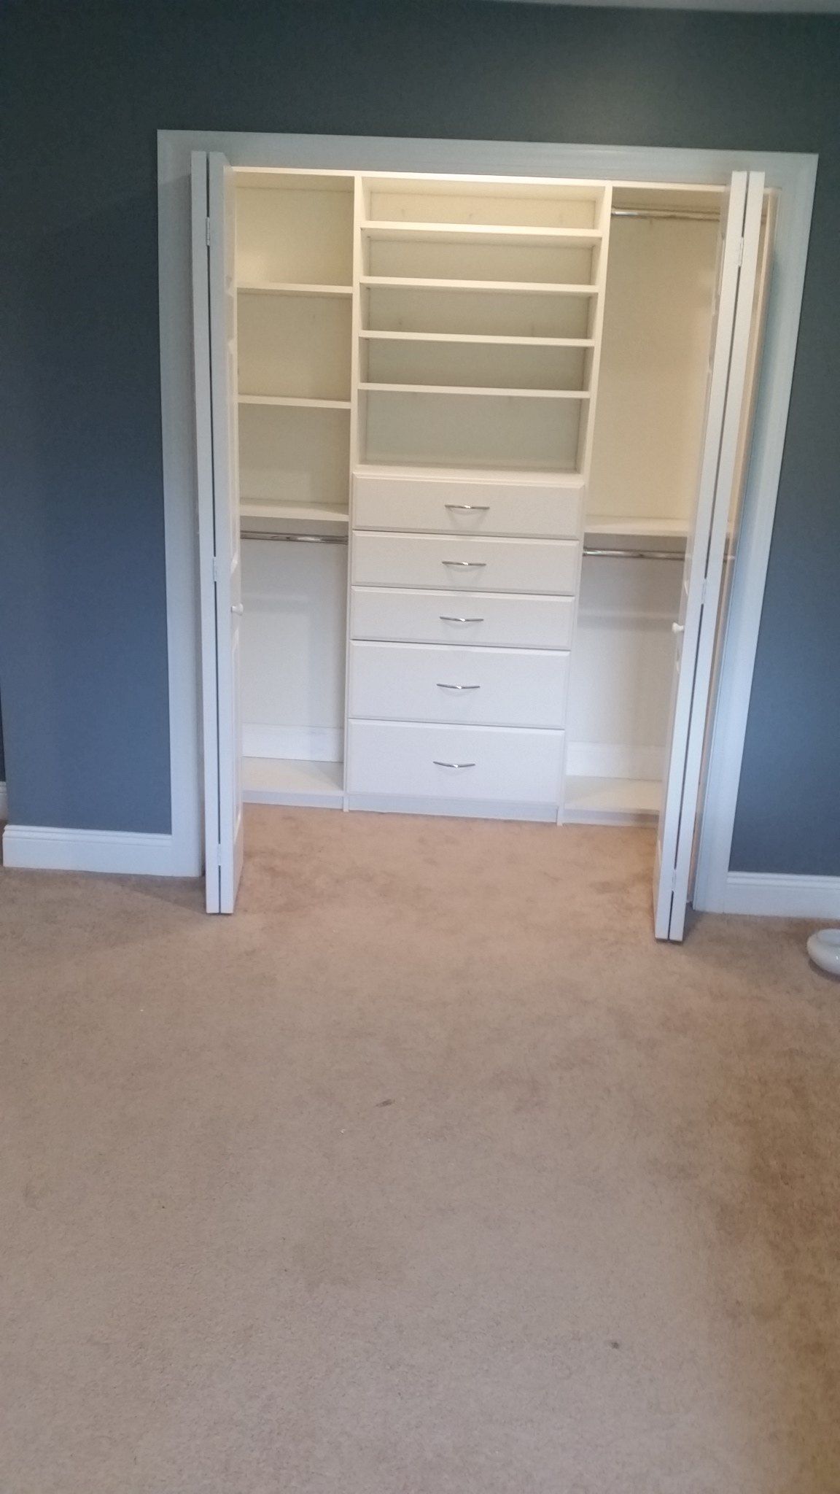
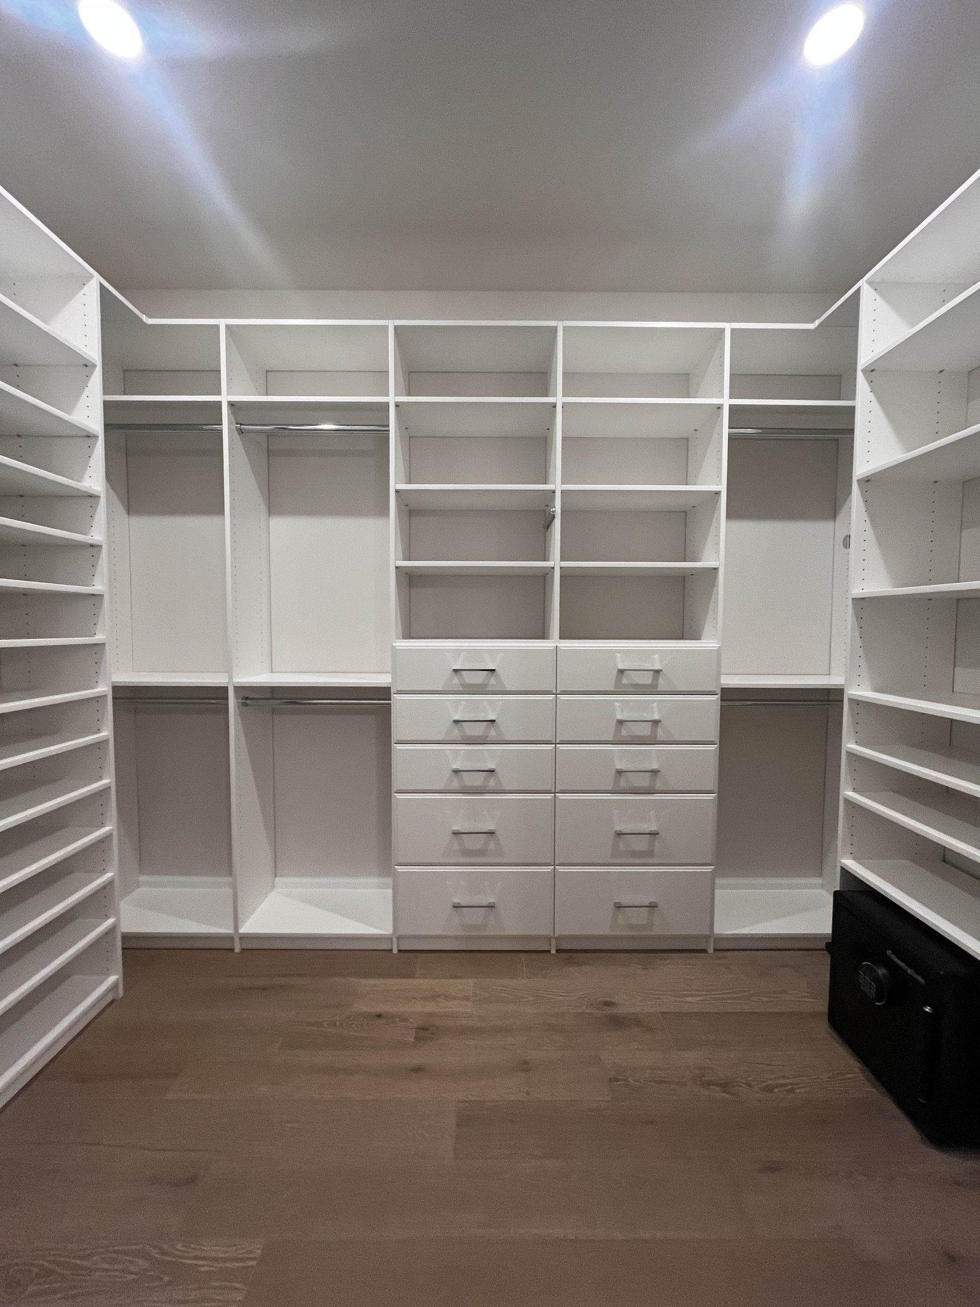
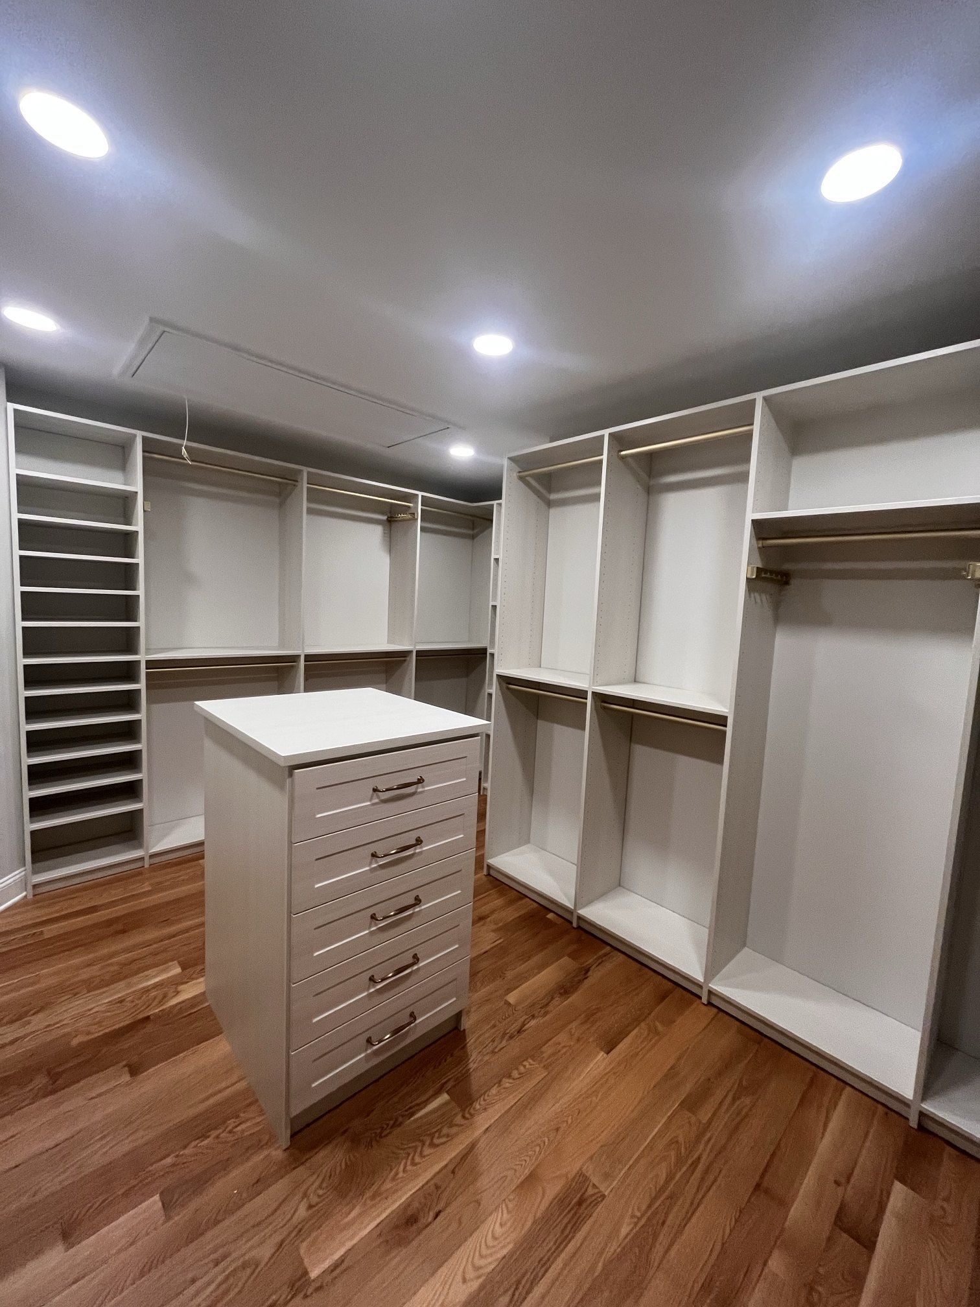
The inside of a wardrobe is planned like a closet. We combine double hanging for shirts and pants, long hanging for dresses and coats, banks of drawers for folded clothes, and adjustable shelves for sweaters, bags and linens. Behind closed doors, a wardrobe keeps the room calm even when the inside is full. Our closet drawer systems page shows how we size drawers for different clothes.
Doors, finishes and fitting the room
Doors decide how a wardrobe looks in the room. Shaker doors suit traditional bedrooms. Flat doors give a modern look. Glass doors keep clothes visible and dust-free. We match finishes and hardware to your room and decor, and you review the full design in 3D before anything is built.
Windows, sloped ceilings and trim are part of the design, not obstacles. Wardrobe towers on each side of a window with a window seat between them is a design we have built, and attic wardrobes are cut to the angle of the roofline.
Planning a wardrobe for your room
We start with three measurements: the wall width available, the ceiling height and the space in front of the wall. Clothes on hangers need about 24 inches of depth, and the doors need room to swing open without hitting the bed or a dresser. Where swing space is tight, sliding or narrower doors keep the walkway clear.
Inside, we plan from what you own. Count how much of your wardrobe hangs and how much is folded. Most people need more drawers and double hanging than long hanging. Sweaters, bags and out-of-season clothes go on adjustable shelves up high.
Wardrobes for kids and shared rooms
Wardrobes suit children’s rooms because the inside can change as they grow. Rods start low and move up, and shelves that hold toys today hold folded clothes later. In a shared room, a wardrobe can be divided into two mirror-image halves so each child has their own side, with their own drawers and hanging.
Wardrobes in older and newer homes
Many older homes across Bucks County, Montgomery County and the Main Line were built when one small closet per bedroom was normal, and some third-floor and attic rooms have none. A wall of built-in wardrobes is often the simplest way to bring those rooms up to modern storage without moving walls. In newer homes, wardrobes tend to solve a different problem: a guest room or office that needs closet space without giving up a wall to a framed closet.
Wardrobes and other ways to add bedroom storage
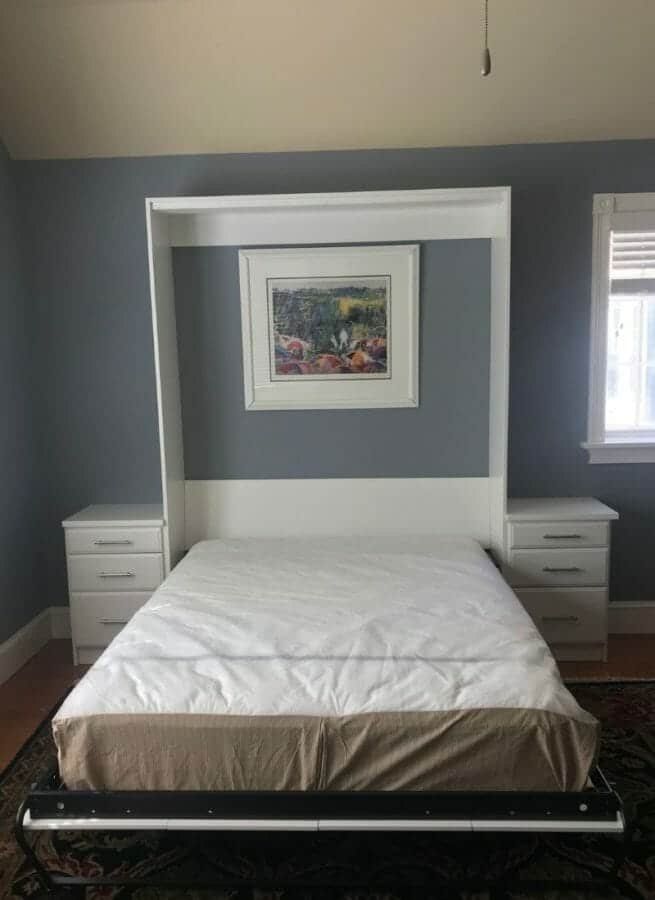
If the room is a guest room or home office, a custom Murphy bed with matching wardrobe cabinets can give you both a bed and storage on one wall. If there is an existing closet that just needs a better layout, a custom reach-in closet may be all you need. When the house has a spare room to give, our guide to turning a room into a closet covers a full conversion.
Wardrobes also work outside the bedroom. A wardrobe in an entry hall can stand in for a coat closet, and one in a home office can hold supplies and files behind closed doors.
What a custom wardrobe costs
The price depends on the size of the wardrobe, the number of doors and drawers, and the finish. You get a free estimate with your design, and our custom closet cost guide explains how closet and wardrobe pricing works.