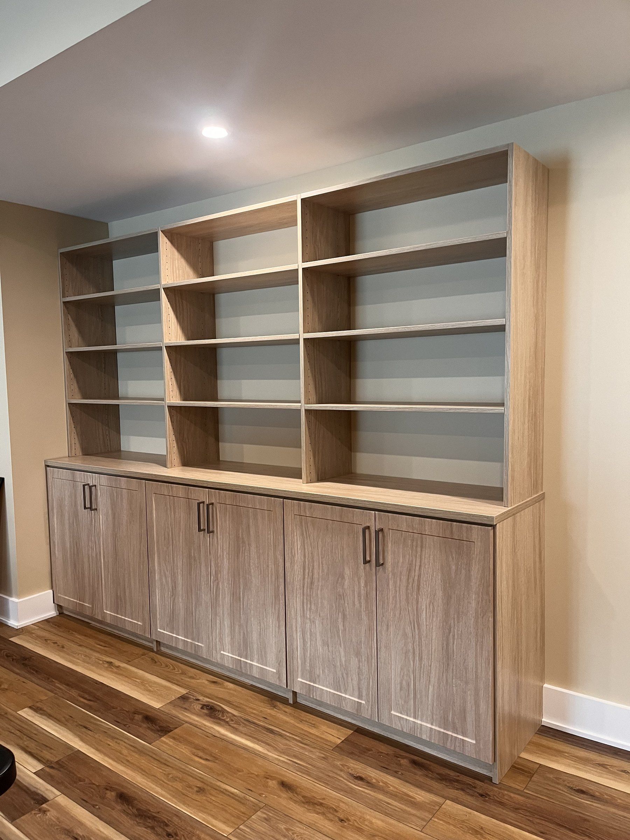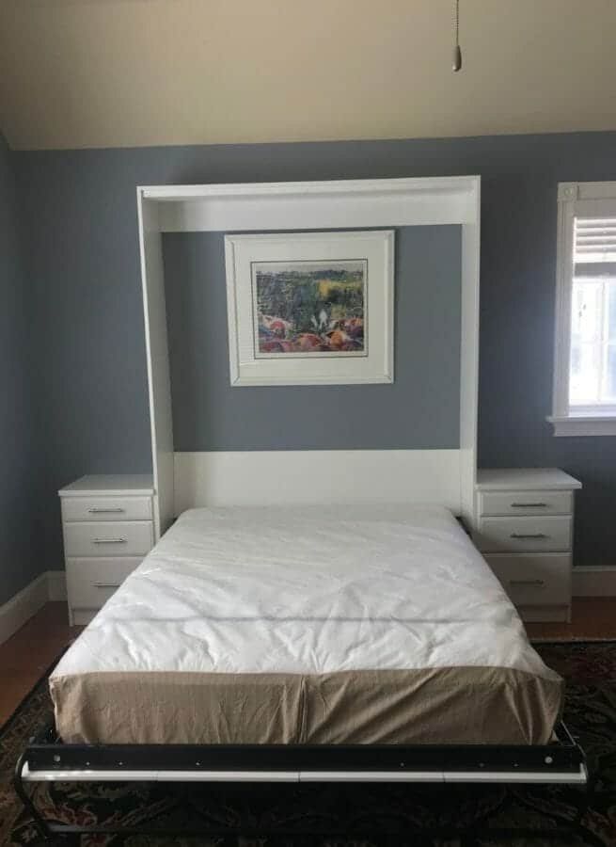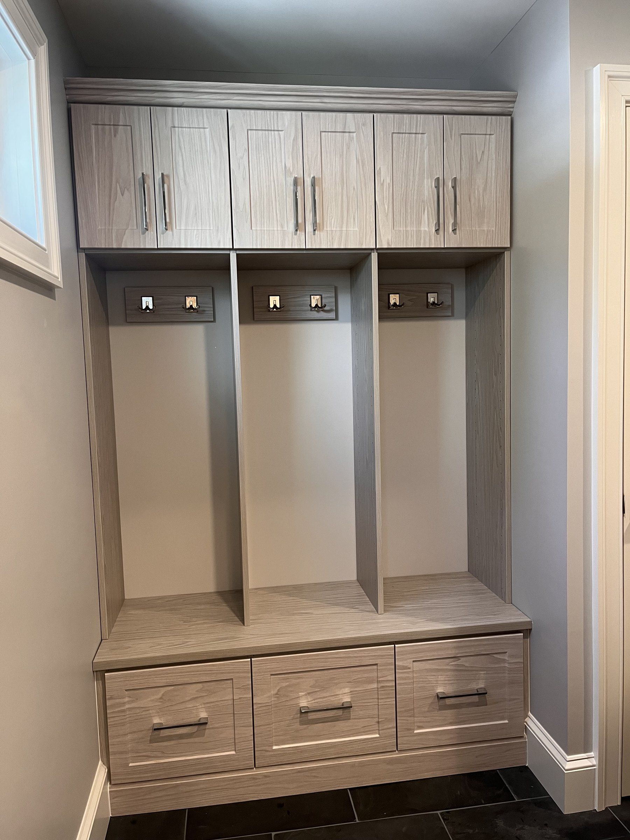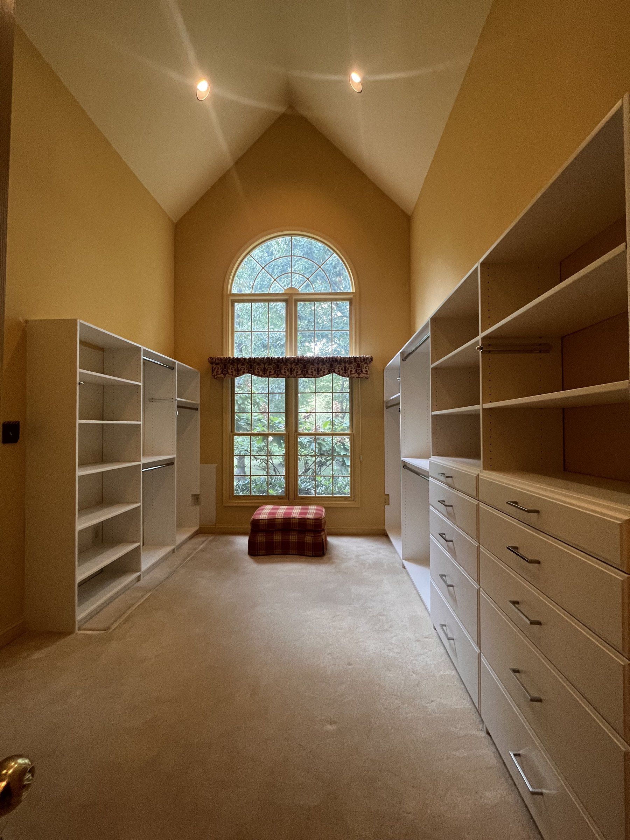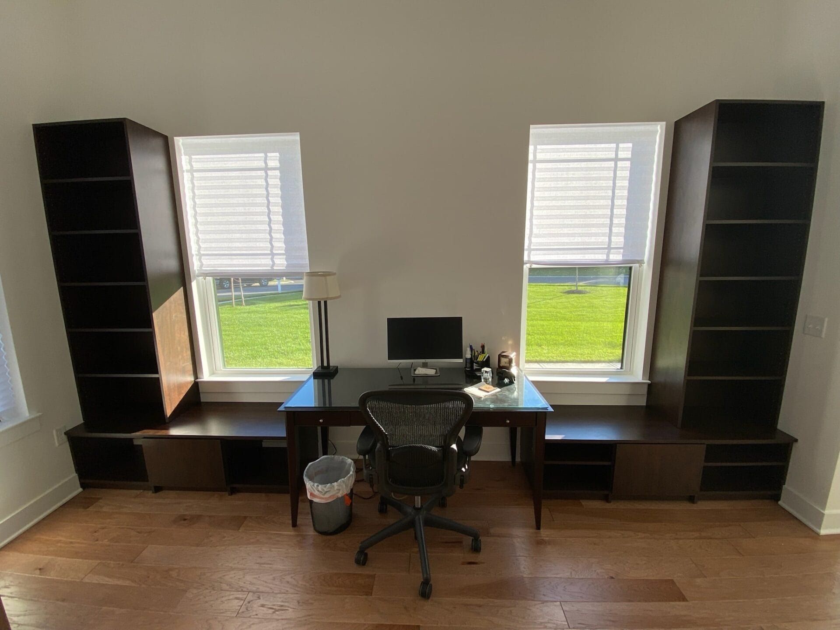
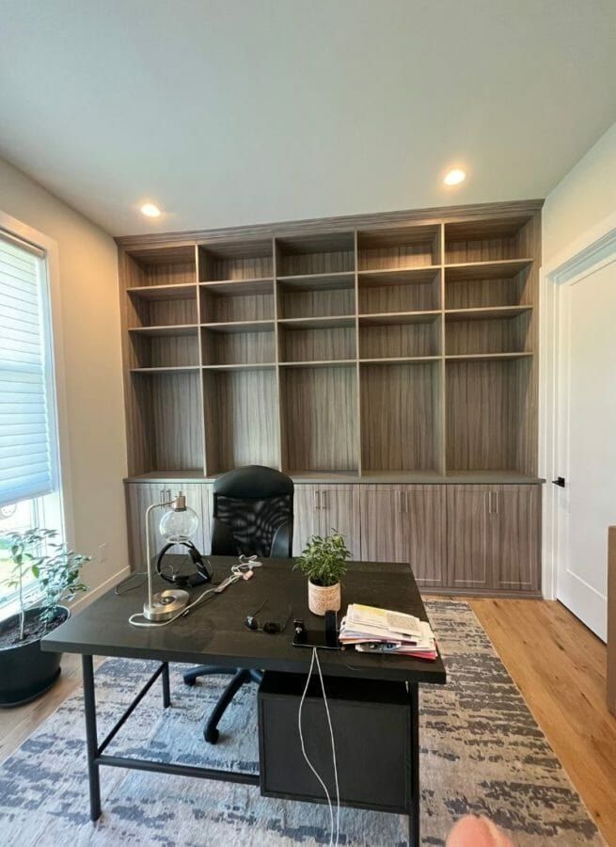
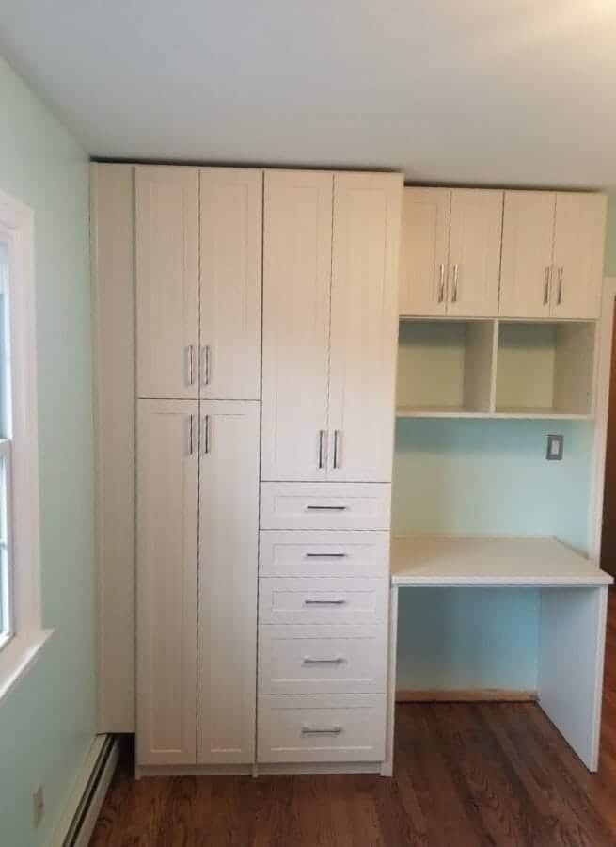
Home office built-ins turn a spare room, a corner or an alcove into a workspace with real desk space and storage. Closets For Less designs and installs built-in desks, bookcases, file drawers and cabinets across Bucks County, Montgomery County and the Main Line. We visit your home for a free consultation, see where the office could go, and show you a 3D design with an all-inclusive estimate.
Why built-ins beat a desk and a bookcase
A store-bought desk and bookcase rarely fit the room. They leave gaps at the walls, stop short of the ceiling and never quite line up. Built-ins run wall to wall and floor to ceiling, so the same wall holds more, and the result looks like part of the house rather than furniture parked in it. Built-ins also keep office clutter in one place, so it does not spread into the rest of your home.
What goes into a custom home office
Every office we design starts with how you work. Most combine:
- A built-in desk sized for your monitors, computer and printer, with room for cables.
- File drawers for paperwork and records.
- Closed lower cabinets for printers, paper and supplies.
- Upper cabinets or open shelves above the desk for books and binders.
- A bookcase wall behind or beside the desk.
- Glass-front cabinets to display books and collections while keeping dust out.
Home office layouts by room
| Space | Layout that usually works |
|---|---|
| Spare bedroom | A full desk wall, or an L-shaped desk with cabinets on two walls |
| Family room or den | A desk wall with closed cabinets so the office can disappear |
| Corner of a room | A corner desk with upper cabinets and open shelves |
| Under the stairs | A compact desk and shelves fitted to the slope |
| Closet or alcove | A desk and shelves inside the opening, closed off with doors |
Converting a spare room is ideal if privacy matters. If you need to keep an eye on small children while you work, an office in the family room or kitchen area makes more sense.
Offices that also host guests
Many home offices are also the guest room. A custom Murphy bed built into the office wall, beside the desk and shelving, folds down when guests arrive and folds up into matching cabinetry when they leave. The office stays an office for the rest of the year.
Built-ins that match your home
Home offices in Bucks County range from paneled studies in older stone homes to bonus rooms in newer construction. We match finishes, hardware and trim to the rest of the house, from white shaker cabinets to dark wood grains and charcoal. Built-in shelving can continue into the room as a library or media wall, and the same team designs home entertainment built-ins if the office shares space with the family room.
Planning a comfortable workspace
A built-in office has to fit the person using it. We set the desk height for your chair and keyboard, leave knee and leg room clear of drawers, and plan cable openings so the desk top stays clear. Monitors need depth and a spot near outlets. Printers and shredders go in a lower cabinet where they are easy to reach but out of sight. Shelving above the desk should start high enough that it does not crowd the screen.
Lighting matters too. A desk under a window gets daylight but can create glare on a screen, so we look at where the windows are before choosing where the desk goes.
Offices for two people
When two people work from home, the office needs two workspaces that do not crowd each other. A long desk wall can be split into two stations with shared storage between them, or an L-shaped layout can give each person their own wall. Each station gets its own drawers, outlets and shelf space, and shared items like the printer and paper go in a cabinet in the middle.
Storage for the rest of the house
If the office has to hold more than work, such as craft supplies, games or a printer station for the whole family, we plan that in. Our guides to storage for a finished basement and how to declutter your home have ideas for offices in lower levels and shared rooms.
Questions to answer before your consultation
- Who uses the office, and for how many hours a day?
- What equipment needs a home: monitors, a laptop dock, a printer, a scanner?
- How much paper do you keep, and does any of it need to lock?
- Will the room also be a guest room, a craft room or a homework spot?
- Do you take video calls, and what should be behind you?
Your answers shape the desk length, the mix of open and closed storage, and where the outlets need to be. There are no wrong answers, and it is fine to arrive with only a rough idea.
How a home office project works
The in-home appointment lets us see where your office could go, get a feel for your style and hear how you work. We then create a 3D design for your approval with an all-inclusive estimate, revise it with you, order the materials and install the office with our own team.