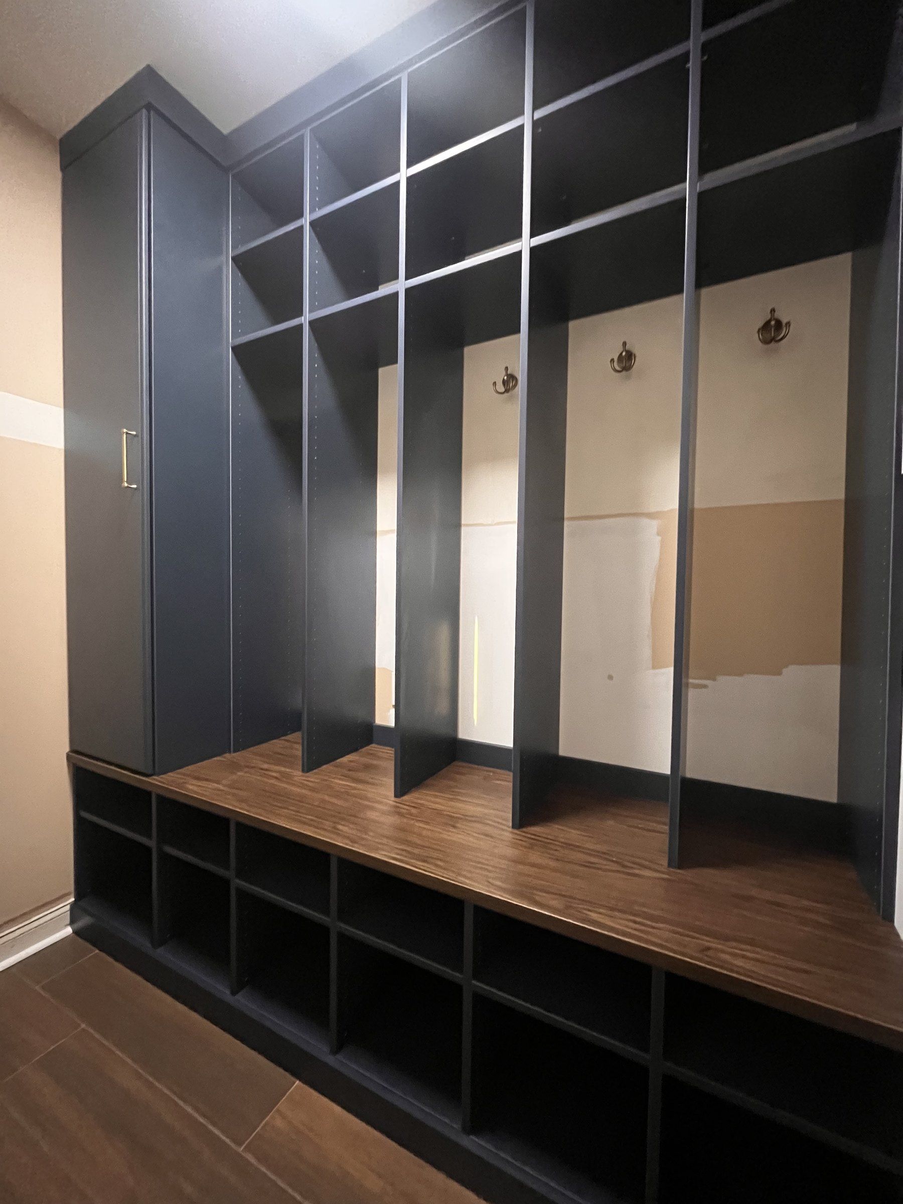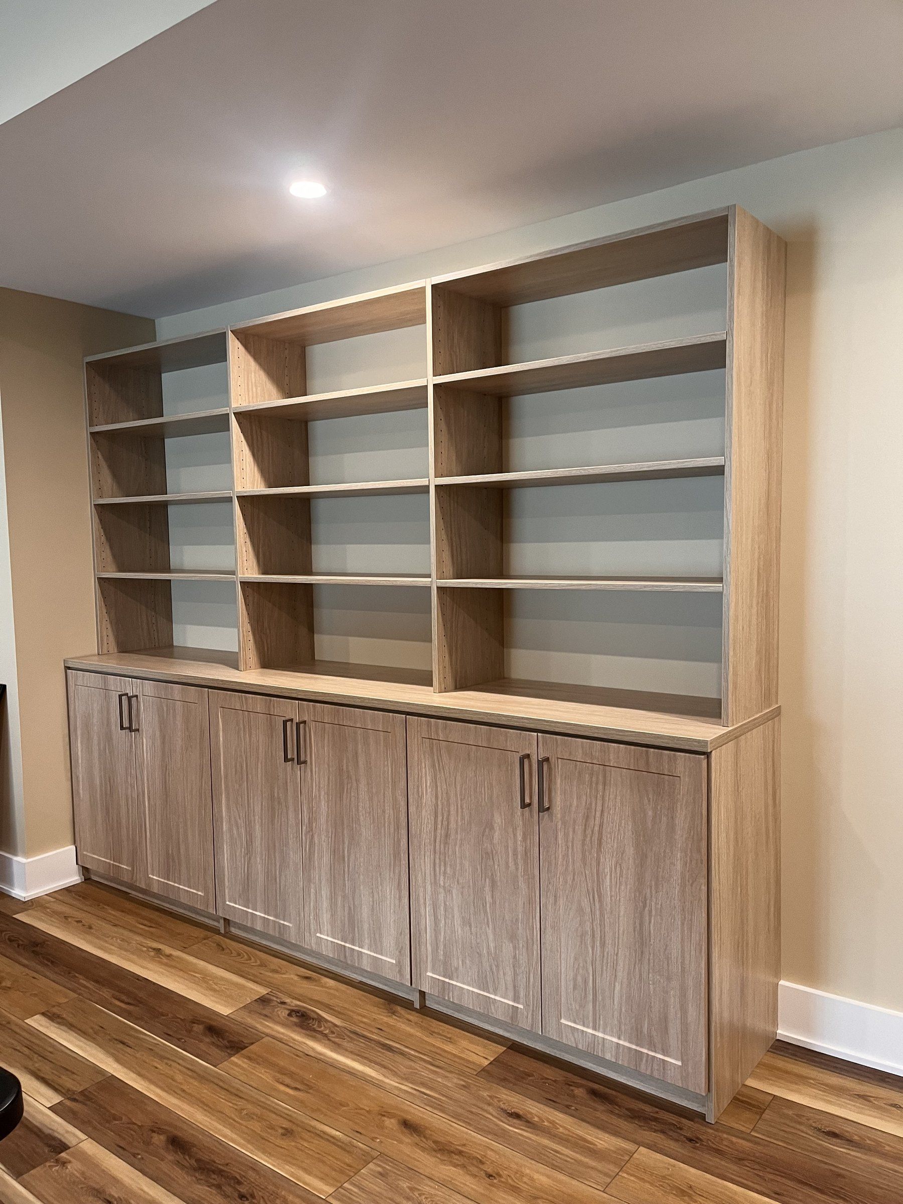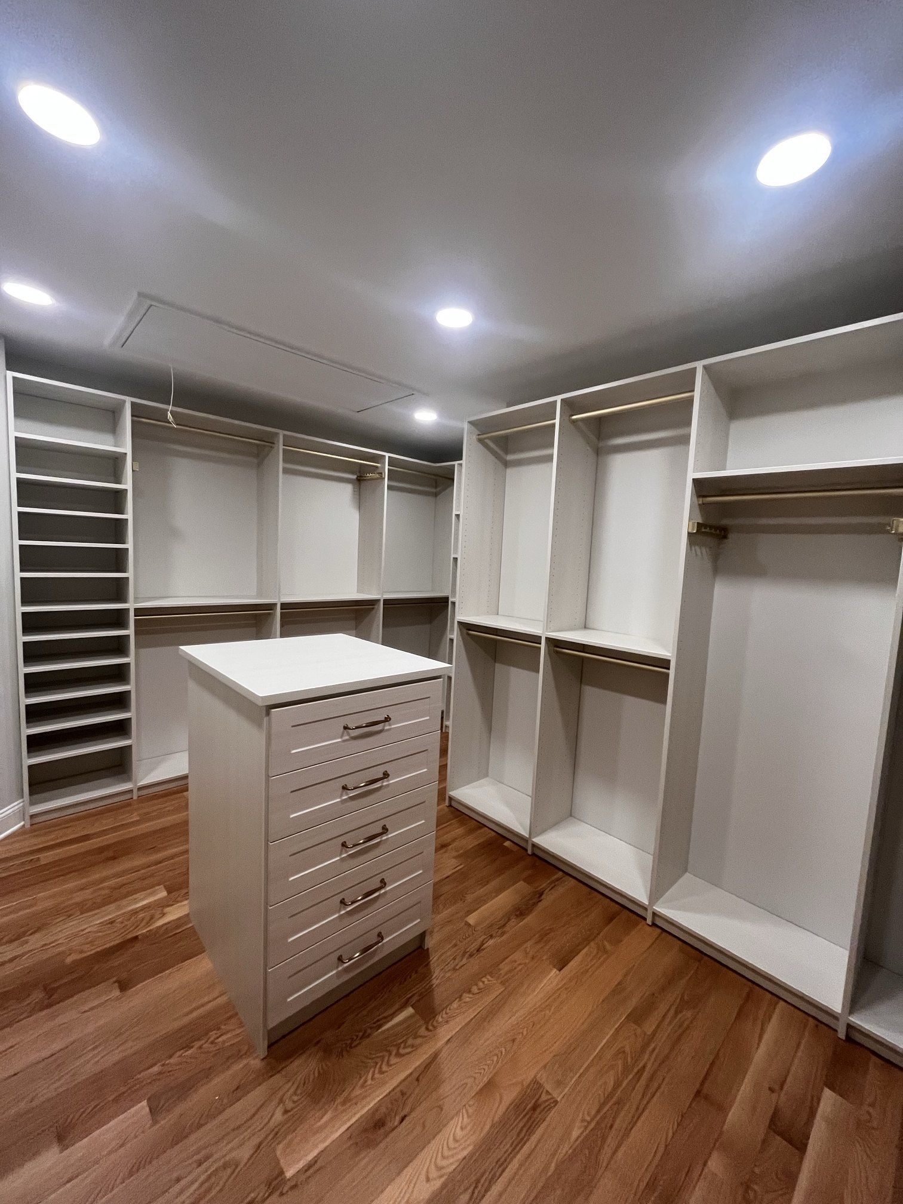
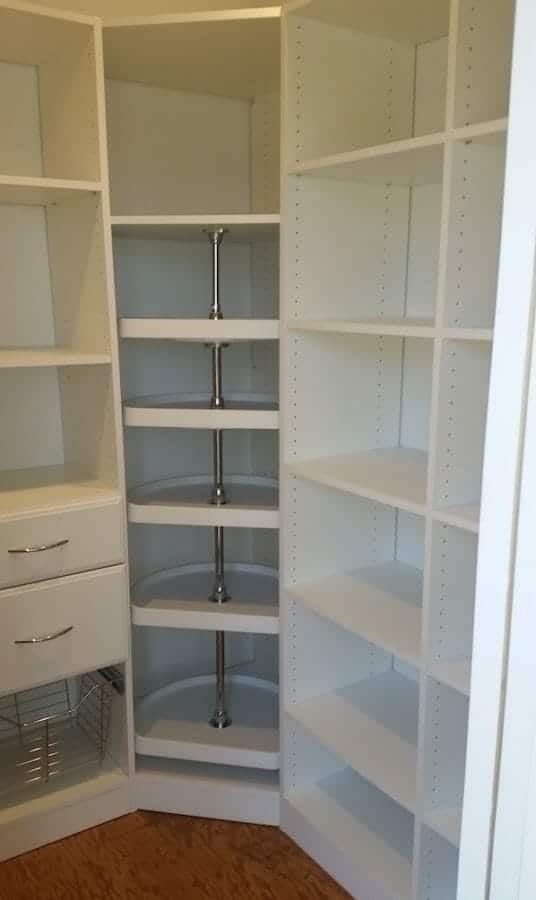
A custom pantry puts every can, box and appliance where you can see and reach it. Closets For Less designs and installs pantry systems for kitchens across Bucks County, Montgomery County and the Main Line, from walk-in pantries to a single reach-in closet. We measure your space at a free in-home consultation, design shelving around what you actually buy and cook, and install it with our own team.
Pantry closet systems for every size of kitchen
You do not need a large walk-in to have a working pantry. Most pantries fall into one of these:
| Pantry type | Typical layout |
|---|---|
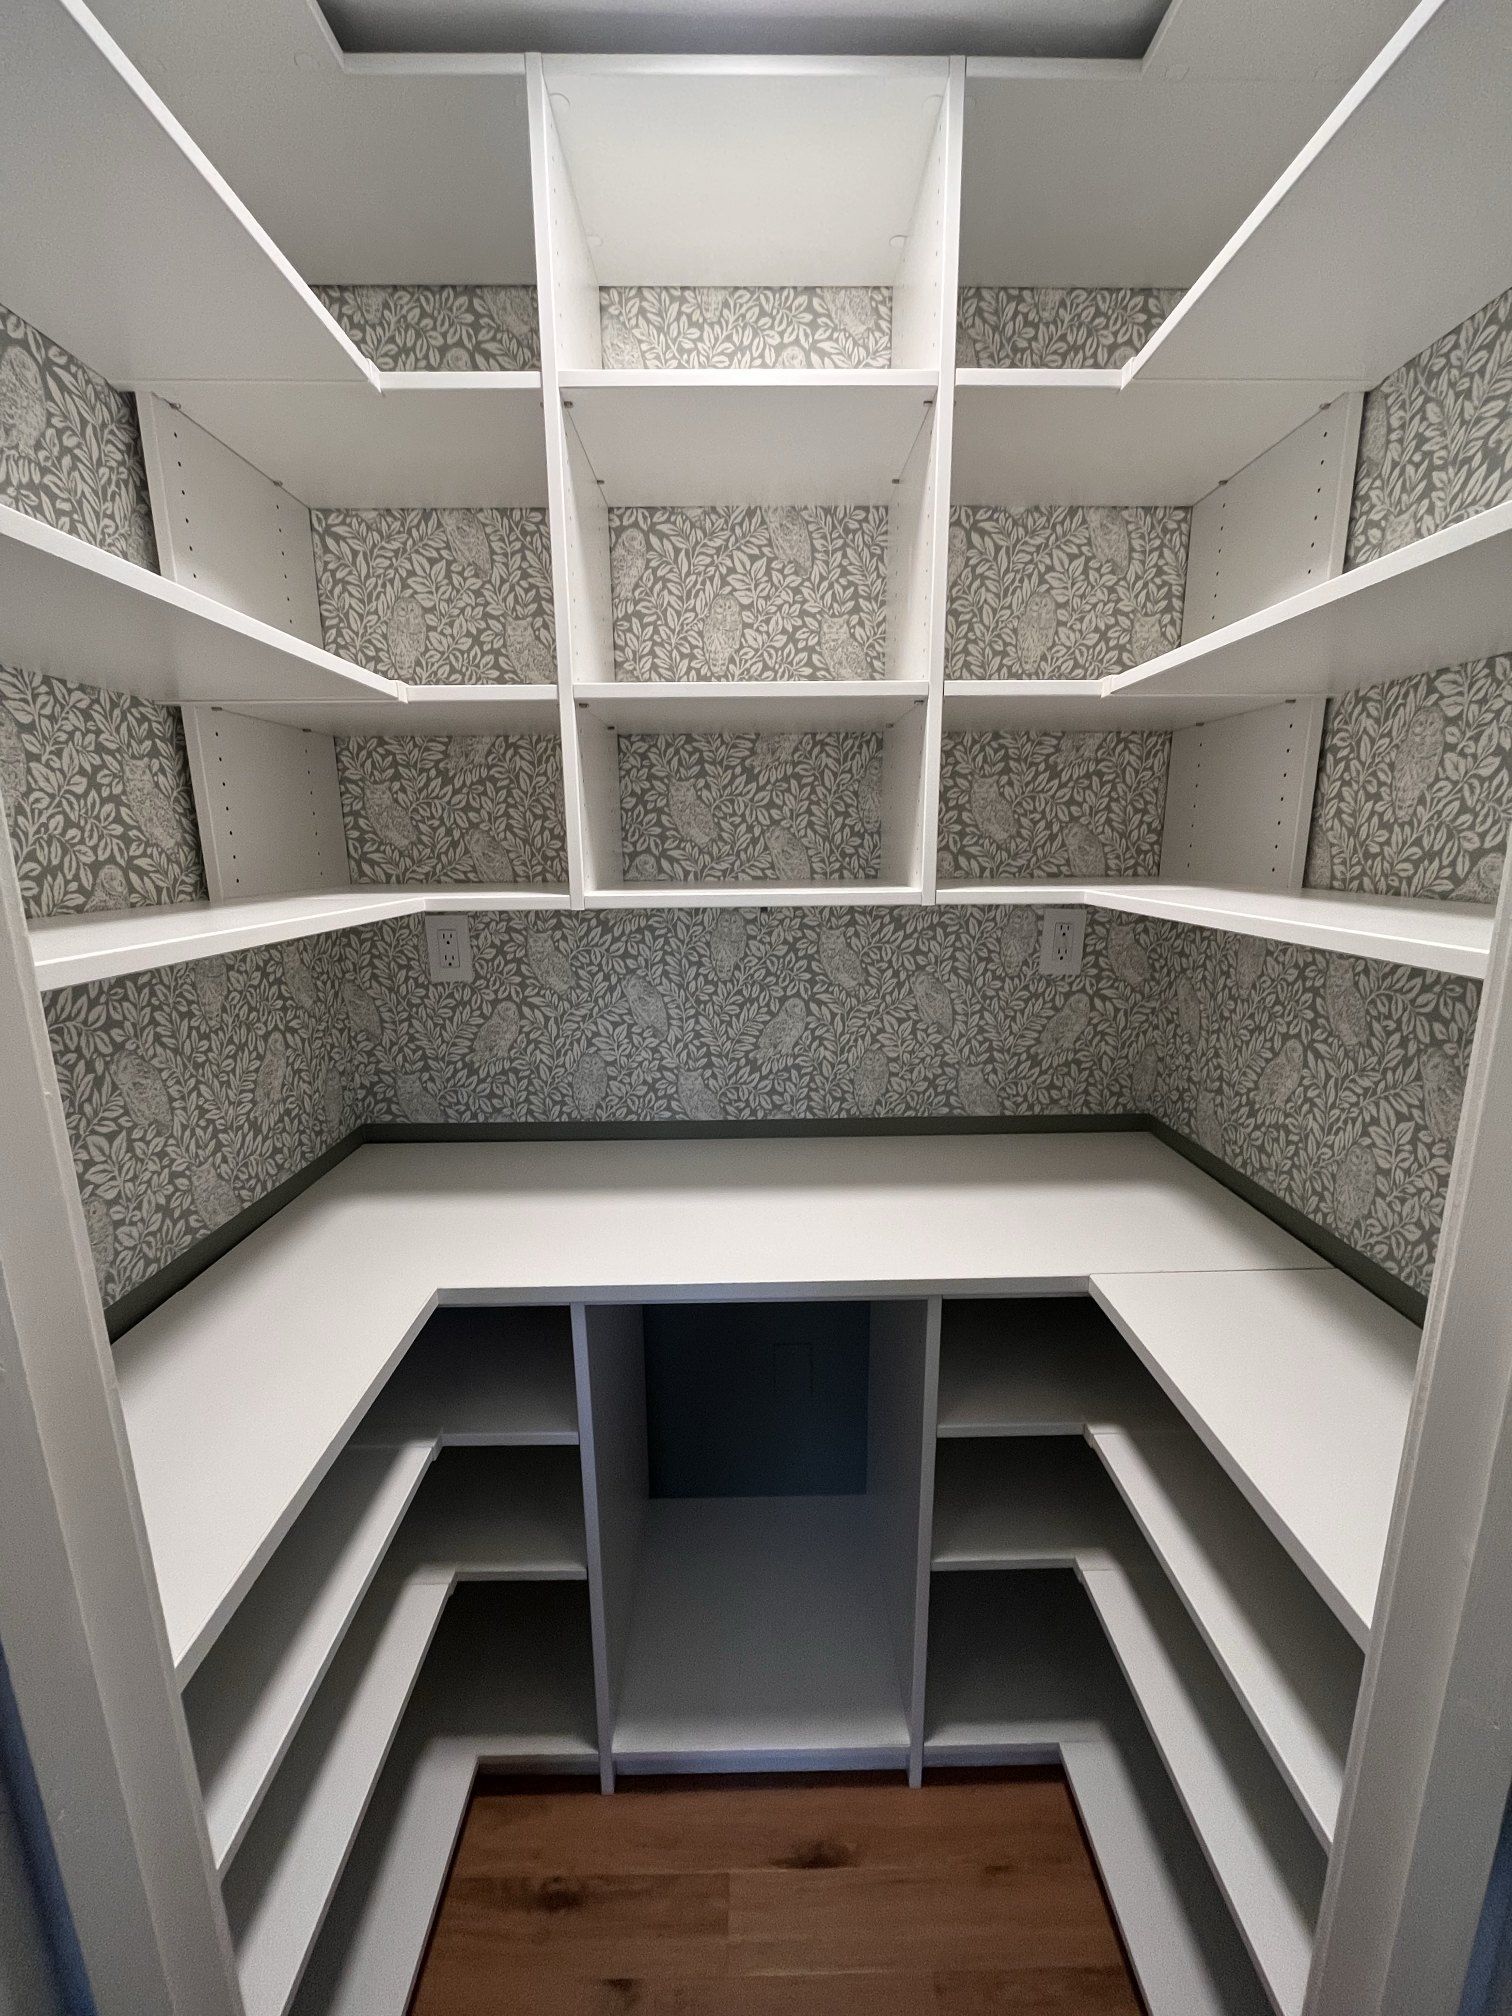
| Walk-in pantry | Wraparound shelves on two or three walls, drawers below, a counter for small appliances |
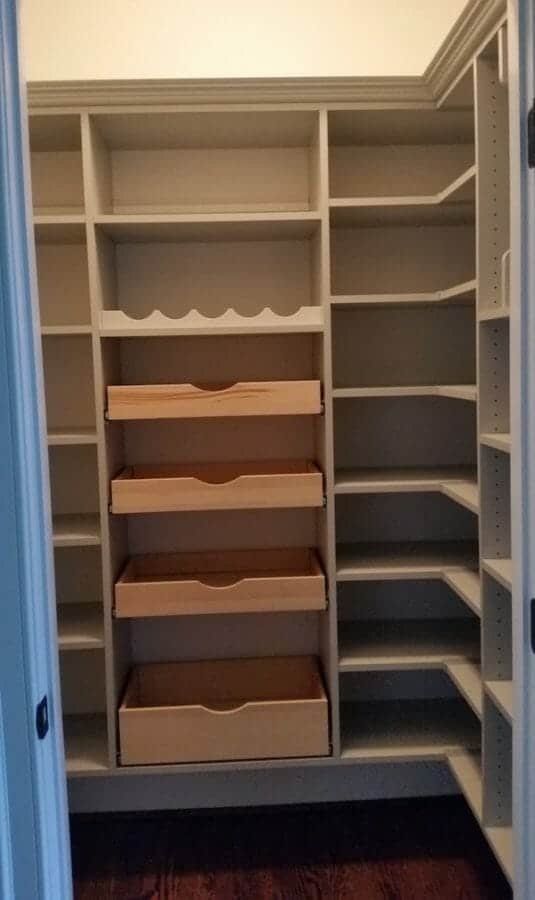
| Reach-in pantry closet | Adjustable shelves top to bottom, pull-outs or drawers at the base |
| Converted coat or hall closet | Shelves spaced for food, a spice rack on the door side |
| Corner pantry | Shelving that wraps the corner so it is not dead space |
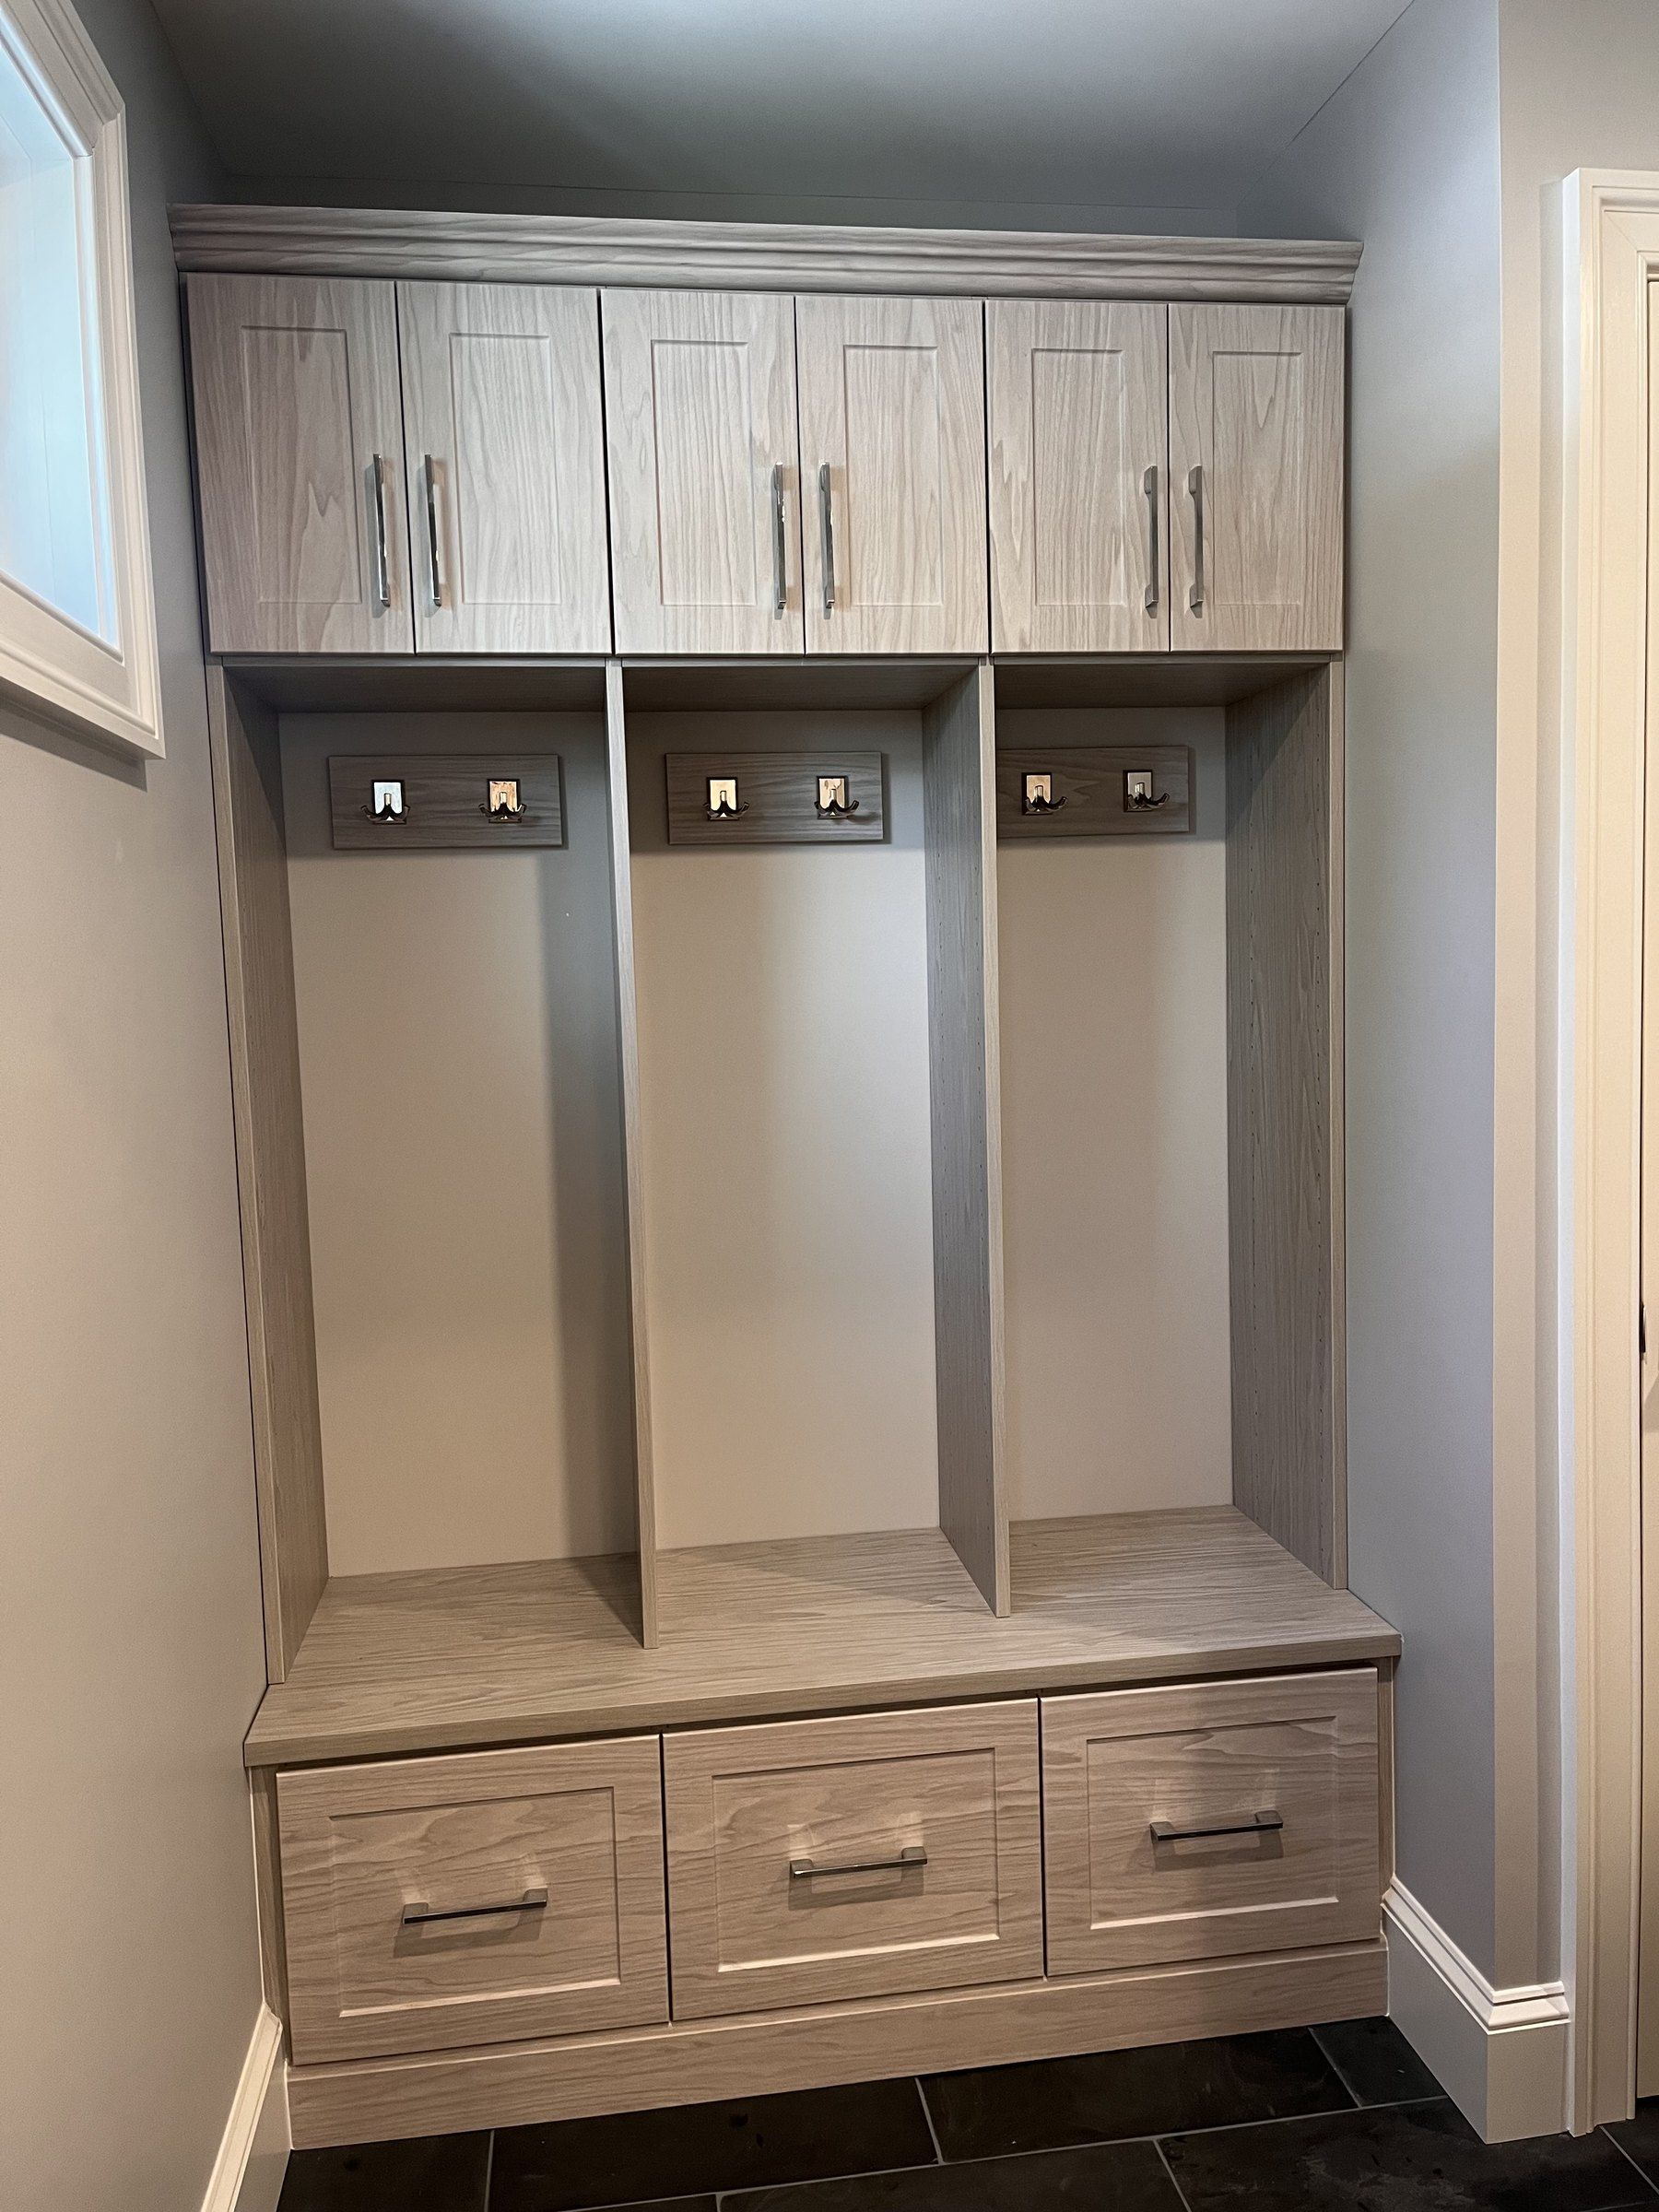
| Pantry cabinet wall | Tall cabinets with pull-outs, next to the kitchen or in a laundry room |
What goes into a custom pantry
The difference between a shelf and a pantry system is how the space is divided. We combine:
- Adjustable shelves spaced for cans, jars, boxes and bulk packs, so nothing is stacked three deep.
- Pull-out drawers and baskets for the bottom of deep shelves, potatoes and onions, and snacks.
- Wine racks for bottles stored on their side.
- Spice racks in narrow spaces where a full shelf would not fit.
- Tray dividers for sheet pans, cutting boards and platters stored on edge.
- Open counter space in a walk-in pantry for a coffee maker, mixer or microwave.
Shallow shelves are usually better than deep ones. When items stand one or two rows deep, you can see what you have, and less food gets bought twice or forgotten.
Planning a pantry around how you cook
We start with what you store. A family that buys in bulk needs deep, strong shelves near the floor. Someone who bakes needs space for flour bins and mixing bowls. A household with small appliances needs a counter and a nearby outlet. Kids’ snacks go low, where children can reach them, and less-used items such as holiday platters go high.
Finding pantry space in an existing home
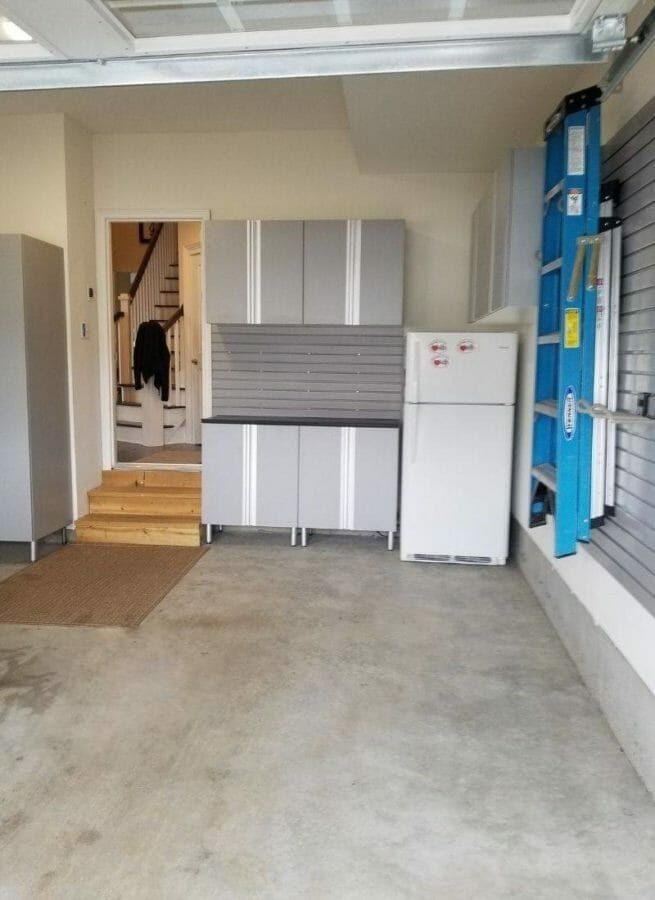
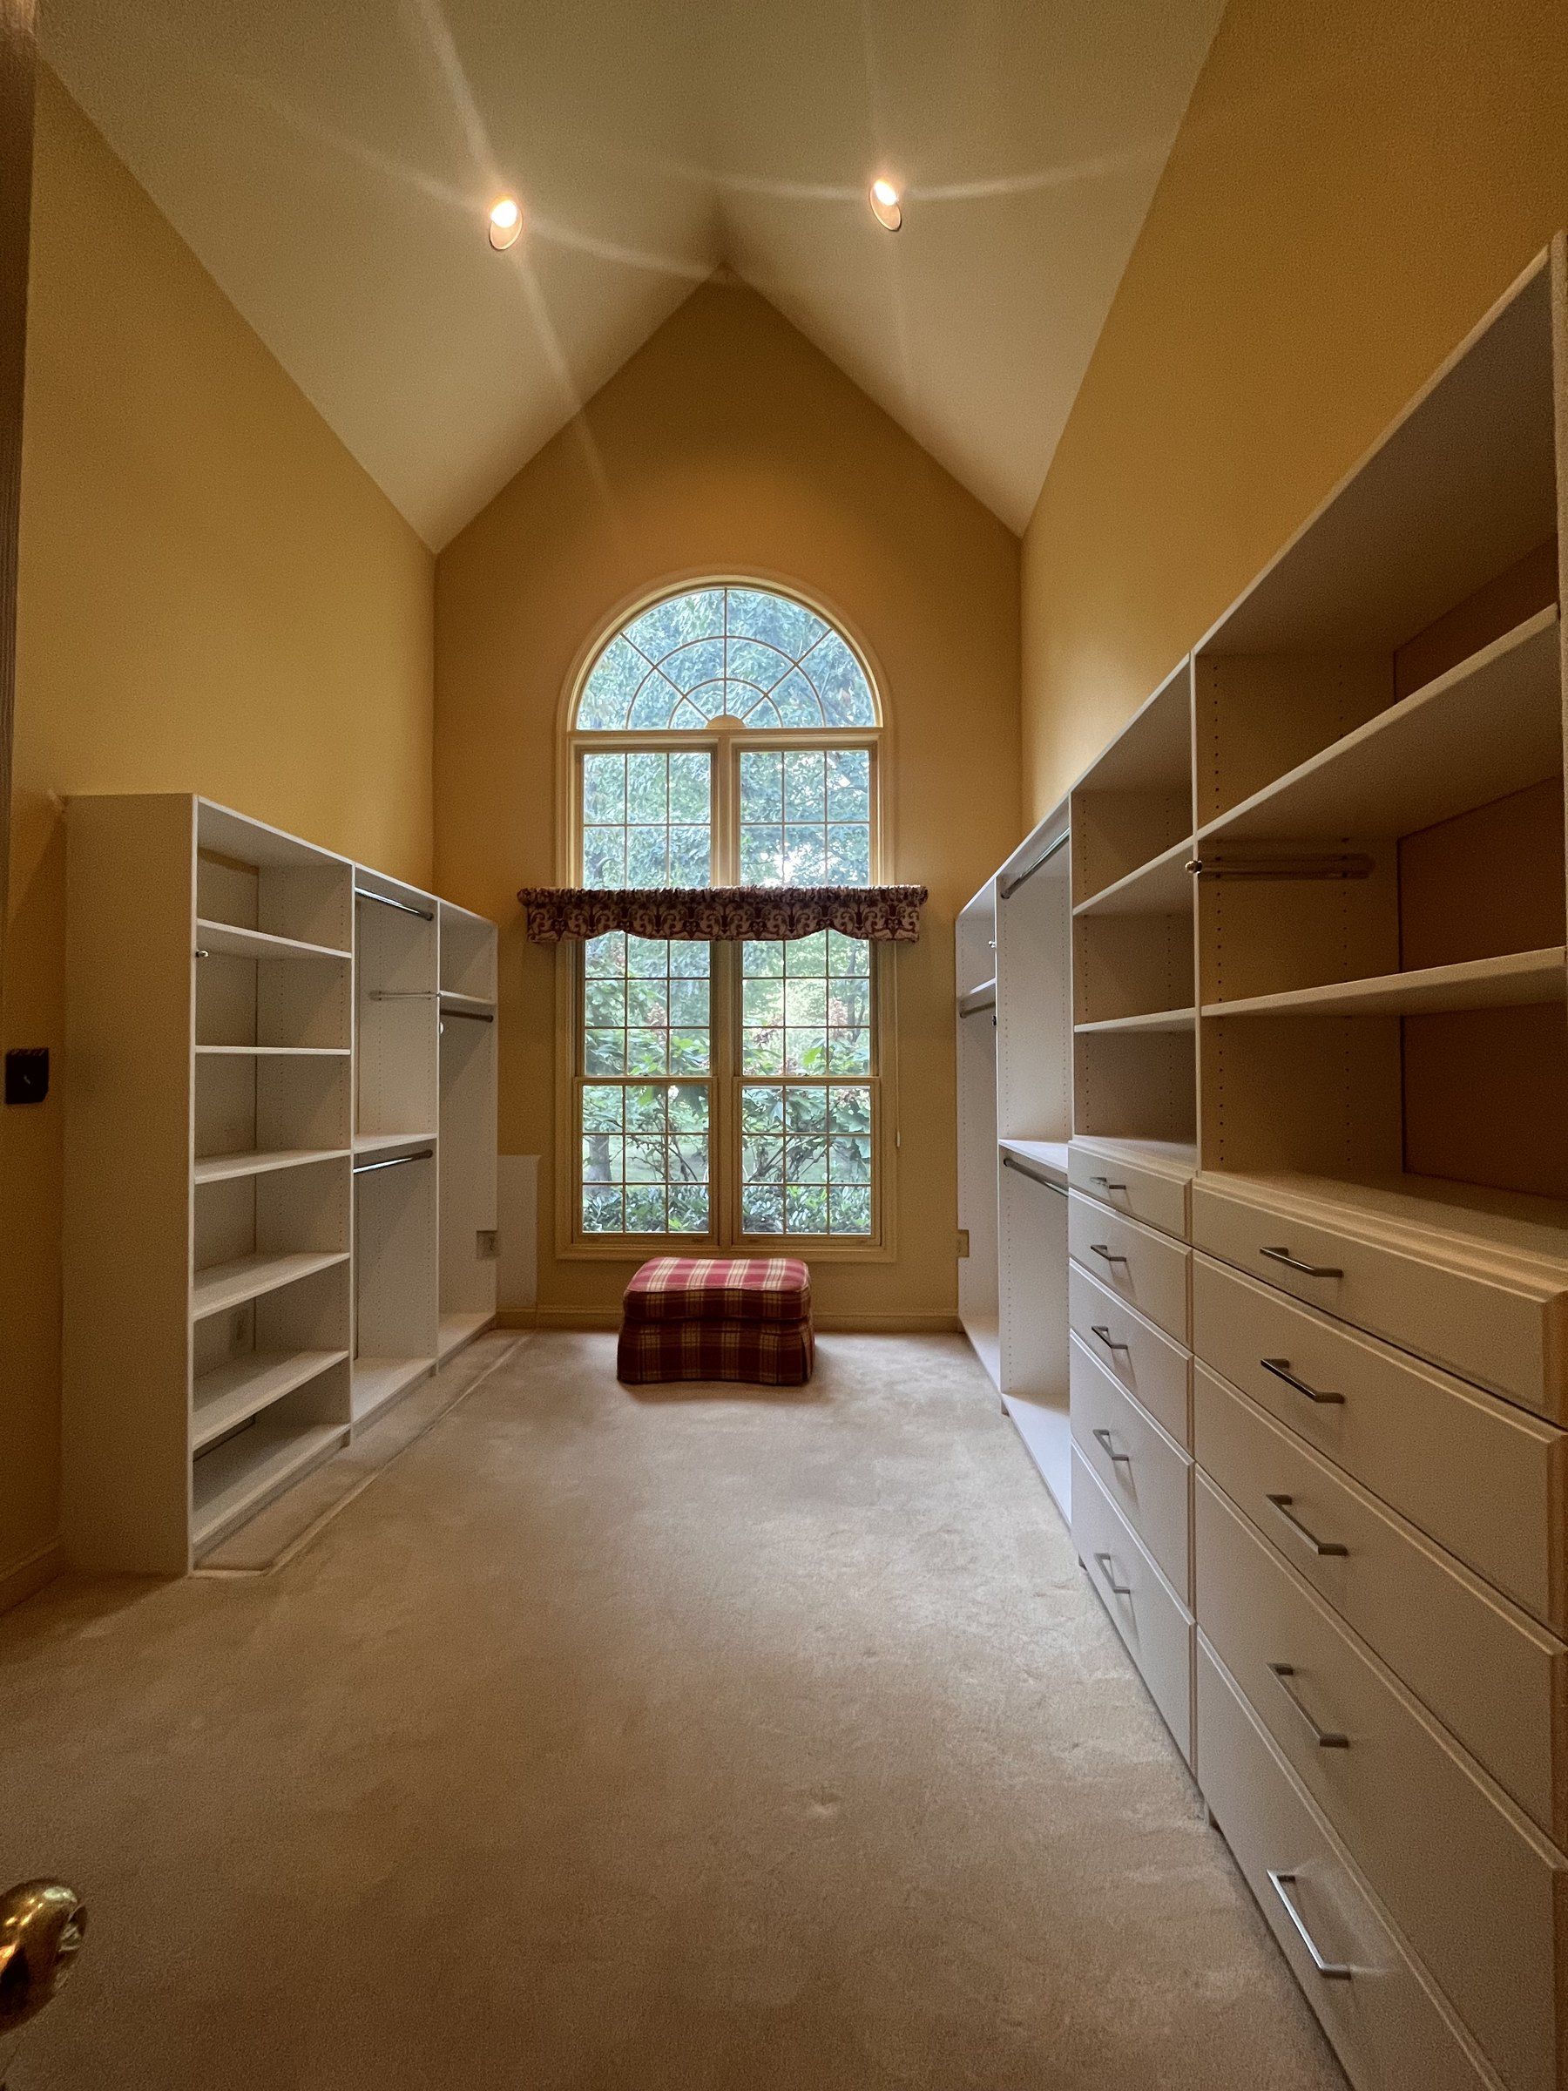
Many kitchens in older Bucks County homes were built with little or no pantry. The fix is usually a nearby closet. A coat closet off the kitchen, a hall closet or part of a laundry room can become a pantry with the right shelving. If the laundry room sits next to the kitchen, our laundry room and mudroom designs can include pantry cabinets in the same run. Garages can hold overflow and bulk items in closed garage cabinets.
Affordable pantry organizers that last
A pantry system does not have to be expensive to work. Adjustable shelving does most of the job, and drawers or pull-outs can go only where they matter most, such as deep lower shelves. We use 3/4” furniture-grade boards and plan shelf spacing around what you store, with a range of hardware and finishes so the pantry suits your kitchen.
Organize your pantry in zones
A pantry stays organized when every shelf has a job. Group items the way you cook:
- Everyday zone at eye level: breakfast foods, snacks, oils and the ingredients you reach for daily.
- Baking zone: flour, sugar, baking mixes and measuring tools together.
- Bulk and backup zone near the floor: extra cans, paper goods and drinks, on strong shelves or pull-outs.
- Small appliance zone: a counter or wide shelf for the mixer, air fryer or slow cooker.
- Occasional zone up high: holiday platters, serving pieces and seasonal items.
Clear bins and labels help, but the shelf spacing matters more. When the shelves fit the items, they stay organized without effort.
Walk-in pantry or reach-in pantry?
A walk-in pantry holds the most and can include a counter for appliances, but it takes floor space and works best when the shelves wrap two or three walls. A reach-in pantry closet holds less but keeps everything visible from the doorway, and it fits in almost any home. If you are remodeling and can choose, think about how much you buy at once and whether you want appliances in the pantry. If you are working with the space you have, a reach-in with the right shelf spacing and a few pull-outs often holds more than people expect.
Pantry doors matter as well. A hinged door can carry a slim rack for spices or wraps, while bifold doors leave less room for anything on the back. We check the door style and swing before deciding how deep the side shelves can be, so the door never hits the shelves when it closes.
How we design your pantry
At the consultation we measure the space, look at what you store and talk about how you cook. You then see a design and an estimate, and we revise both with you before installation. Our guide on how to organize your closets and cabinets has more ideas for keeping a pantry in order once it is built, and our custom closet cost guide explains how storage pricing works.