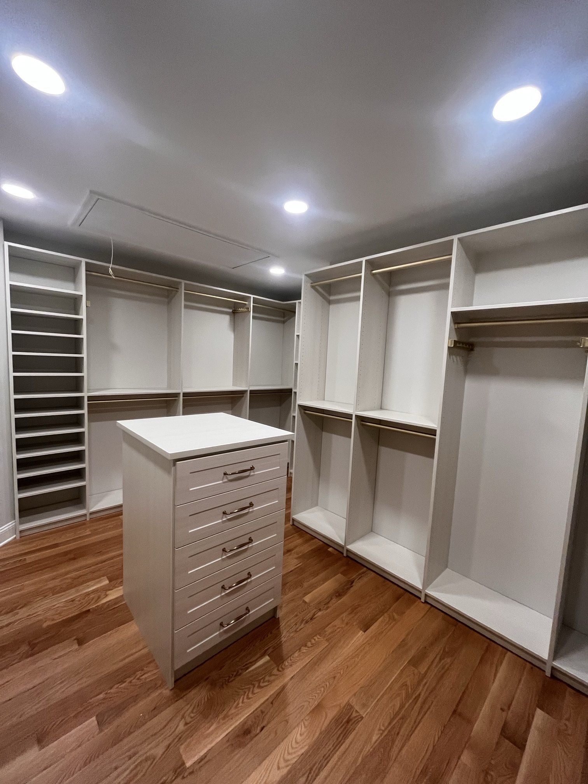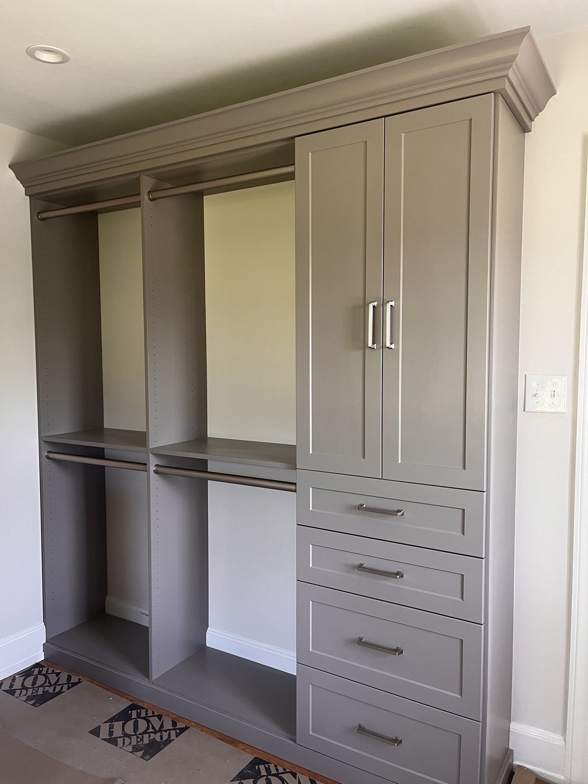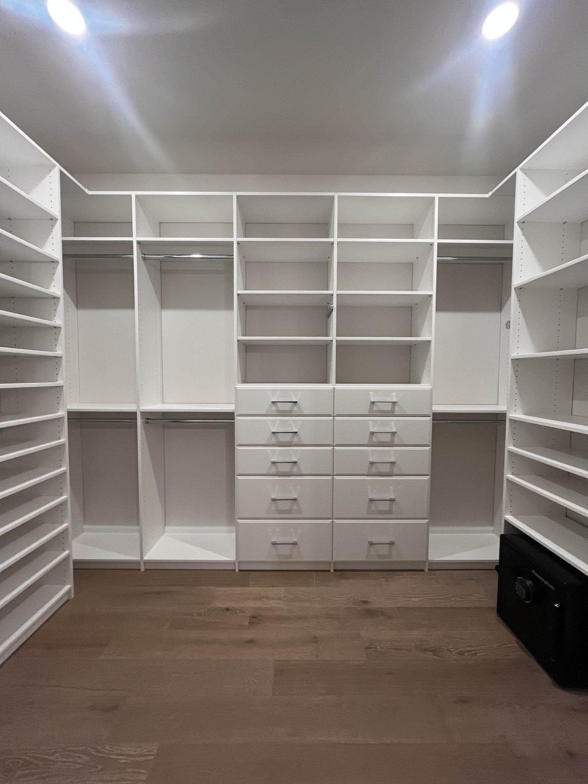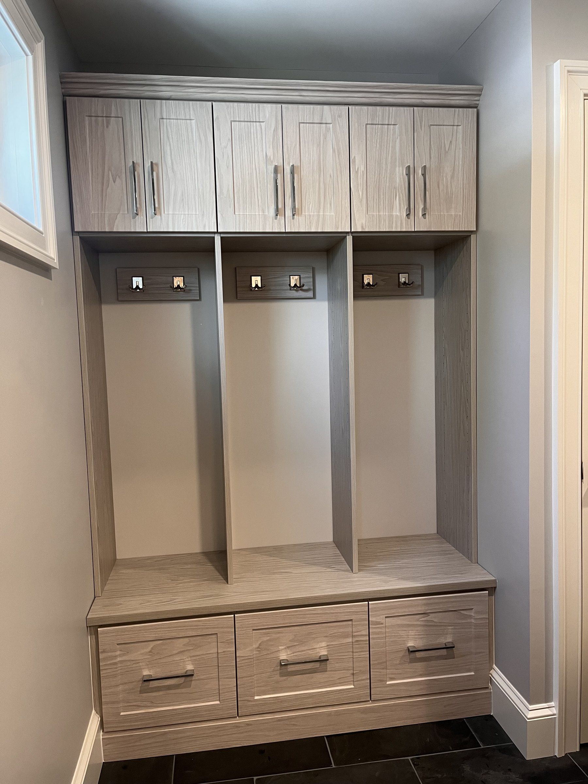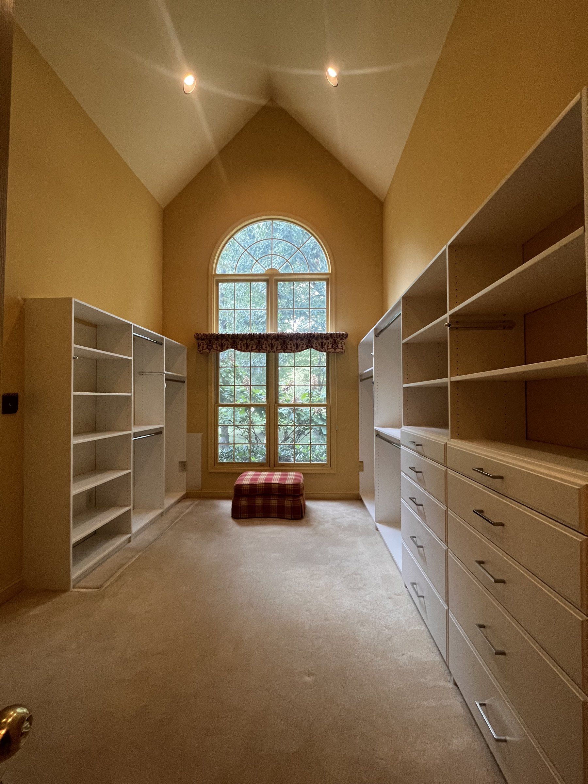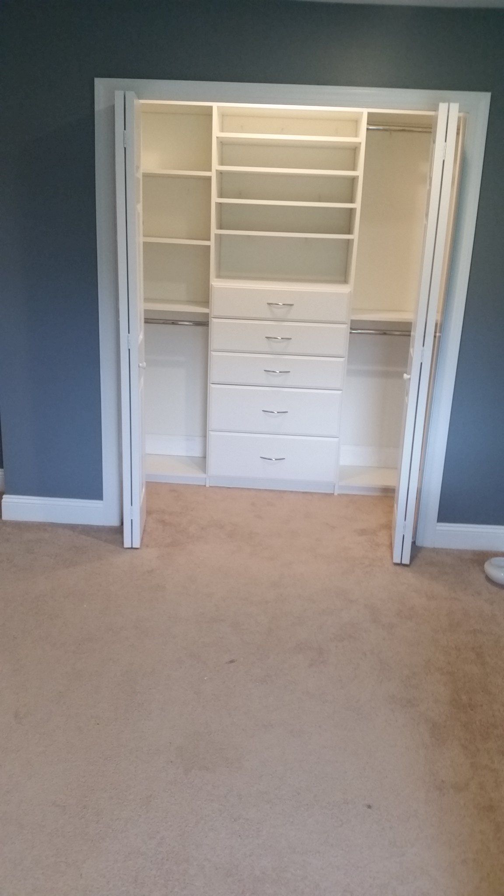
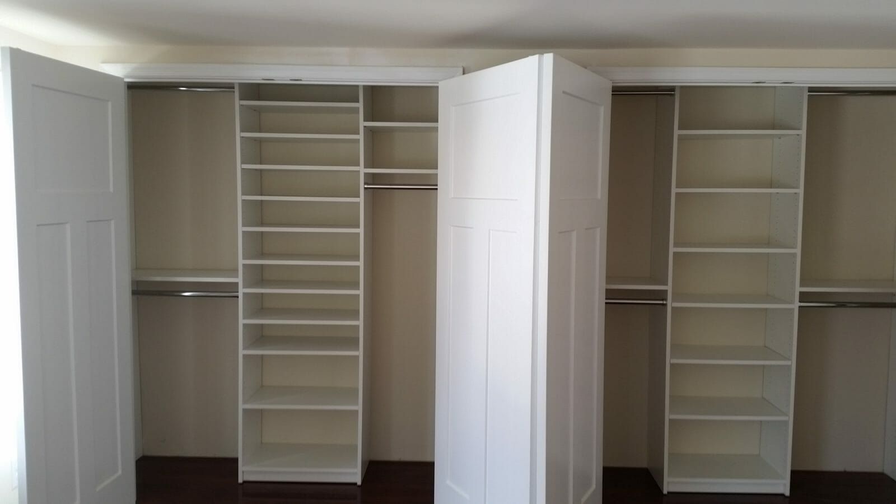
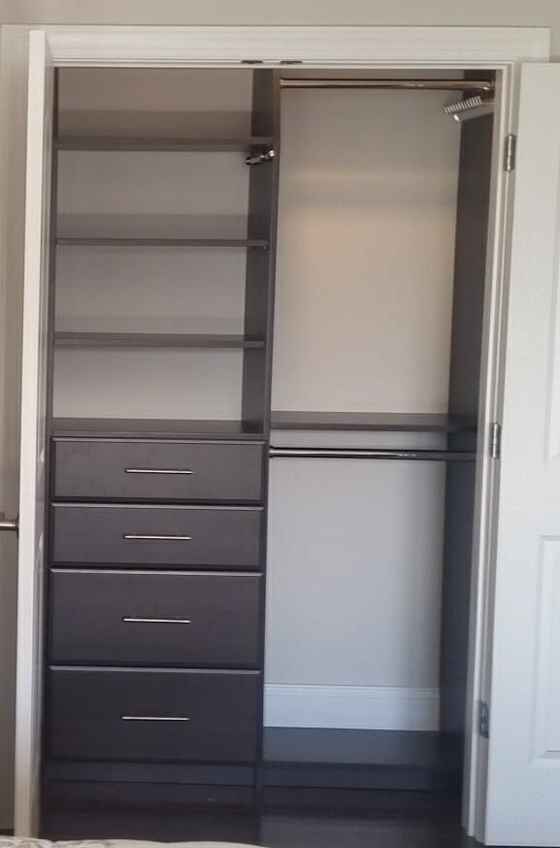
A custom reach-in closet uses the full width, height and depth of a closet you already have. Closets For Less of Bucks County designs reach-in closets for bedrooms, kids’ rooms, guest rooms, hallways and entries across Bucks County, Montgomery County and the Main Line. We measure the opening at a free in-home consultation and design a layout for the clothes you actually own.
The problem with a standard reach-in closet
A typical reach-in closet comes with a single shelf and a single rod. Shoes pile up on the floor, clothes get crowded along the rod, and the shelf above holds whatever fits. The corners on each side of the door opening sit empty because nobody can reach them. Most of the space is still there. It just is not organized.
How we lay out a reach-in closet
A reach-in closet has less room to work with than a walk-in, so every section has to earn its place. A reach-in design can combine three or four of these:
- Double hang. Two rods stacked on one side for shirts, blouses and folded pants. This alone roughly doubles hanging space on that wall.
- Long hang. A shorter section for dresses, coats or suits.
- A center tower. Shelves and drawers between two hanging sections. Drawers here can replace a dresser in a small bedroom. See closet drawer systems for drawer sizes.
- Shoe shelves. Flat or angled shelves near the floor so shoes are visible and off the carpet.
- Upper shelves. Adjustable shelves above the rods for bins, bags and out-of-season clothes.
- Accessories. Valet rods, belt and tie racks, and hooks on the side panels.
Before we design, we check the closet doors. Bifold and sliding doors limit how much of the closet you can see and reach at once, so we place the most-used storage where the door opens widest.
Reach-in closets by room
| Room | What usually goes in it |
|---|---|
| Primary bedroom | Double hang, drawer tower, shoe shelves |
| Kids’ room | Low rods they can reach, adjustable so they move up later, shelves for bins |
| Guest room | Open hanging plus shelves for linens and luggage |
| Hall or linen closet | Adjustable shelves at varied heights, a few drawers |
| Coat closet | Long hang, an upper shelf for hats and gloves, shoe storage below |
Reach-in closets in older Bucks County homes
Many Bucks County homes were built before closets got generous. The 1950s ranches in Levittown and many other postwar homes in lower Bucks have narrow bedroom closets that hold far less than a modern wardrobe. A custom layout is usually cheaper than adding a closet, and it can give a small bedroom back the space a dresser was taking up. Our reach-in closet organization ideas and storage solutions for small homes go further into small-space planning.
Planning around closet doors
The door decides how much of a reach-in closet you can use at once. A hinged door opens the whole closet but needs swing space in the room. Bifold doors fold back into the opening and block a few inches on each side. Sliding doors only ever show half the closet. We design for the door you have: with sliders, each half gets its own complete set of hanging, shelves and drawers so you never have to slide back and forth to get dressed. With bifolds, drawers sit where the door clears them so they open fully.
Kids’ rooms, guest rooms and hall closets
Reach-in closets in the rest of the house need different storage. A kids’ closet works best with low rods a child can reach and shelves for bins and toys, built on adjustable parts so the rods move up as they grow. A guest room closet needs open hanging for visitors plus shelves for linens and spare bedding. A hall or coat closet needs long hanging for coats, a shelf for hats and gloves, and shoe storage at the floor so wet boots have a place. If your entry closet is overflowing, our mudroom and laundry room storage can take the load off it.
Measuring a reach-in closet
If you want to plan ahead of the consultation, measure the width of the back wall, the depth from the back wall to the door frame, and the height to the ceiling. Then measure the door opening itself, because the space on each side of the opening is the part most systems ignore. Note anything on the walls, such as a light switch, an access panel or a sloped ceiling under stairs. We confirm every measurement at the free consultation, but knowing your numbers helps you picture the options.
Materials
We build reach-in closets from 3/4” furniture-grade boards, with options including adjustable shelving and soft-close drawers. You choose the finish and hardware, and you see the layout in a 3D design before we build it. The same finishes are available for a matching wardrobe closet if a room needs more storage than its closet can hold.
What a reach-in closet costs
Cost depends on the width of the closet and the number of drawers, shoe shelves and accessories. Open hanging and shelves cost less than drawer stacks and doors. You receive a free estimate with your design, and our custom closet cost guide explains how closet pricing works.