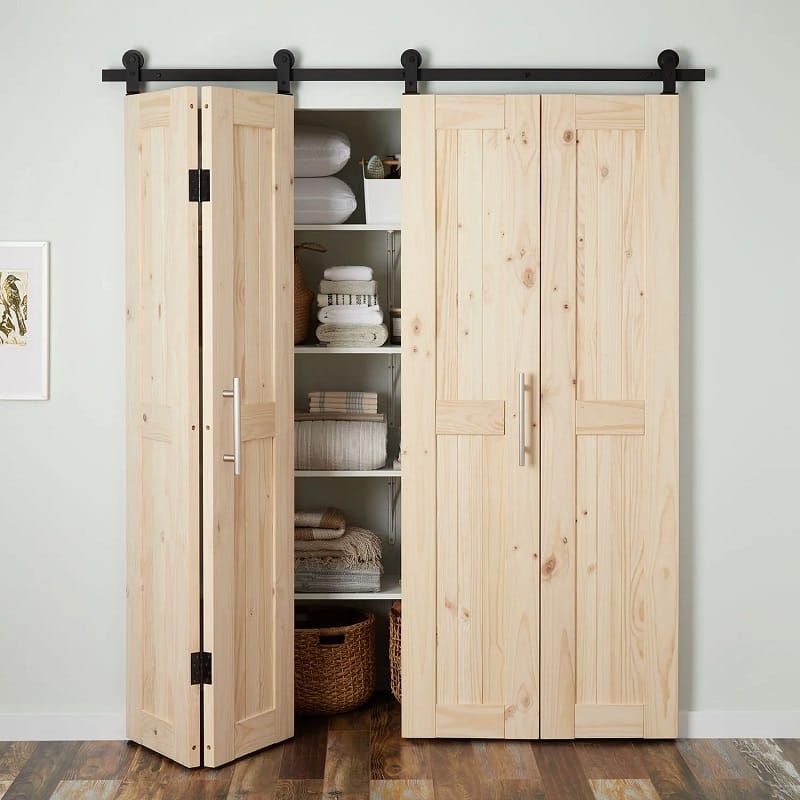
Barn door closet ideas range from mirrored and glass-insert doors to rustic wood, painted panels and double sliding doors. A barn door slides along a track mounted above the opening, so it needs no swing space, which makes it a good fit for bedroom closets in tight rooms, walk-in closets and wardrobes. Below are seven styles plus how to size one correctly.
Tired of wrestling with closet doors that swing open and eat up half your bedroom space? Barn doors might be exactly what you need. They save floor space, add character to a plain wall and work with most decorating styles.
You don’t need a complete bedroom makeover to make them work. A barn door can give even a basic reach-in closet a finished, furniture-like look, and it is practical in tight spaces or awkward room layouts.
We’ve rounded up seven barn door closet designs that prove these aren’t just for farmhouses anymore. From sleek modern looks to rustic wood, there’s something here for most tastes and budgets, including ideas that work for wardrobe closets and freestanding storage.
Factors to Consider Before Installing a Barn Door for Your Closet
Before finalizing any idea in this list, check these factors:
- Space: A barn door slides onto the wall beside the opening, so you need clear wall at least as wide as the door. Light switches, outlets, thermostats, windows and trim in that zone get covered or block the door.
- Design: Barn doors come in many styles, so match the room’s existing finishes, trim and hardware. A door that fits the room reads as furniture; one that clashes looks like an afterthought.
- Cost: The door, the track kit and installation all add up. Solid wood and custom sizes cost more than a standard slab, and heavy doors may need blocking added inside the wall to hold the track.
- Installation: The track has to anchor into the header or studs, run perfectly level and sit far enough off the wall to clear the trim. Heavy or double doors usually call for a professional.
How to Size a Barn Door for a Closet
Getting the size right is what makes a barn door look intentional and close properly. Measure the finished opening (inside the trim if it stays, or the drywall opening if the trim comes off).
| Measurement | Rule of thumb |
|---|---|
| Door width | Opening width plus about 2 to 4 inches, so it overlaps 1 to 2 inches per side |
| Door height | Opening height plus about 1 to 2 inches of overlap at the top |
| Track length | About twice the door width |
| Clear wall needed | At least the door width on the side it opens to (each side for double doors) |
| Floor guide | Keeps the bottom from swinging; plan where it mounts before the flooring is finished |
For a typical 36 inch reach-in closet opening, that means a door around 38 to 40 inches wide on a track of roughly 6 to 7 feet. Wider openings of 5 to 8 feet, common on bedroom closets that used bifold or bypass doors, usually work better with double doors.
Barn Doors for Closets: Pros and Cons
| Pros | Cons |
|---|---|
| No swing space, so furniture can sit closer to the closet | Needs clear wall beside the opening |
| Opens the full width of the closet at once | Gaps at the sides and bottom: no light, sound or odor seal |
| Works on wide openings where hinged doors would be heavy | Less privacy than a hinged door |
| Easy way to add color, texture or a mirror to a plain wall | Track and hardware are visible, so quality shows |
If the wall beside your closet is not available, a bypass system (two panels on parallel tracks that slide past each other) or a flush sliding door is often the better choice. Our post on modern closet door ideas covers those options.
7 Barn Door Closet Ideas
With those factors in mind, here are seven barn door closet designs for inspiration:
1. Modern Barn Door Closet With Glass Inserts
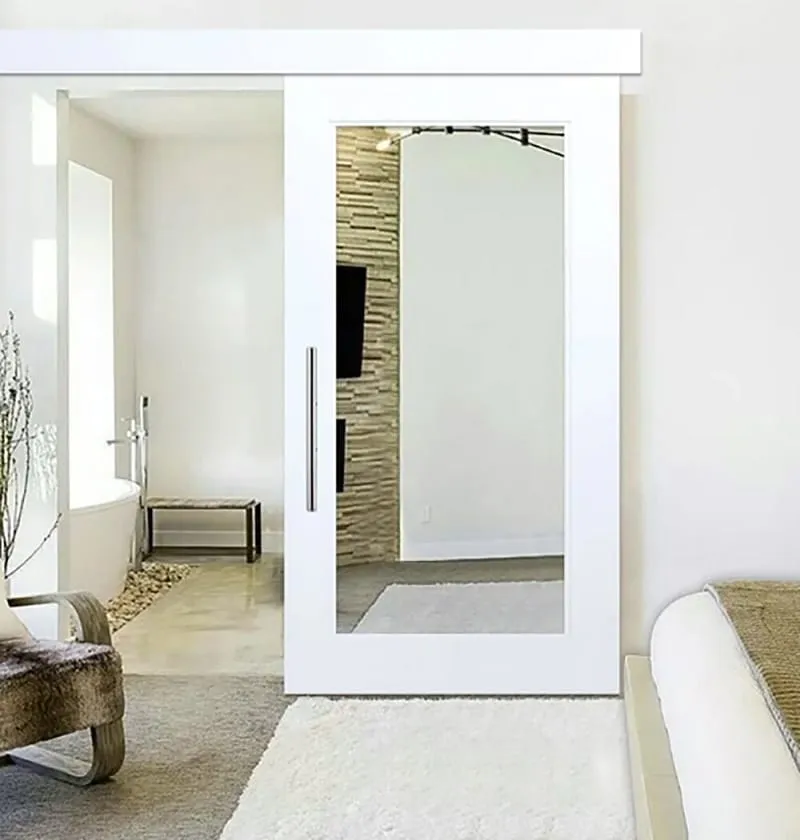
Source: Wayfair
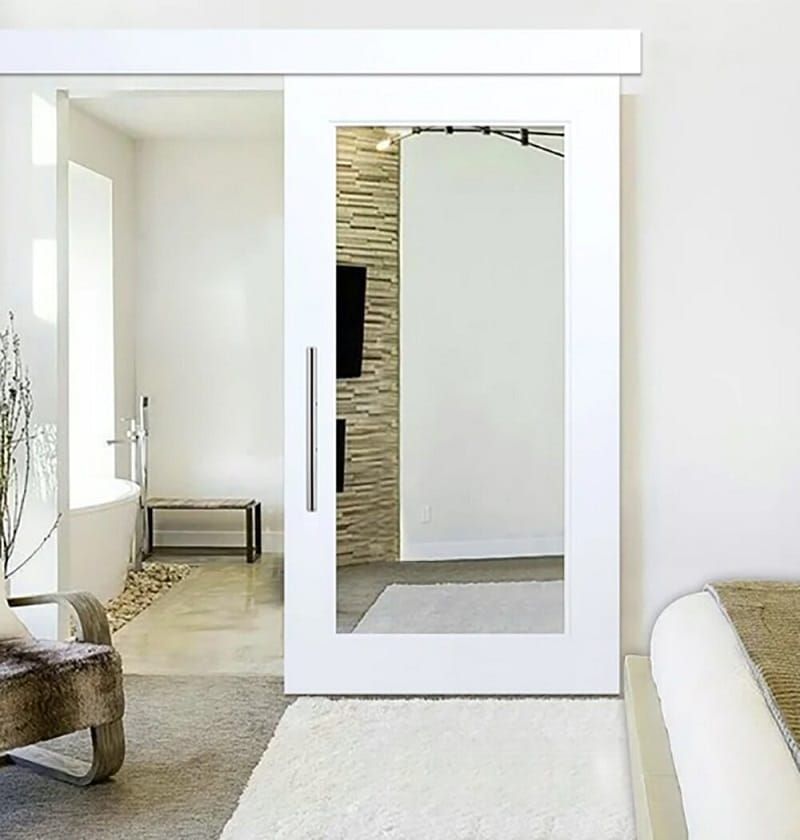
This barn door closet design adds a modern edge to any room. Combining wood with a full-length mirror creates a contrast that draws the eye, and the mirrored glass makes a bedroom feel bigger and brighter. It also doubles as your dressing mirror, which saves wall space in a small room.
2. Rustic Charm
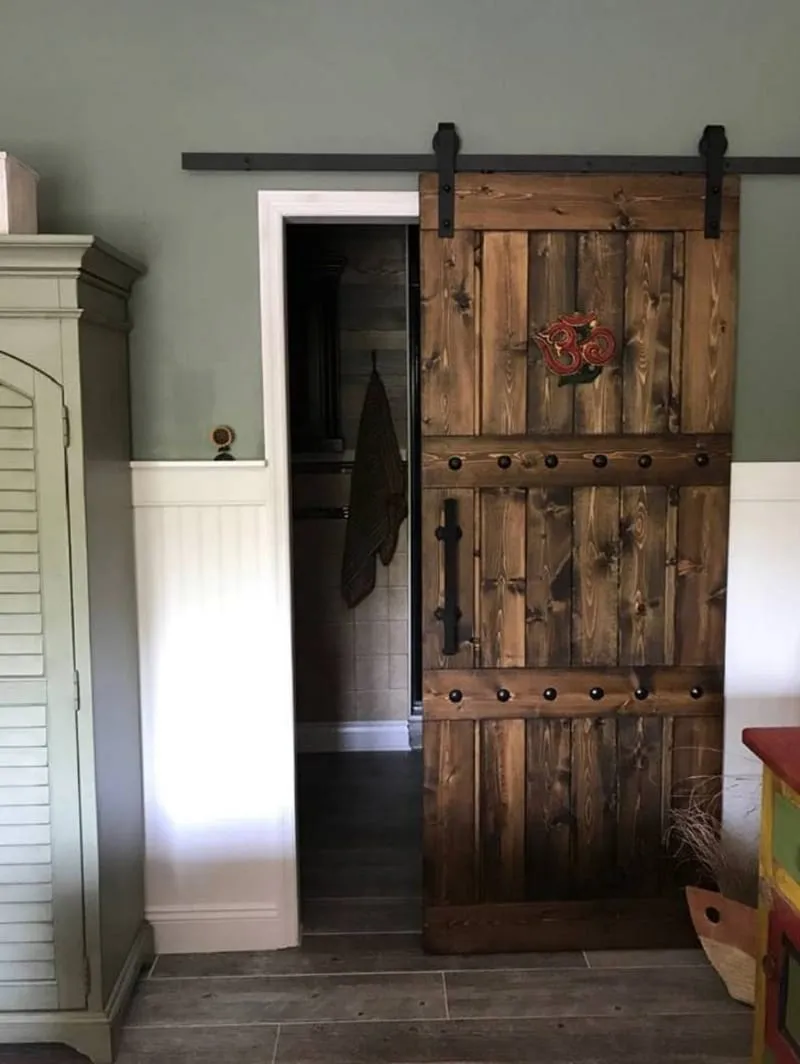
Source: Etsy
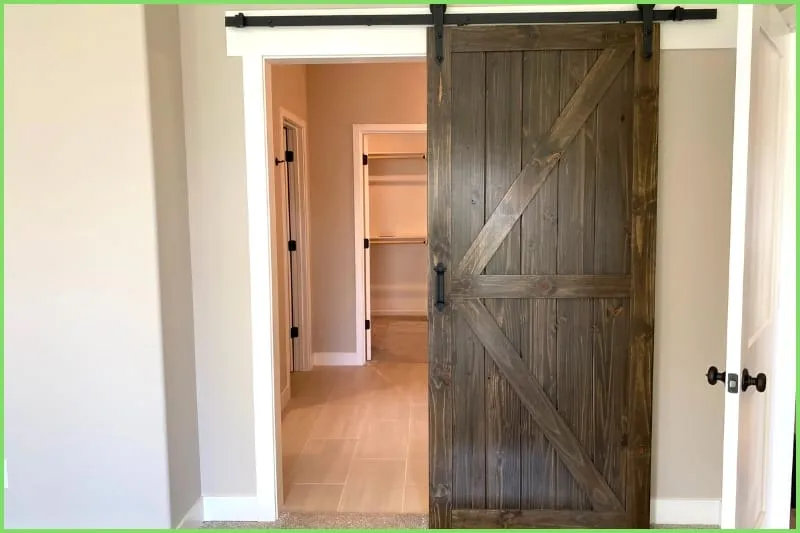
This style features distressed wood panels with a natural finish that adds instant character to any room. The black hardware gives it an industrial look and completes the rustic feel of the bedroom. It pairs well with wood floors and simple white walls.
3. Wood Grain Barn Doors
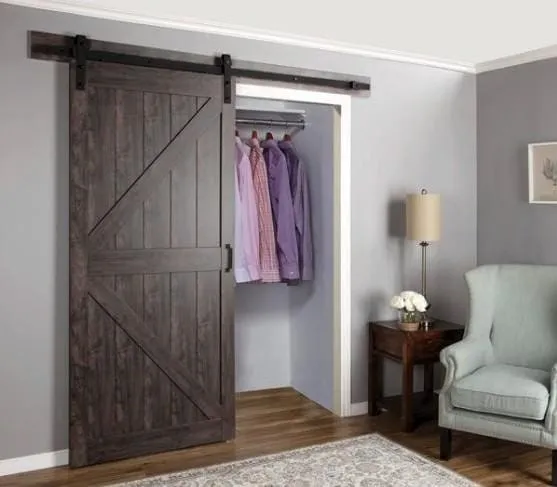
Source: Door Smith
The wood grain pattern of this barn door adds warmth, while the simple design keeps it from overpowering the room. With its natural finish and subtle grain, it has a timeless look. The flat panels also take paint, stain or decals well if you want to personalize them later.
4. Modern Sliding Barn Door Closets
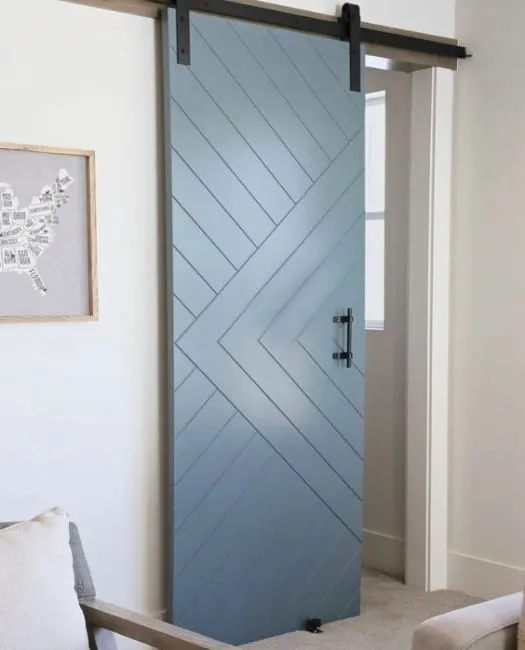
Source: White Shanty
Modern sliding closet doors suit a contemporary bedroom. This design pairs a clean panel with a textured finish that stands out on a plain wall, and the sliding mechanism gives easy access to the whole closet without any swing space.
5. Colorful Double-Hinged Barn Doors With Shelf Storage
Source: Signature Hardware
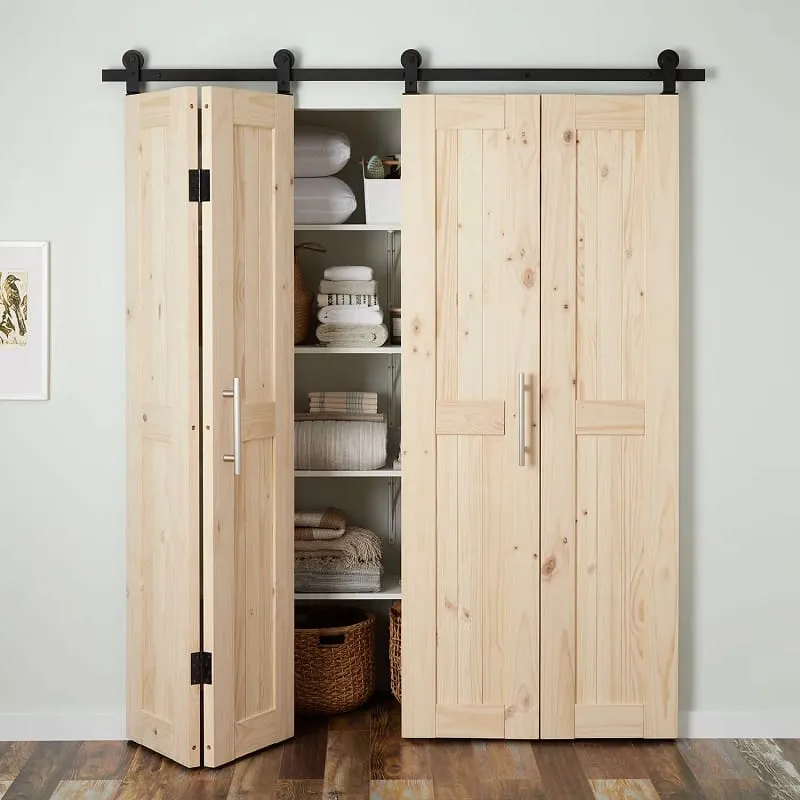
This colorful double-hinged closet borrows the barn door look on hinges. The two sets of doors make it easy to reach the contents, the shelf compartments add storage, and the bright color livens up a bedroom or kids’ room.
6. Double Sliding Barn Doors
Source: Shanty 2 Chic
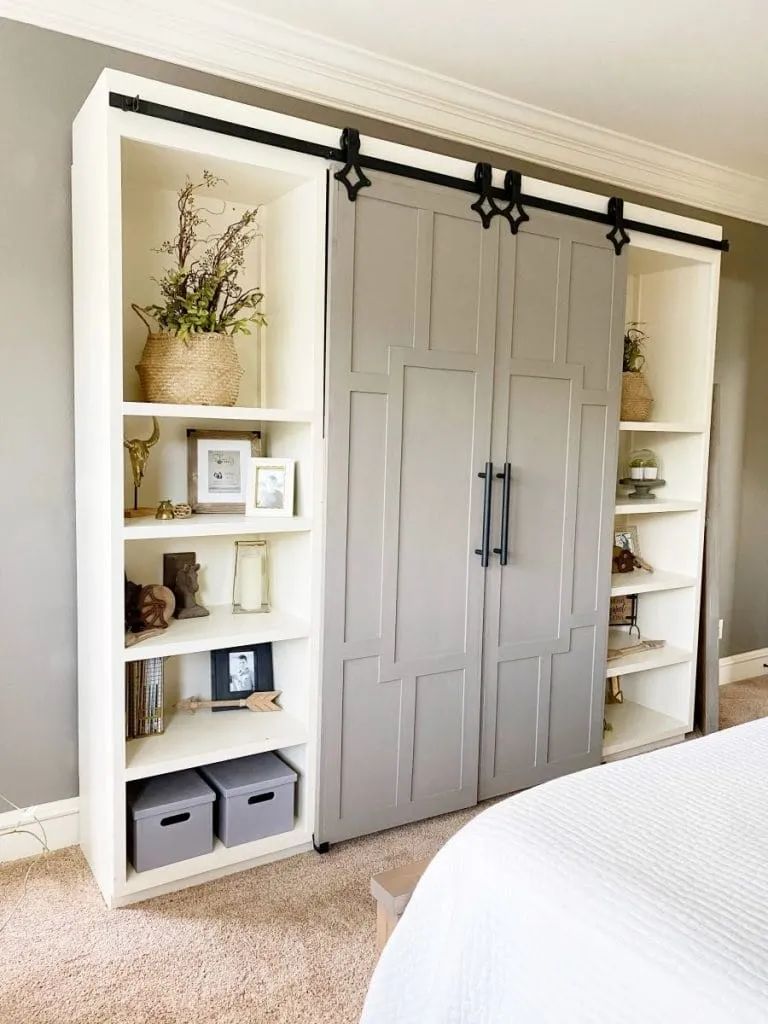
Double sliding barn doors open a wide closet from the middle, one panel to each side. The wood grain finish and iron hardware add a rustic touch, and opening both panels shows the whole closet at once. Remember that each panel needs its own clear wall.
7. Farmhouse Barn Style for a Cozy Look
Source: The Cottage Market
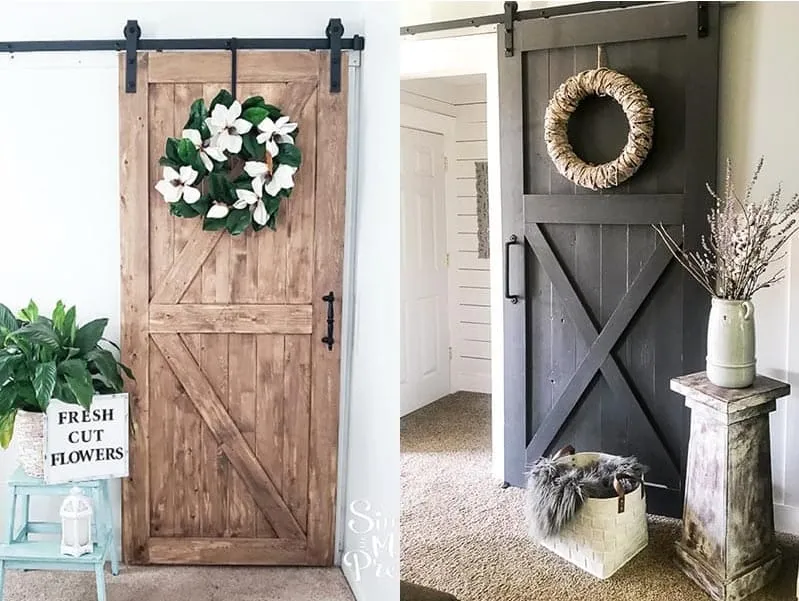
This design features a distressed finish that adds an instant rustic feel. The double doors provide easy access to the contents, while the natural wood grain creates a unique look. For a seasonal touch, hang a wreath or other decoration on the outside.
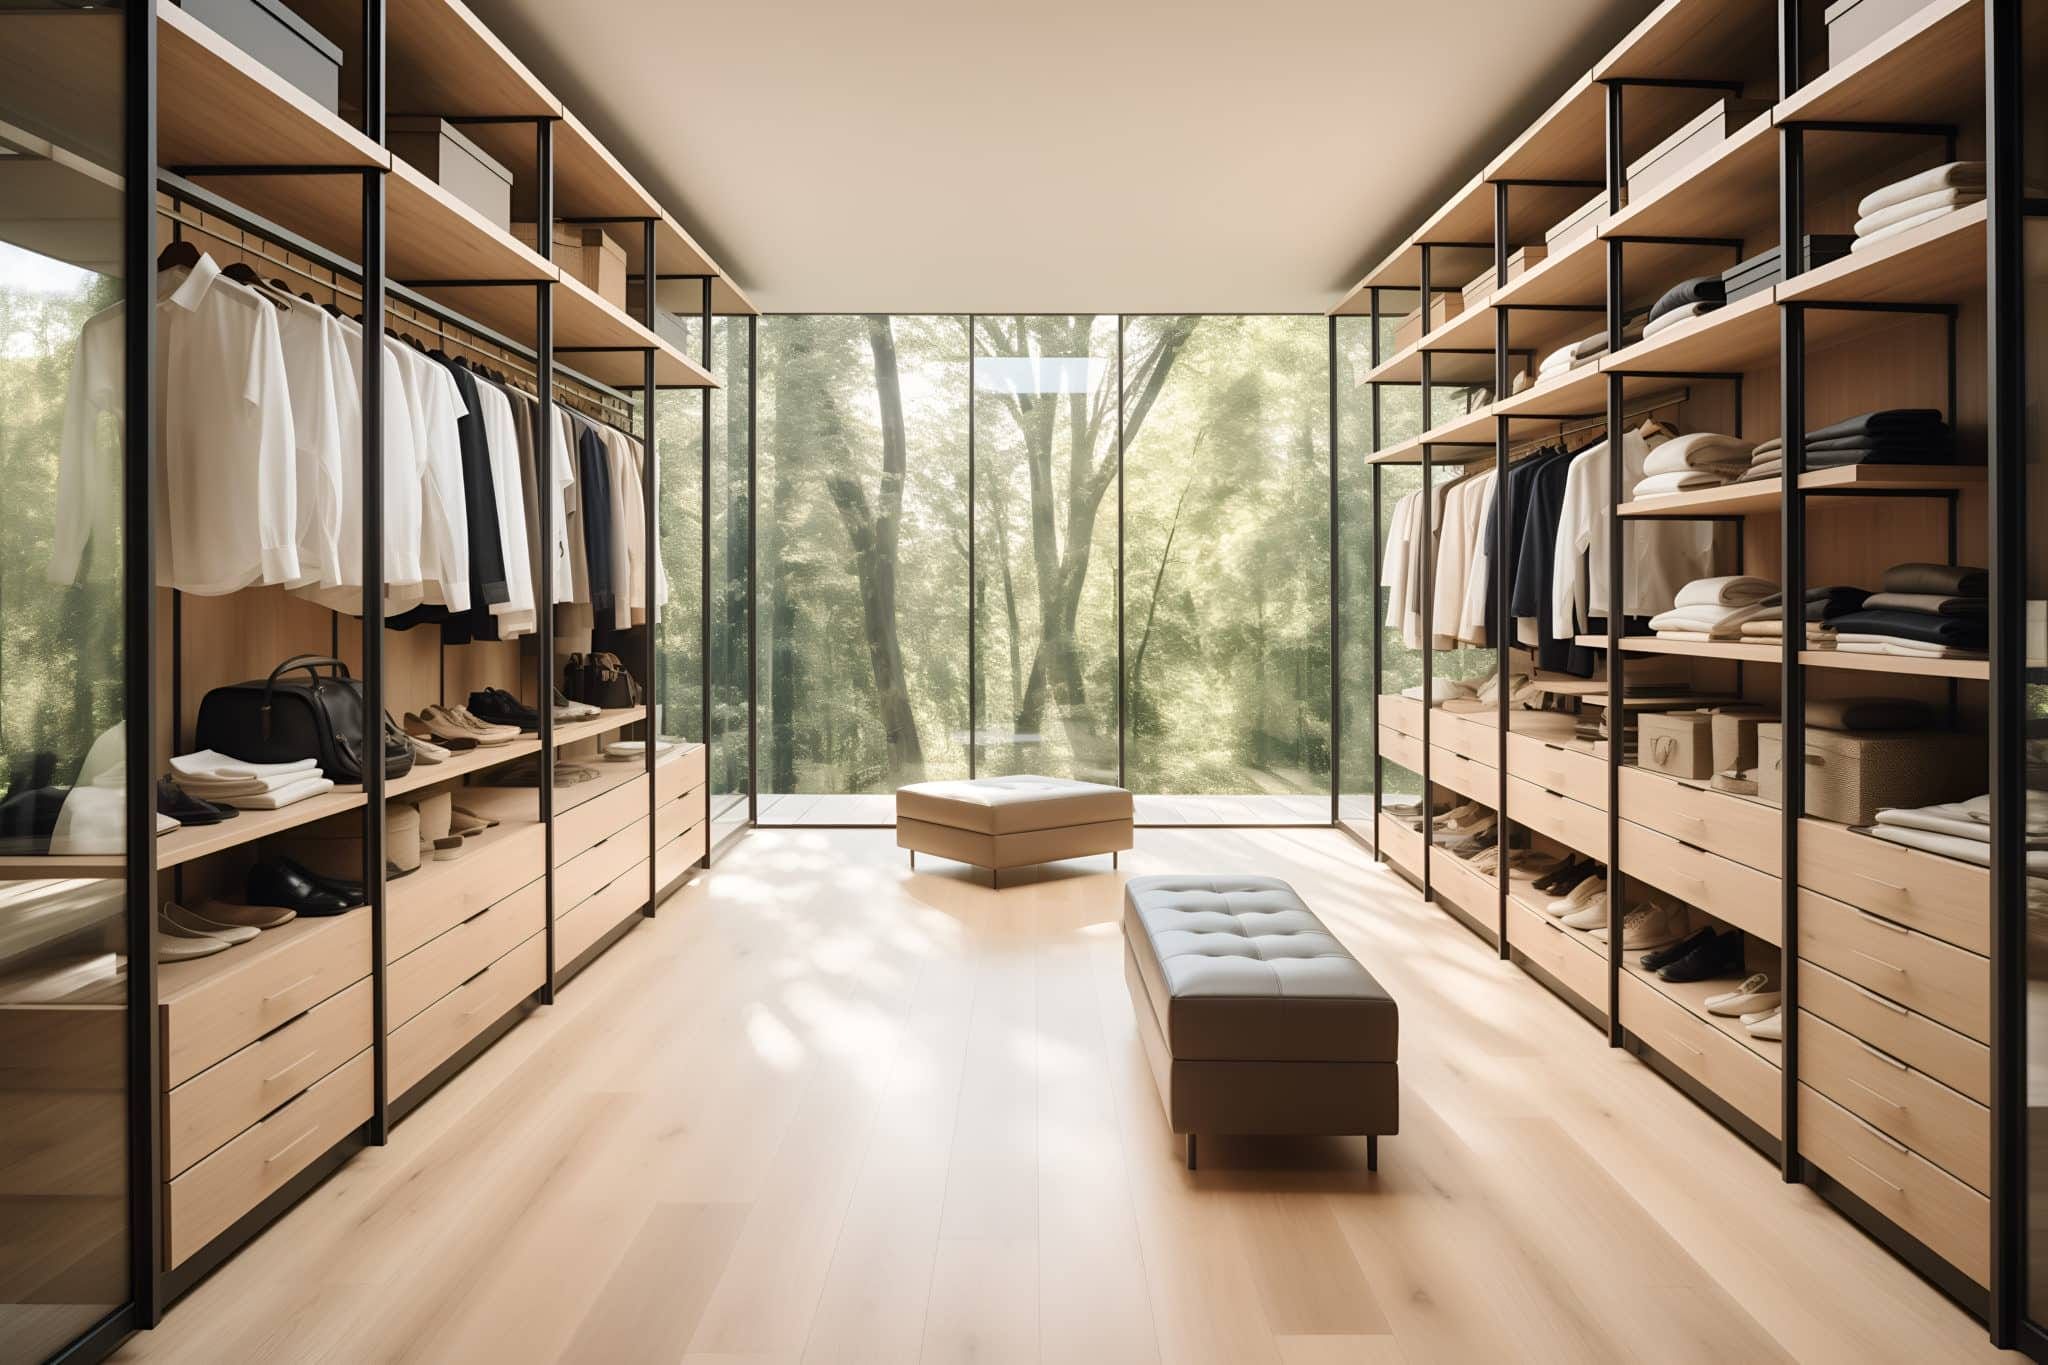
Barn Doors for Walk-In Closets and Wardrobes
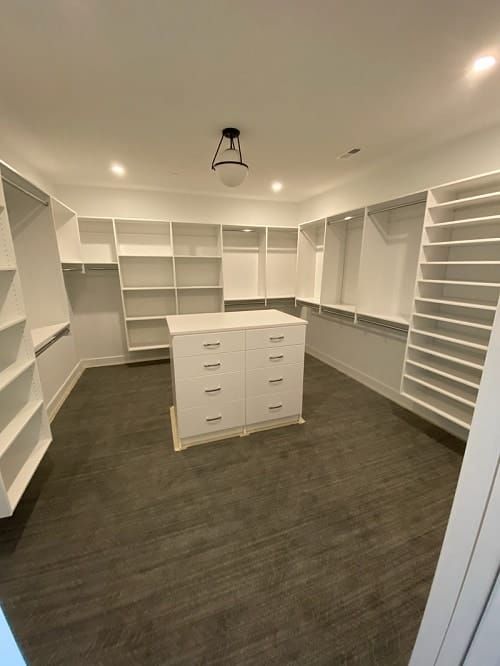
On a walk-in closet, a barn door solves the classic problem of a door that swings into the bedroom and hits the bed or dresser. It also works on a closet that was converted from another room, where the original doorway may be wider than a standard closet door. Check the wall next to the doorway first: a light switch is the most common obstacle.
On a wardrobe closet, sliding barn-style doors let the unit sit in a tight spot where hinged doors could not open. Inside, the wardrobe can hold the same hanging rods, shelves and drawers as a closet. Plan the inside before you pick the doors, so the panels do not block the drawers when they are half open.
Tips for Making Your Barn Door Closet Look Its Best
Pick doors that are different from the usual ones. Bright colors, texture or a mixed material such as wood with glass or metal make a barn door the focal point of the room.
The hardware changes the whole look. Handles, pulls and the track are visible every day, so it makes sense to spend a bit more on this part. Think of it as jewelry for the door. Choose a flush pull on the side that slides against the wall, so the handle does not stop the door short.
Personalize the door with decals, a worn painted finish or stencils, and look at the wall behind it too. A fresh coat of paint or wallpaper makes the closet feel more put-together.
Color is an easy update. Natural wood always works, but navy, bright white and black give barn doors a current look. Pick a color that suits the rest of your bedroom.
Quality matters from the start. A solid door on a well-anchored track slides smoothly for years, while a light door on a cheap track rattles and drifts. If you are not doing the project yourself, hire someone who installs sliding hardware regularly, so the track is level and properly anchored.
Pair the Door With What Is Behind It
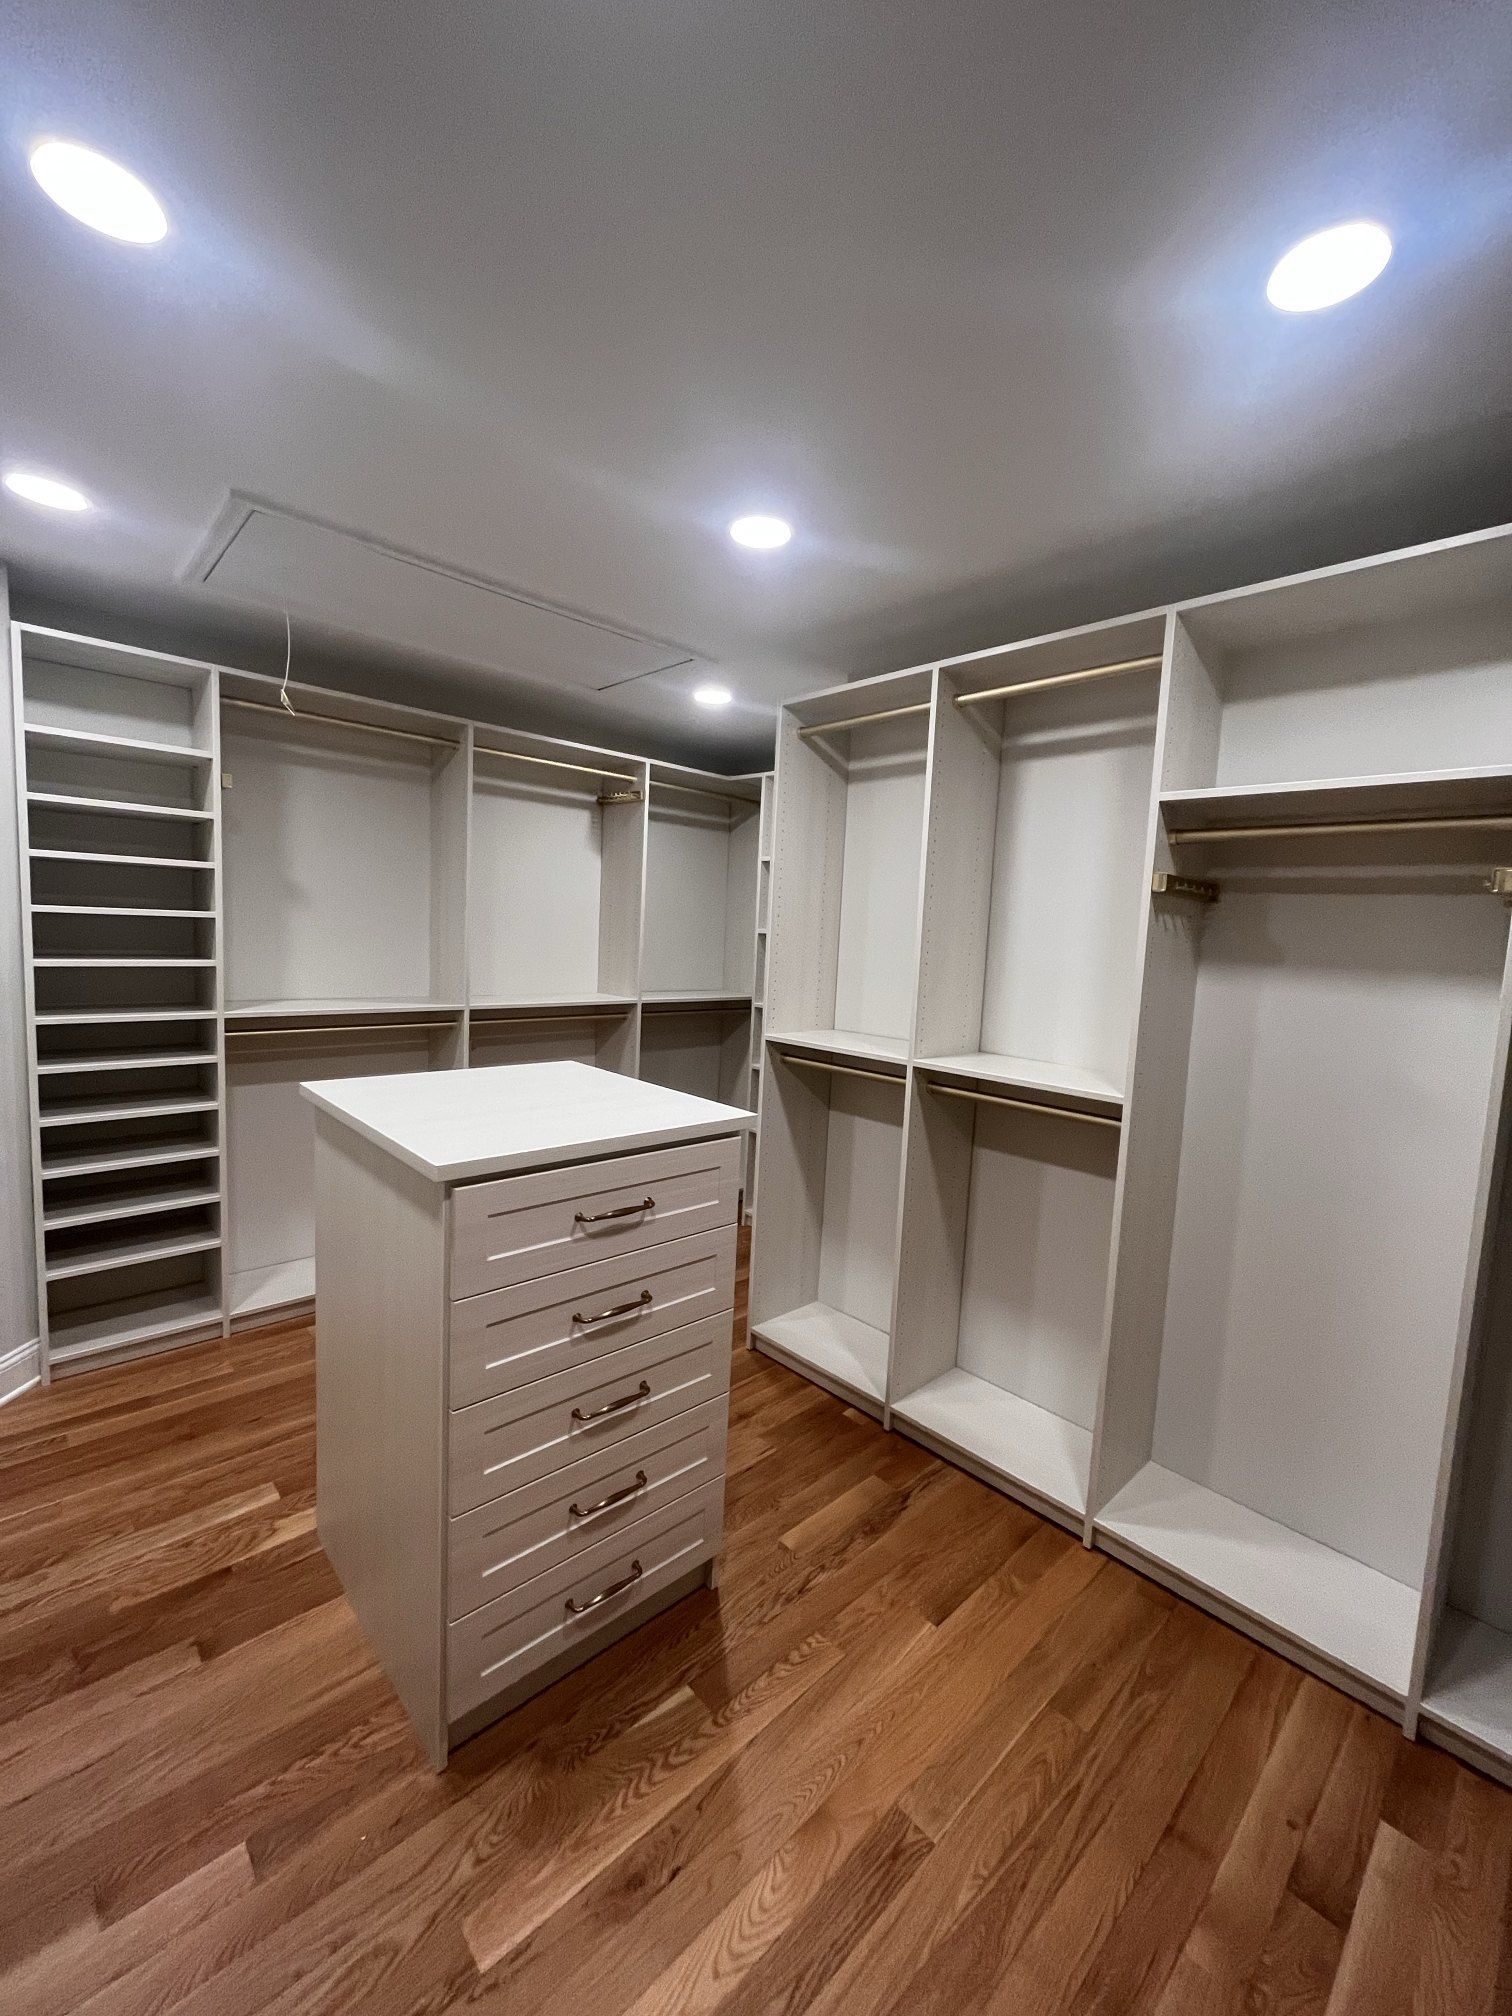
A new barn door looks best in front of an organized closet. If the inside needs work too, Closets For Less designs and installs custom reach-in, walk-in and wardrobe closets across Bucks County, Montgomery County and the Philadelphia area, with a free in-home design consultation. For budgeting, see our custom closet cost guide.