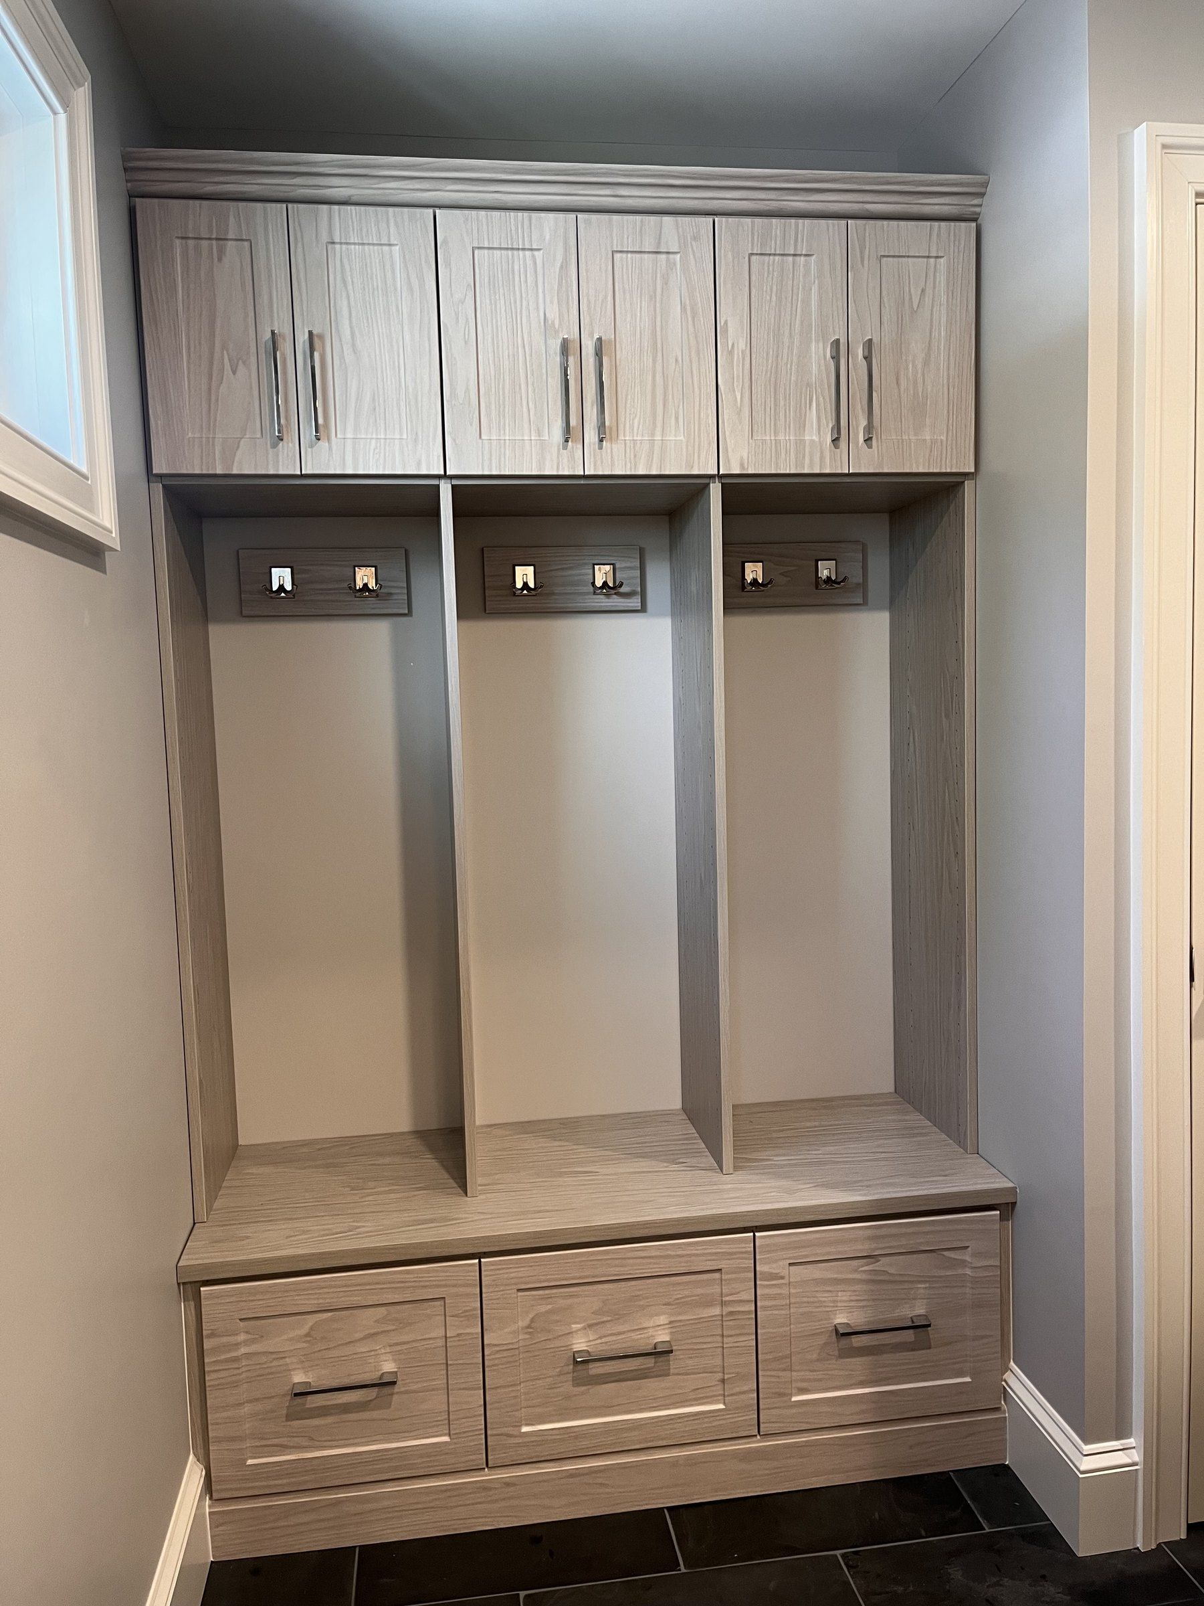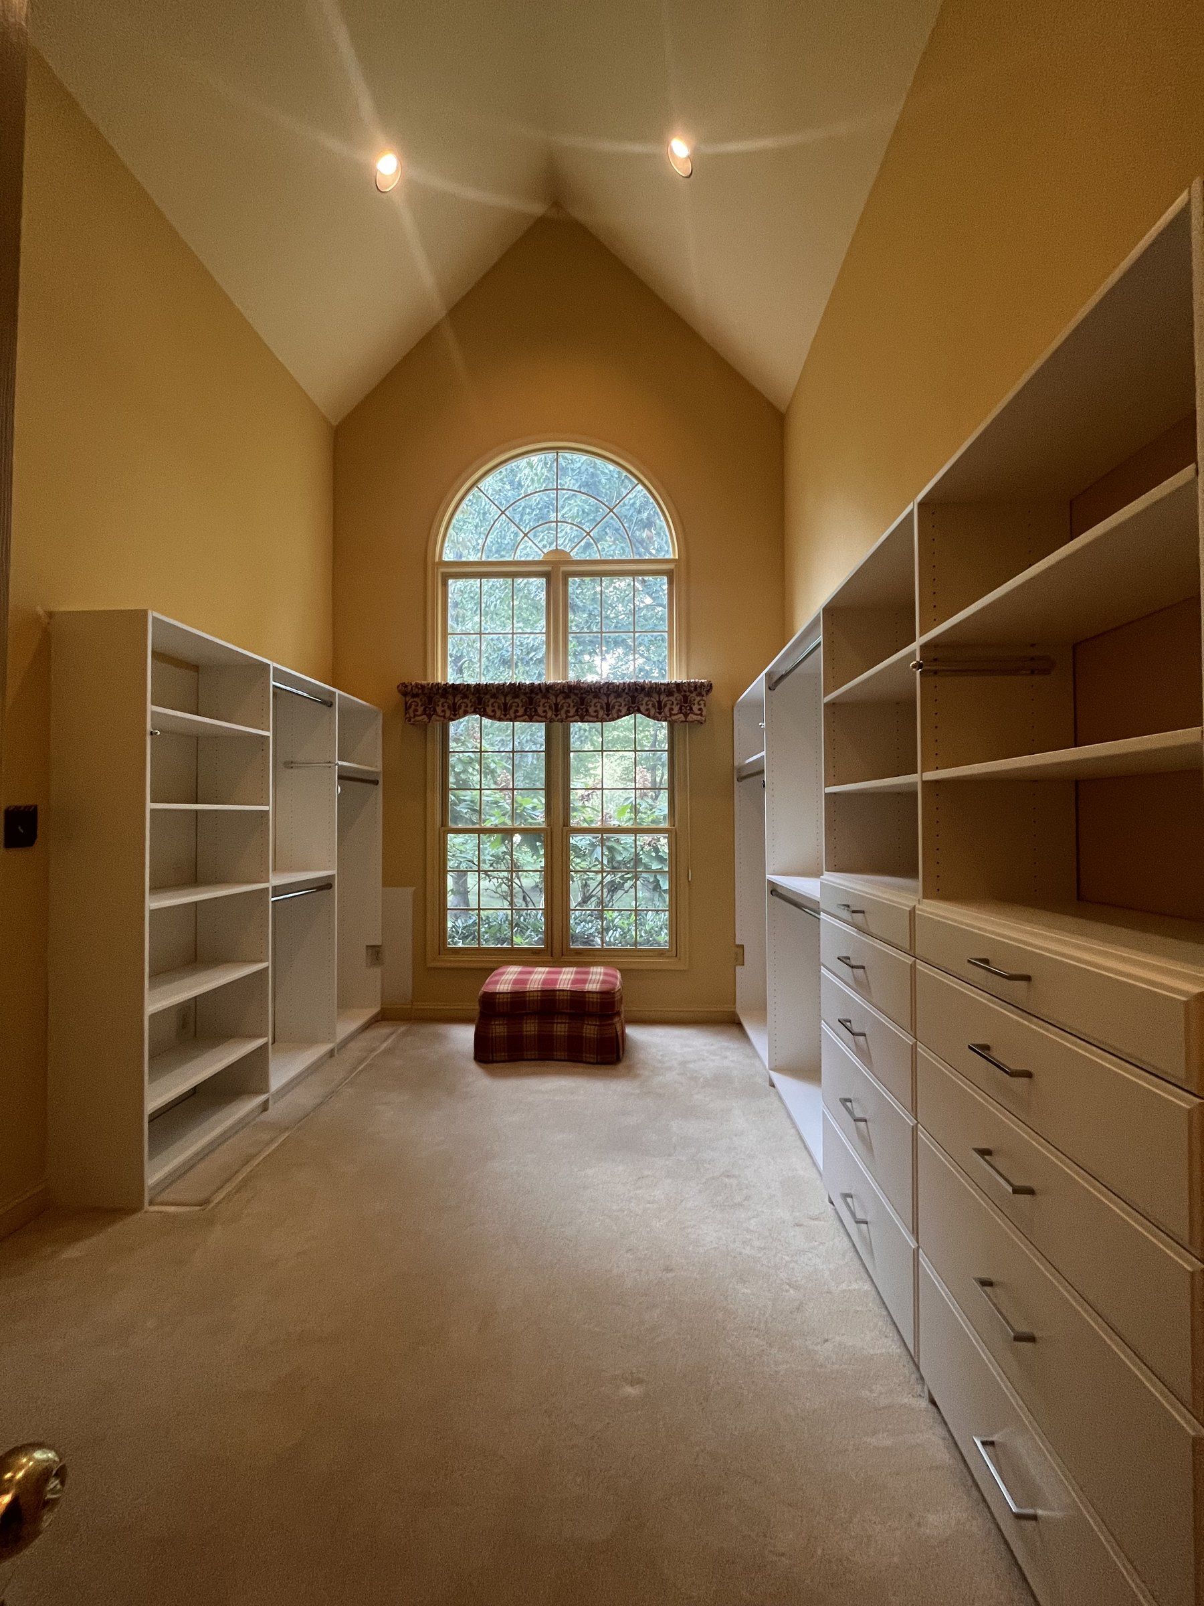
Modern closet door ideas include flush sliding panels, slatted or Shaker-style bifolds, frosted or reeded glass, frameless mirrors, barn doors and pocket or hidden doors. Sliding and pocket doors suit small bedrooms with little floor space, bifolds open more of a reach-in closet, and French doors suit walk-in closets with room for the swing.
The right closet door depends on the available space, floor clearance, closet type, how you need to access the interior, and how the door fits the room’s design. A style that looks right in a showroom can block drawers, take up valuable floor space, or limit access to part of the closet. This guide compares popular closet door ideas, how they work in real spaces, and what to consider when matching the door to the storage system behind it.
Best Closet Door Ideas by Style and Space
Sliding and Bypass Doors
Sliding and bypass doors run along a track and move horizontally across the closet opening, so they do not require floor space for a swinging panel. They can be a practical option for reach-in closets in tight bedrooms and hallways where furniture or limited clearance makes a hinged door difficult to use.
The trade-off is access. Because bypass panels overlap as they slide, part of the closet opening remains covered at any given time. This configuration works well with hanging and shelving layouts that can be accessed from either side. If the closet includes drawers near the opening, make sure they can extend fully without contacting the door panels or track hardware.
Modern Bifold Doors
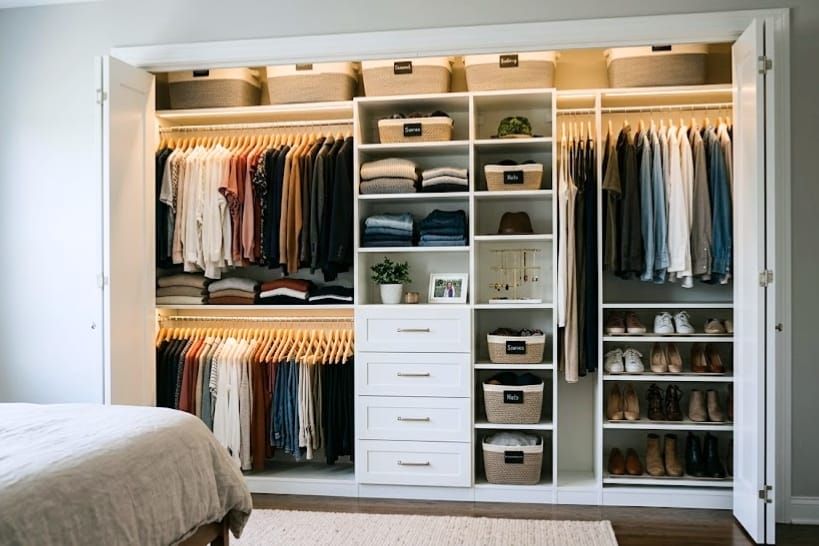
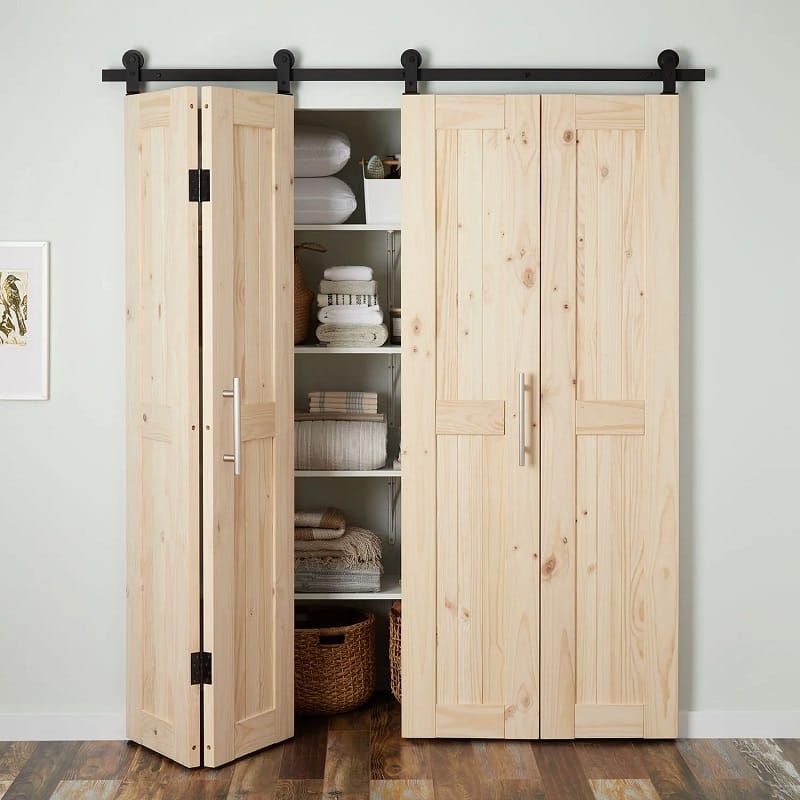
Bifold doors fold in sections toward one or both sides of the opening, providing wider access than typical bypass doors while requiring less swing clearance than a traditional hinged door. This balance of access and space efficiency makes them a versatile choice for many bedroom and reach-in closet layouts.
Modern bifold doors are available in styles that go well beyond basic builder-grade panels. Shaker profiles, slatted designs, glass inserts, and contemporary hardware can give bifolds a cleaner, more updated appearance.
Quality hinges, pivot hardware, and soft-close components can also improve how smoothly the panels operate. Keep in mind that the folded panels still occupy part of the opening and may interfere with drawers or shelving positioned too close to the door frame.
French and Hinged Doors
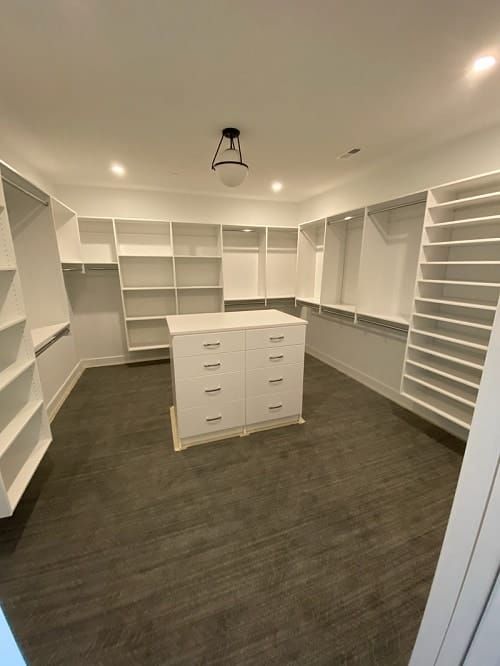
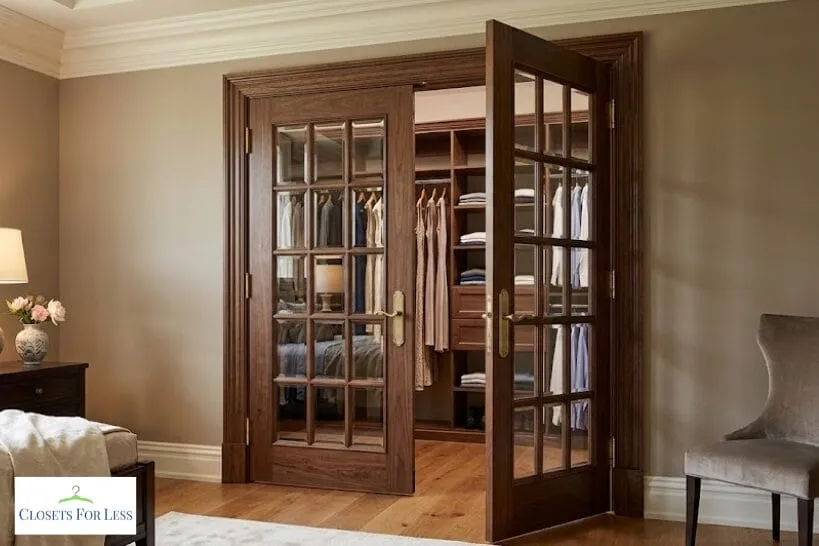
French doors use two hinged panels that swing open from opposite sides and meet in the center when closed. Opening both panels creates a wide, unobstructed entry, which can work especially well for walk-in closets or larger wardrobe areas where there is enough surrounding floor space for the doors to swing freely.
The main consideration is swing clearance. Each panel needs enough open floor area to move without hitting furniture, rugs, or adjacent walls. In larger bedrooms or primary suites, French doors can create a more substantial architectural entrance to the closet. In tighter rooms, however, the required swing space can make them less practical. A single hinged door follows the same clearance principle and may be better suited to narrower openings.
Mirrored and Glass Doors
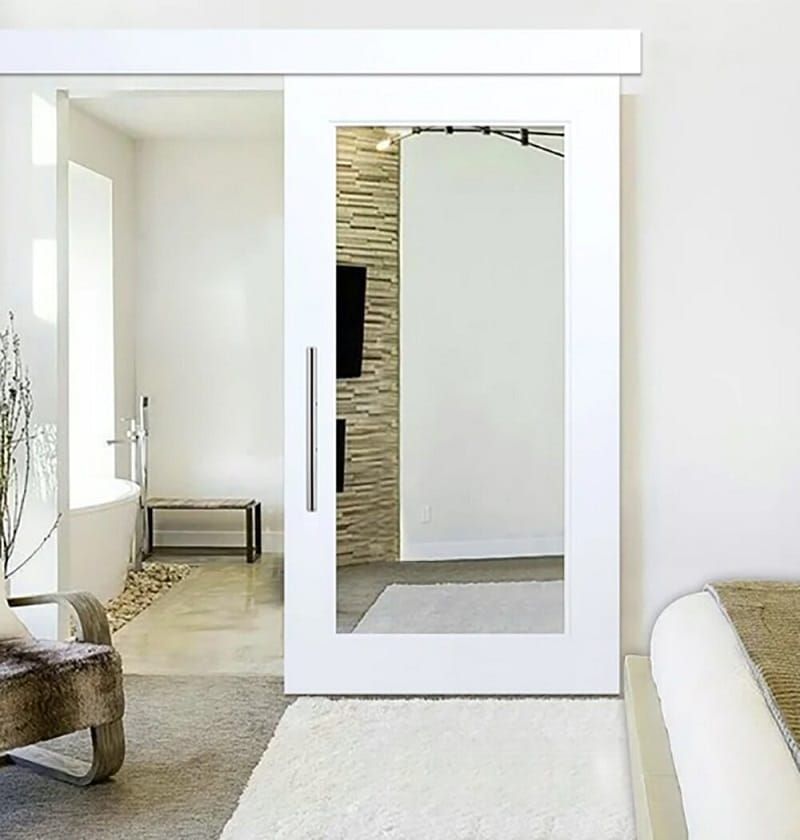
Mirrored closet doors can double as a full-length mirror while reflecting light and making a bedroom feel brighter and more open. Contemporary options such as frameless panels, slim dark frames, and beveled mirrors can give them a more updated look. Glass closet doors offer another modern option, with frosted, reeded, or textured panels providing varying levels of visibility depending on the design.
Mirrored and glass doors can be especially useful in bedrooms where natural light is limited or where the closet door is intended to contribute to the overall room design. When choosing glass panels, review the manufacturer’s safety specifications and any applicable local glazing requirements for the installation.
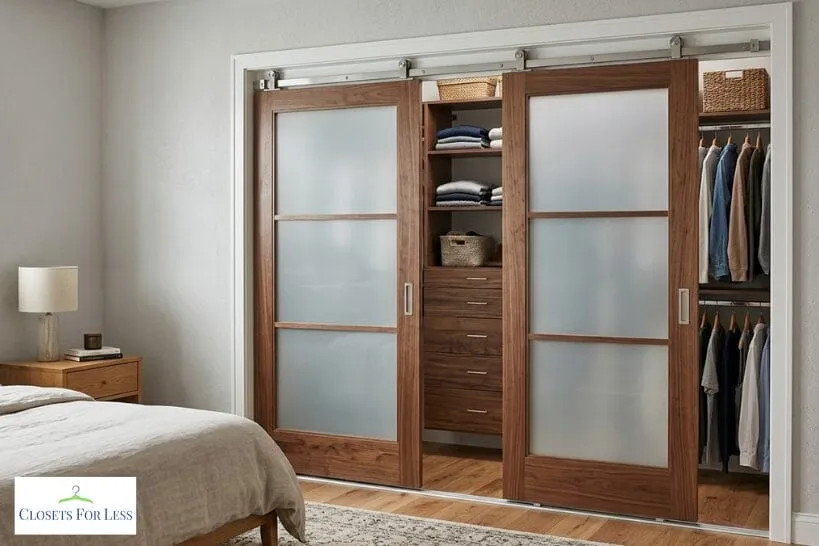
Barn Doors
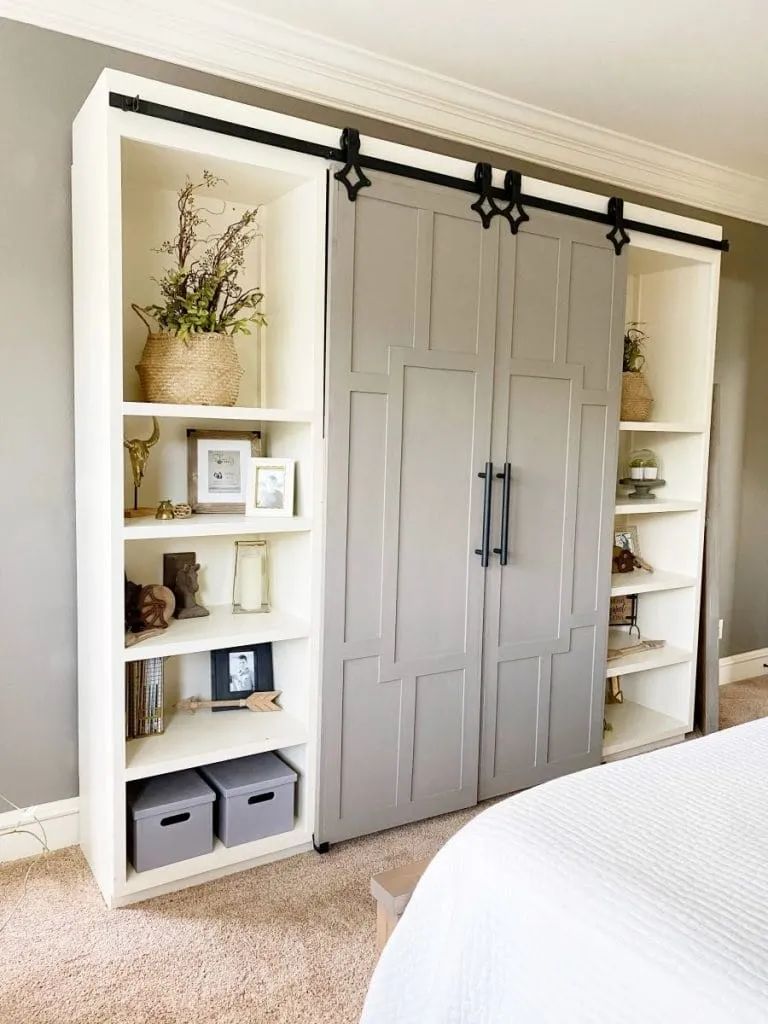
Barn doors hang from surface-mounted hardware and slide along a wall-mounted track, avoiding the floor clearance required by a swinging door. They can work well in bedrooms or hallways where furniture placement makes a hinged door inconvenient, while also creating a more noticeable design feature.
For more on sizing and styles, see our barn door closet ideas.
Barn doors require enough uninterrupted wall space for the panel to slide fully open, so switches, outlets, vents, trim, or nearby furniture can limit where they work. The track and hardware should also be appropriate for the door’s size and weight. Unlike a traditional hinged door, a barn door typically sits in front of the opening rather than inside the frame, so small gaps around the panel are normal.
Pocket and Hidden Doors
Pocket doors slide into a cavity within the wall when opened, leaving the doorway unobstructed without requiring swing clearance or an exposed wall-mounted track. This makes them one of the most space-efficient closet door options.
The main consideration is installation: the surrounding wall must be able to accommodate the pocket-door system, so this style is often easiest to plan during a renovation or new construction project.
Hidden doors use flush panels and concealed or minimal hardware to blend the closet entrance into the surrounding wall or cabinetry. They are primarily a design-driven choice and work best when the door, wall finishes, and surrounding millwork are planned together.
Pocket and hidden doors are therefore especially worth considering during renovations, custom cabinetry projects, or new construction where those surrounding elements can be coordinated in advance.
Modern Closet Door Finishes and Hardware
The style of the panel and its hardware decide whether a door reads as modern, whichever opening type you choose.
- Flat or slab panels in matte paint or wood veneer give the cleanest, most contemporary look.
- Slatted and fluted panels add texture and suit mid-century and contemporary rooms.
- Shaker panels sit between traditional and modern and match most trim.
- Frosted, reeded or textured glass lets light through while hiding the contents.
- Slim black or bronze frames around glass or mirror panels give an updated, gallery-like look.
- Edge pulls and long bar pulls keep the face of the door clean; recessed pulls are needed on sliding and pocket doors.
Closet Door Ideas for Large Openings
Wide closets, often 6 to 8 feet or more, need a door system that opens enough of the closet without heavy, oversized panels. Three or four sliding panels on a multi-track system expose a larger share of the opening than two bypass panels. Double bifolds fold to both sides and leave the center clear. A pair of barn doors sliding apart opens the whole width if there is wall on both sides.
For any of these, plan the interior with the panels in mind: put the most-used hanging and drawer sections where the opening is clear when the doors are open.
Closet Doors With Storage
A door can hold storage too. Shallow racks or hooks on the inside of hinged doors handle belts, ties, scarves and jewelry. Over-the-door organizers hold shoes or small items on a standard hinged door. Mirrored panels add a full-length dressing mirror without using wall space. Sliding and pocket doors cannot carry storage on the back, so plan that storage inside the closet instead.
Compare Closet Door Styles
The best closet door depends not only on its appearance, but also on how much clearance it needs and how much of the closet you want to access at once. Use this comparison to narrow down the options for your space.
| Door Type | Clearance / Space Needed | Closet Access | Best Use Case | Design Style |
|---|---|---|---|---|
| Sliding/Bypass | No swing clearance | Part of opening accessible at a time | Reach-ins, bedrooms with limited floor space | Minimal to contemporary |
| Bifold | Limited swing space; folded panels occupy part of opening | Most of opening | Reach-ins and bedrooms needing wider access | Traditional to contemporary |
| French/Hinged | Open floor area for door swing | Wide, unobstructed access | Walk-ins and larger rooms | Classic to transitional |
| Mirrored/Glass | Depends on the door mechanism | Depends on the door mechanism | Bedrooms, dressing areas, design-focused spaces | Contemporary/custom |
| Barn Door | Clear wall space beside the opening | Wide opening when fully slid aside | Rooms with limited swing clearance and open wall space | Rustic to modern |
| Pocket/Hidden | Wall cavity or integrated wall/cabinetry planning | Wide, unobstructed access | Renovations, new construction, custom spaces | Flush/custom |
Best Closet Doors for Bedrooms, Reach-Ins, and Walk-Ins
Bedroom closet doors are often chosen around available floor space and furniture placement. Sliding bypass doors can work well when there is little room for a swinging panel, while bifold doors provide broader access with less clearance than a traditional hinged door.
Mirrored doors can also be useful in smaller bedrooms by combining closet access with a full-length reflective surface. In larger bedrooms or primary suites with more open floor area, French doors or a barn door can add a stronger architectural element.
For reach-in closets, the width of the opening and the location of shelving, hanging sections, and drawers should guide the door choice. Bifold doors generally expose more of the opening than bypass panels, while sliding bypass doors avoid the floor space needed for a traditional door swing.
Before selecting either option, check how the panels will line up with the interior. If a drawer tower sits near the opening, make sure the drawers can extend fully without contacting the door panels or track hardware.
Walk-in closets depend more on the room layout, entrance width, and available clearance than on the limited-access issues common to reach-ins. French doors or a single hinged door can work well where there is enough floor space for the swing, while a barn door may be an option when clear wall space is available beside the opening.
Pocket doors can also be useful during a renovation if the wall can accommodate the door system. Ideally, the entrance and the interior layout should be planned together so hanging sections, shelving, and drawers remain easy to access.
What to Consider Before Choosing a Closet Door
Opening dimensions. Measure the width and height of the closet opening before selecting a door or finalizing the interior storage layout. Different door systems require different panel sizes, overlap, track space, or framing, so relying on an assumed “standard” opening can create fit or access problems later.
Door swing and clearance. For hinged or French doors, check the full swing path and make sure the panels will not hit furniture, rugs, walls, or other obstacles. Sliding, pocket, and barn doors avoid a traditional door swing, but they have their own space requirements: sliding doors need room for overlapping panels and tracks, barn doors need clear wall space beside the opening, and pocket doors need sufficient space within the wall.
Interior drawer clearance. If the closet includes drawers near the opening, check the space they need when fully extended. Door panels, tracks, folded bifold sections, or nearby hardware can interfere with drawer operation even when the opening itself appears wide enough. Confirm the full drawer extension before choosing the final door type and panel position.
Accessibility and ease of use. Consider how much force the door requires, the size and position of the hardware, how much of the opening is accessible at one time, and whether the door can be operated comfortably by everyone who uses the space. Larger pulls, easy-to-grip hardware, and smooth door movement can improve usability, but the best configuration depends on the specific door system and the needs of the household.
Ventilation requirements. If the opening serves a laundry, mechanical, or utility closet rather than a standard clothing closet, do not choose a replacement door based on appearance alone. Some spaces may require ventilation or specific door configurations, so review the equipment manufacturer’s guidance and applicable local requirements before replacing an existing vented or louvered door.
Plan the Closet Interior Around the Door
The door is the entry point, not a design afterthought. Planning the door type and interior layout together helps reduce clearance conflicts and makes it easier to keep hanging areas, shelves, and drawers accessible once the closet is in use.
With bifold or bypass doors, pay attention to where the panels sit when the closet is open. Primary hanging areas, frequently used shelves, and drawer sections should not be positioned where folded or overlapping panels make them difficult to reach. In a reach-in closet with bypass doors, distributing storage across the accessible portions of the opening can help make better use of the interior.
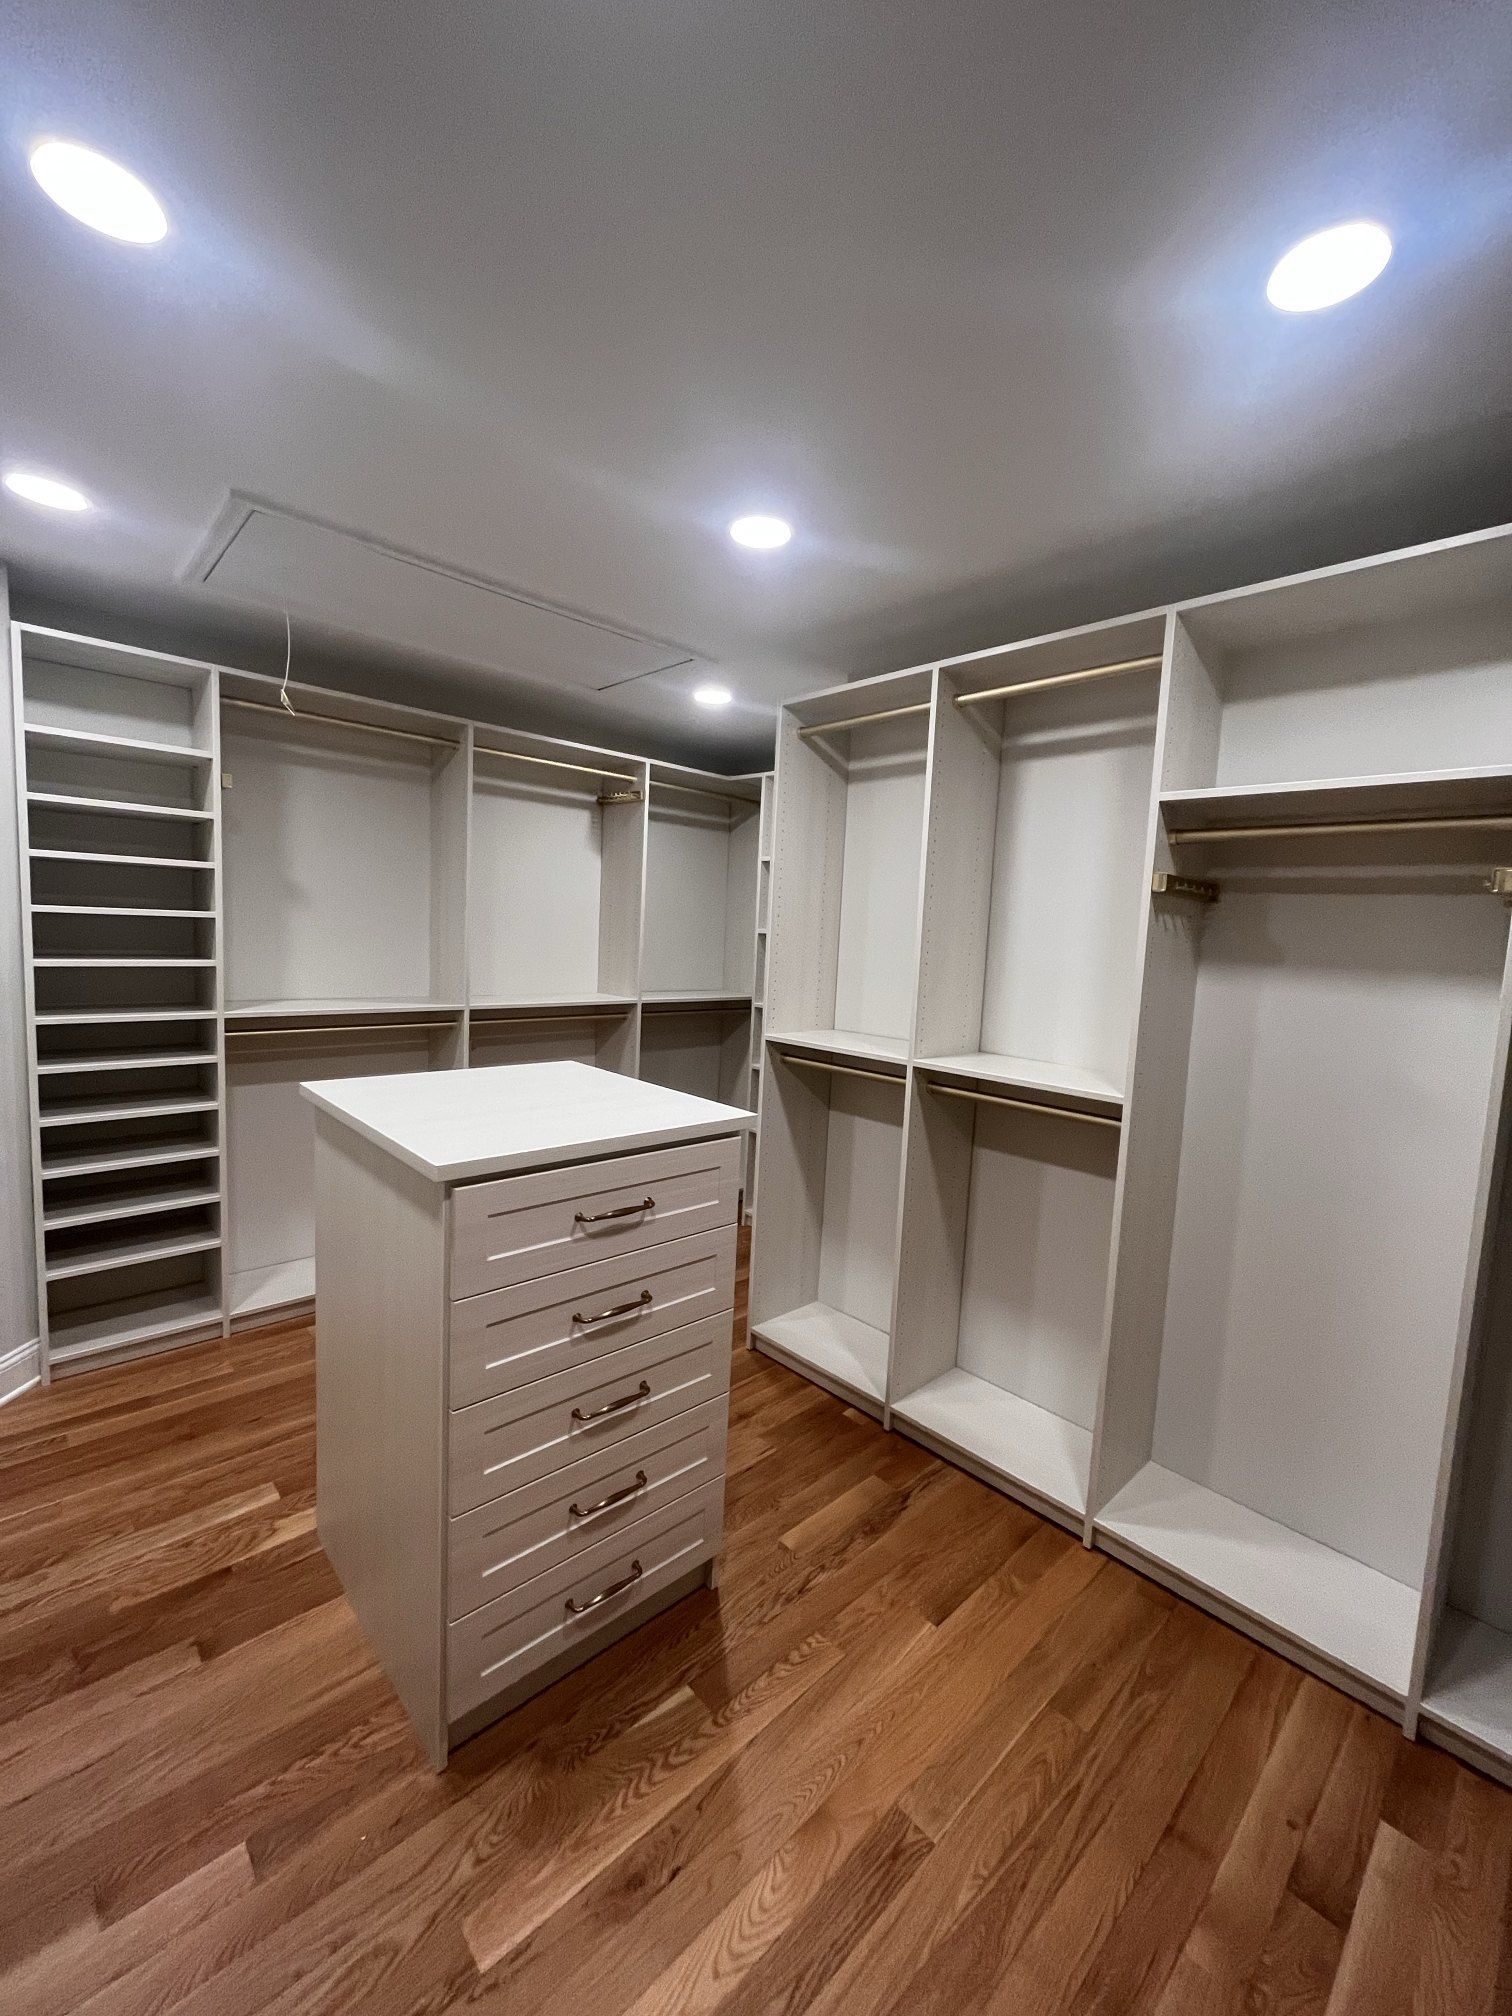
Drawer systems require especially careful door planning because they need clear space in front of the cabinet to open fully. If a drawer tower sits near the closet entrance, consider the door type, swing direction, track location, and panel position before finalizing the layout. Explore our closet drawer systems to see how drawers can be incorporated into a custom storage design.
If you are updating an existing reach-in closet, the door may also affect whether the current storage layout can stay in place or needs to be reworked. Our guide to remodeling vs. replacing a closet system explains the broader factors to consider when deciding whether to modify an existing setup or begin with a new design.
Door configuration is only one part of planning a custom closet. Closets For Less designs custom walk-in closets and reach-in systems around the door you choose, starting with a free in-home design consultation. The size of the space, interior layout, storage features, materials, and level of customization can all influence the overall project scope. If you are planning a new system, our custom closet cost guide explains the factors that can affect a custom closet project and what to consider before requesting a design consultation.
Choose the Door and the Closet Together
Choosing the right closet door affects how the space functions, not just how it looks. A door that does not suit the room or interior layout can interfere with drawers, limit access, or use valuable floor and wall space. Planning the door and closet system together helps create a storage layout that is easier to access and better suited to the way the space is used every day.