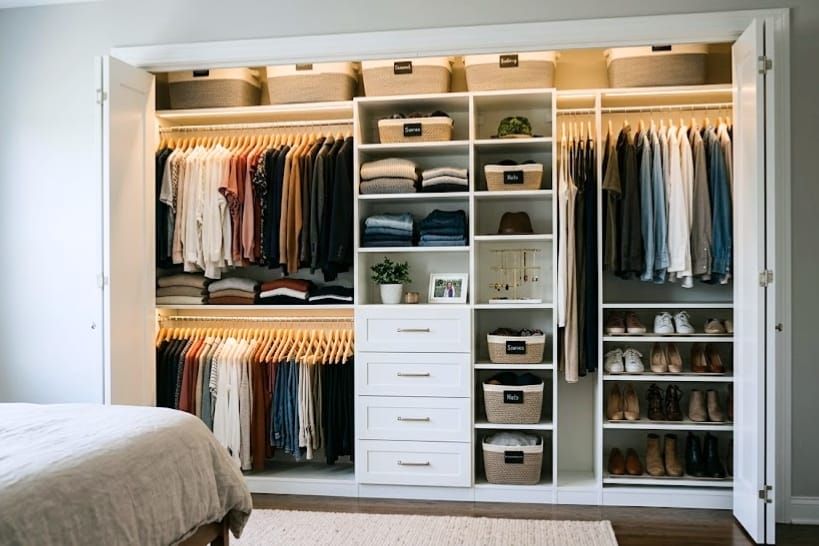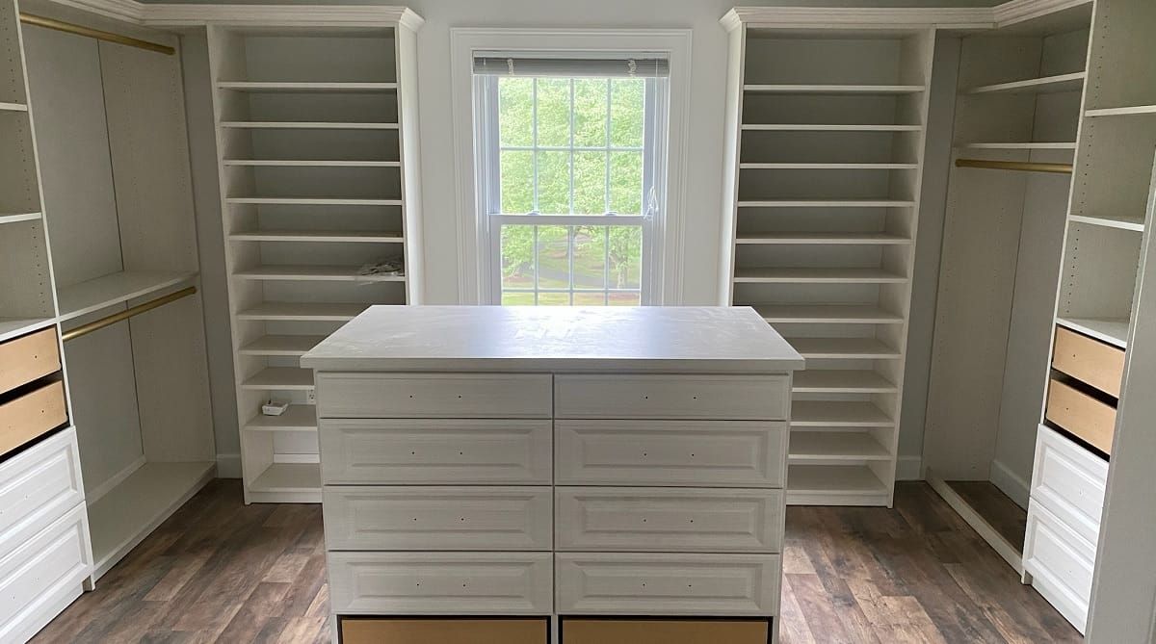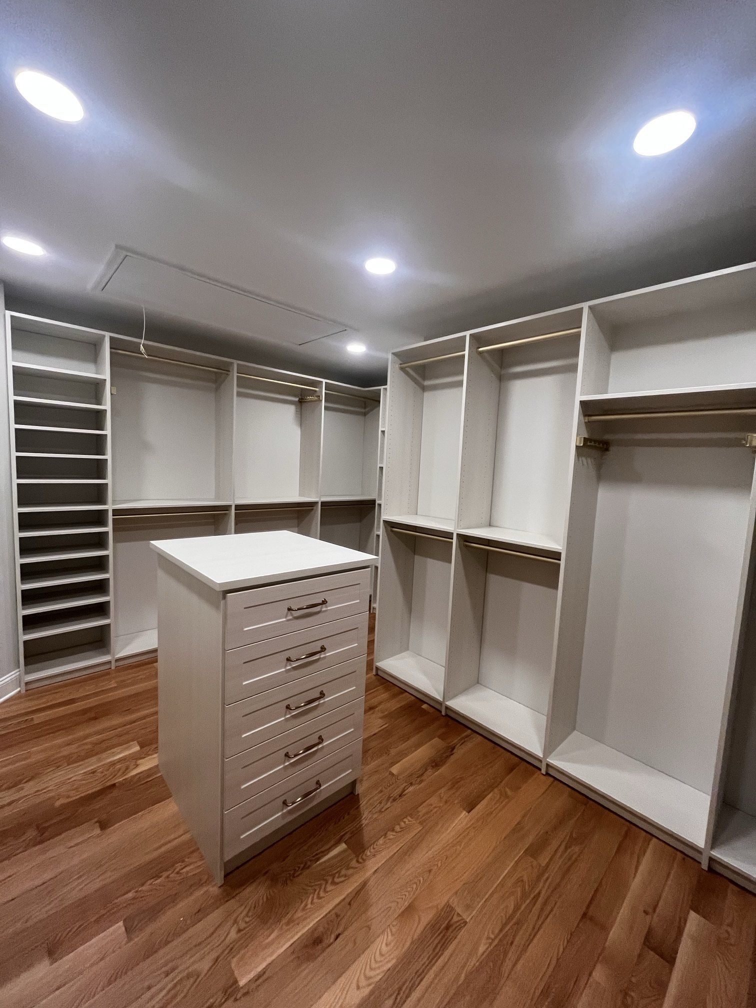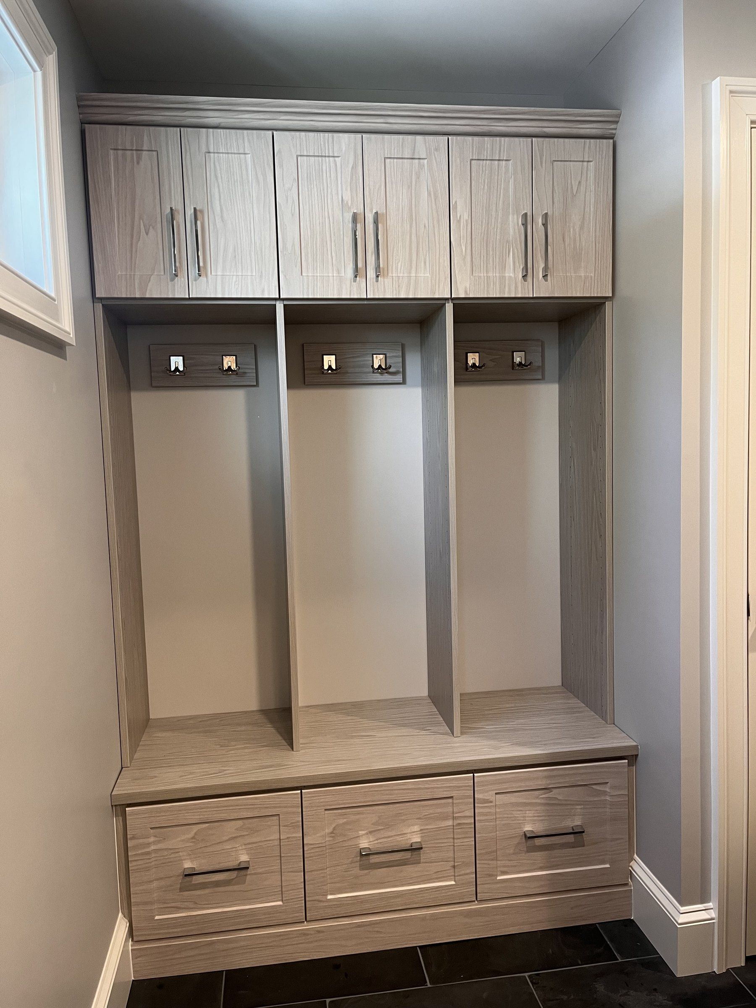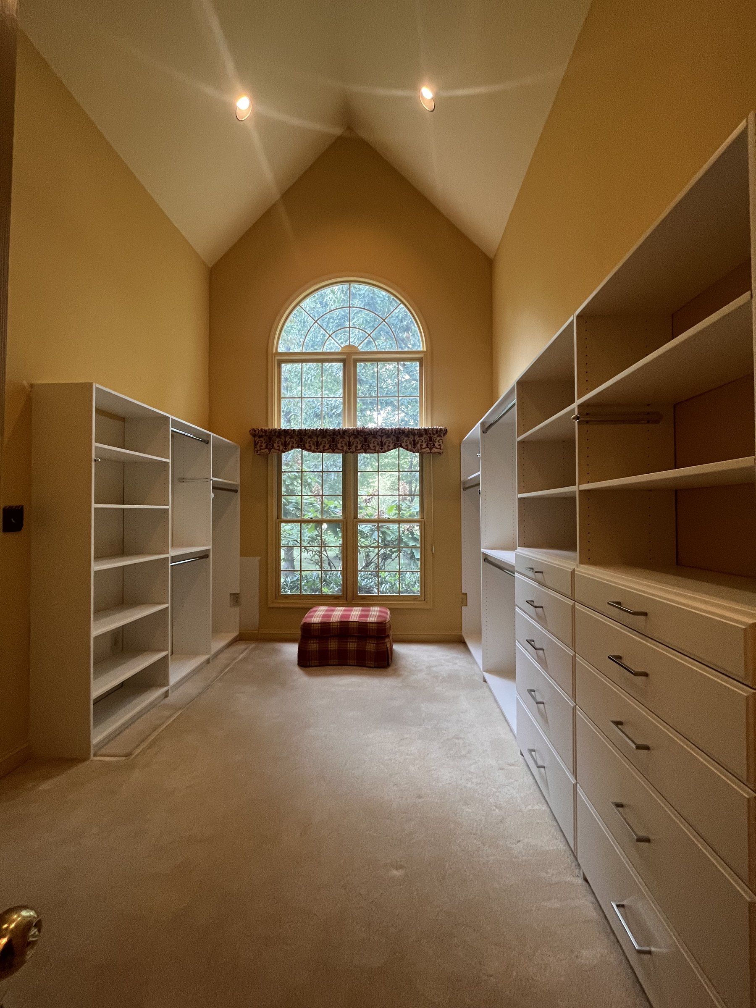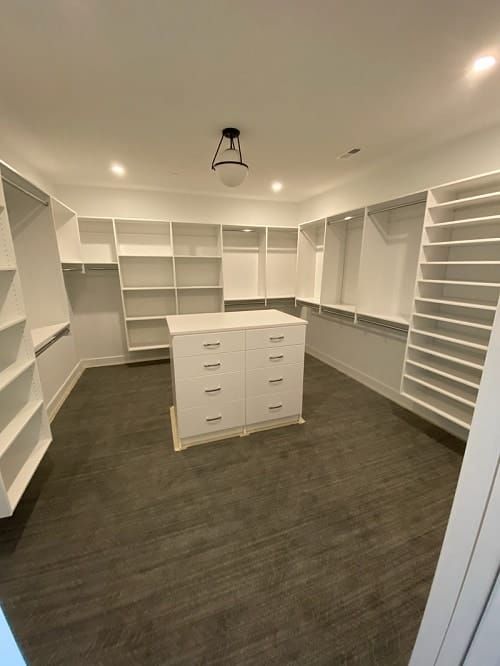
Remodel your closet when the space works and the storage inside it does not; replace it when the layout itself is the problem. In Bucks and Montgomery County homes, the line is usually wire shelving: upgrade one rod and shelf in place and it is a remodel; add drawers, double-hang and shelving to the ceiling and it is a replacement. Closets For Less designs both after a free in-home consultation.
Closet remodeling vs. replacement: the difference
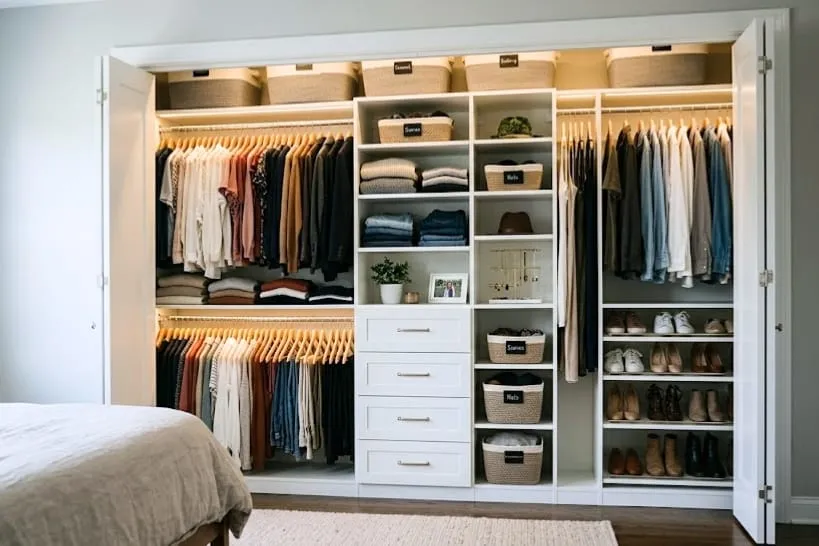
The simplest way to tell them apart is by what stays. A remodel keeps most of what is there and updates selected parts: shelves, rods, doors, finishes, lighting. A replacement removes the existing system and puts in a new one designed around the space and the things you store.
| Closet remodel | Closet replacement | |
|---|---|---|
| Best when | The footprint and basic layout still work | The layout no longer fits how you use the closet |
| What changes | Selected components | The whole storage system |
| Layout freedom | Limited by what stays | Designed from scratch within the walls |
| Typical upgrades | New shelves, rods, doors, paint, lighting | Drawers, double-hang, shelving to the ceiling, shoe and accessory storage |
| Disruption | Lower | Higher, with removal and wall prep |
A replacement is not the same as a renovation. The walls, floor and doorway usually stay where they are; only the storage changes. Moving walls is a separate construction project, covered in our guide to turning a room into a closet.
Signs a remodel is enough
- The closet is the right size and you use most of it.
- Your main complaint is one thing: a sagging shelf, bifold doors that block half the opening, or a dark interior.
- You plan to sell within a year or two and want a cleaner look, not a new system.
- The existing shelving is solid wood or laminate in good condition.
In these cases, new adjustable shelves, a second rod for double-hang, hinged doors and a light can make the closet feel new for far less than a full system.
Signs it is time for a replacement
- The closet has the original builder wire shelving: one shelf, one rod, wasted height above.
- Clothes are stacked on the floor or in bins because there is nowhere to fold.
- You keep a dresser in the bedroom only because the closet has no drawers.
- Shelves are bowing, anchors are pulling out of the drywall, or the system was pieced together over years.
- You want features the current setup cannot hold: drawers, a shoe wall, a hamper, a valet rod.
Wire shelving is common in the builder-grade closets of many local homes, and it is the single most frequent reason a remodel turns into a replacement. It cannot carry drawers, and its gaps snag knits and tip shoes.
What drives the cost of each option
Size alone does not set the price. Two closets with the same footprint can be priced far apart depending on what goes in them.
| Cost factor | Remodel | Replacement |
|---|---|---|
| Existing system | Some parts stay | Removed and disposed of |
| Materials | Limited to the parts you change | Full system: panels, shelves, rods, hardware |
| Drawers and doors | Optional, often the biggest add | Common, and the biggest cost line |
| Finish | Usually matches what is there | Your choice of finishes and hardware |
| Wall and trim prep | Minimal | Patching, painting, baseboard work |
For a closer look, see our custom closet cost guide.
Hidden costs to ask about

Taking out an old system can reveal work nobody saw at the estimate. Ask whether each quote includes:
- Removing and hauling away the old shelving
- Patching anchor holes and painting the exposed wall
- Adjusting or removing baseboard so panels sit tight
- Flooring that stops short of the back wall
- Electrical work for hardwired lighting or an outlet
Older homes, and closets that have been modified before, are the most likely to hide surprises behind the old shelving.
Common closet scenarios
- Reach-in refresh. If a bedroom reach-in closet is the right size, a remodel with double-hang and better doors may be all it needs.
- Reach-in rebuild. If the same closet has wire shelving and no drawers, replacing the system gets far more out of the same footprint.
- Walk-in redesign. A walk-in closet with wire shelving on three walls is a classic replacement: drawers, shelving to the ceiling and a shoe section change how the room works.
- No closet at all. A wardrobe closet adds storage to a room without remodeling or replacing anything.
Before you remodel or replace
- Measure and photograph. Width, depth and height at a few points, plus door swings, outlets, switches and vents.
- Count what you store. Long-hang items, short-hang items, folded stacks, shoes and bags. This sets the mix of rods, shelves and drawers.
- Rank your priorities. Capacity, appearance, budget and timing rarely all win. Decide which matters most.
- Pin down the scope. Ask what comes out, what stays, and which prep work is included in the quote.
Bring those notes to a design consultation and the conversation moves straight to layout and options instead of guesswork.