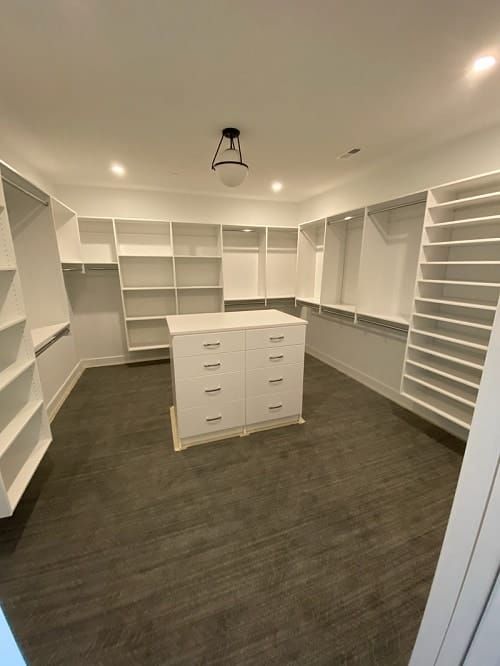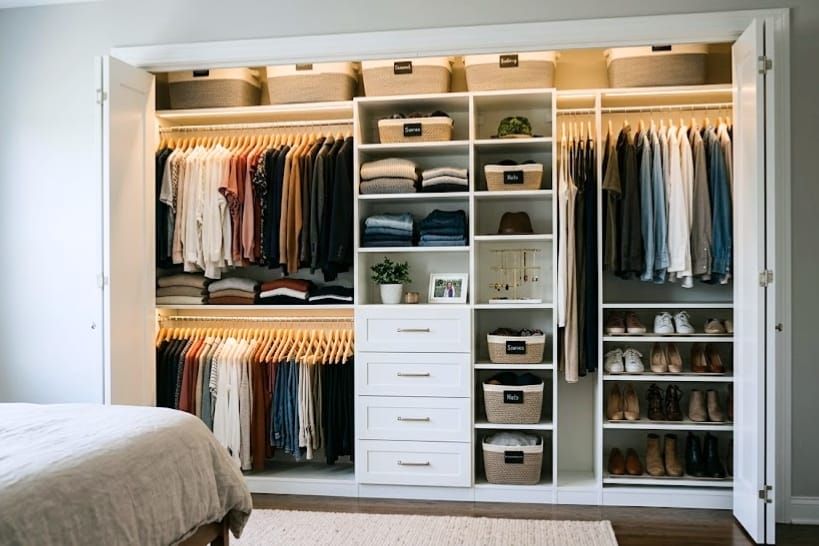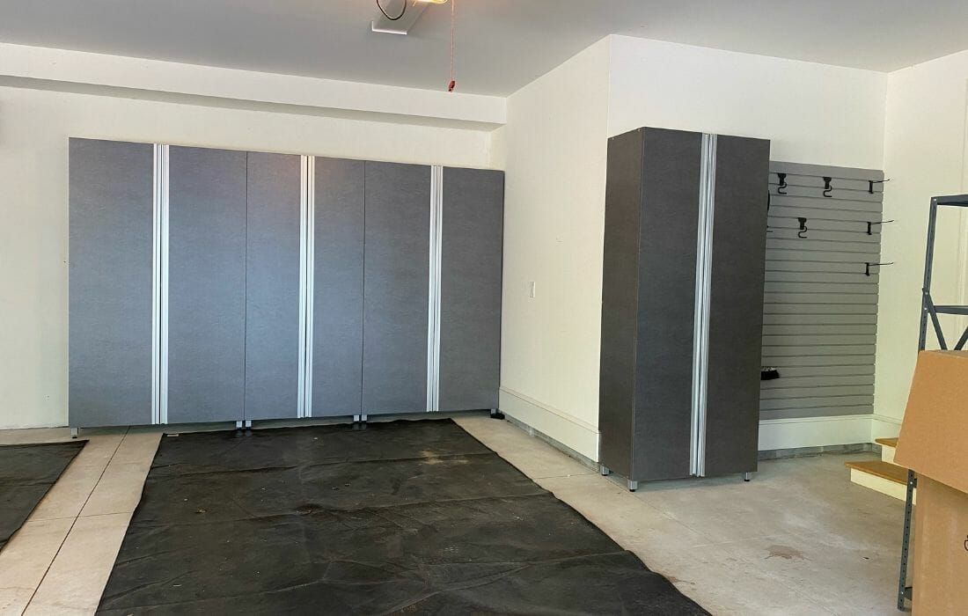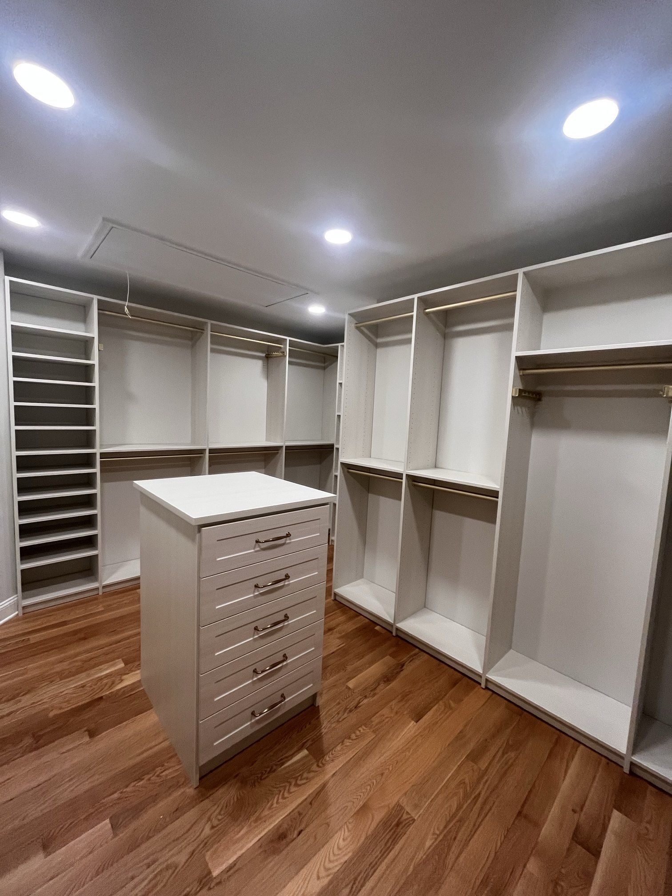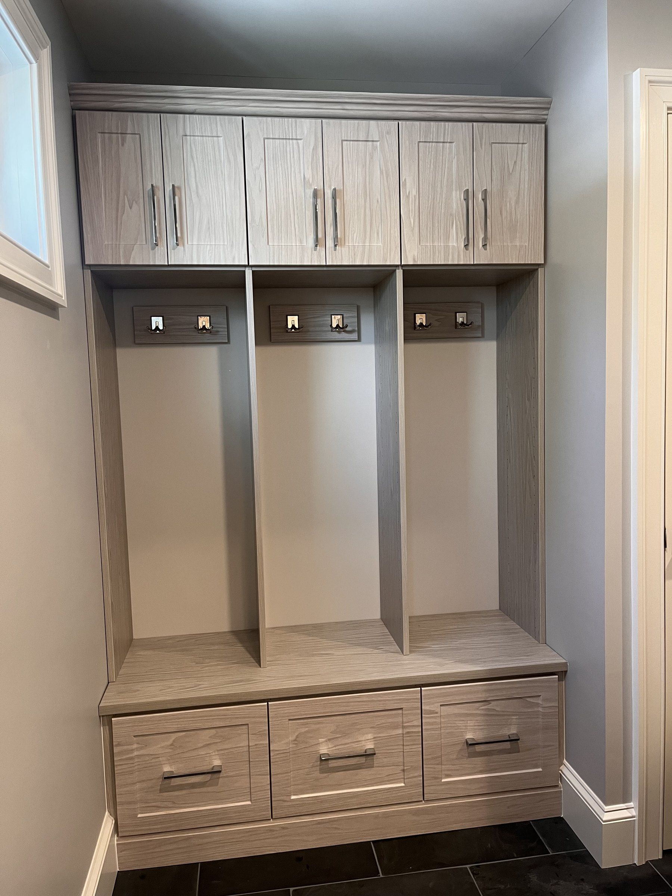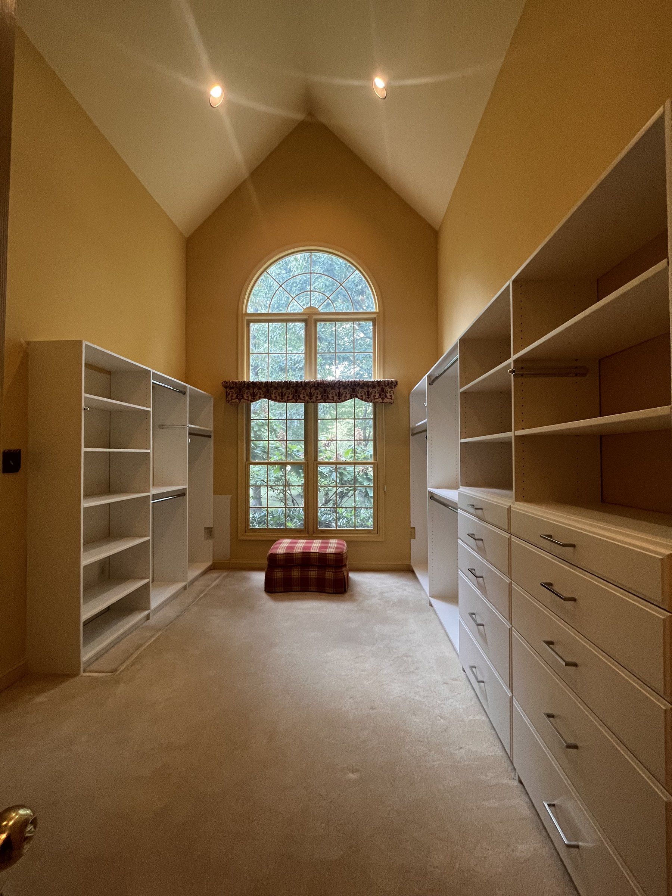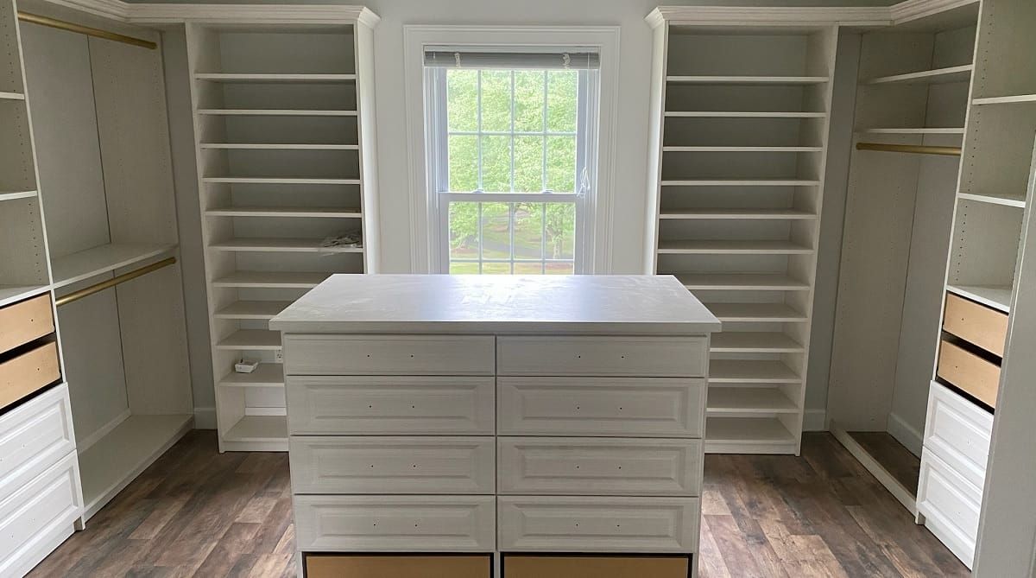
Bedroom closet conversion ideas do not have to start with giving up a whole room. Most Bucks and Montgomery County homeowners get the storage they want by rebuilding the closet they have: widening a reach-in into a walk-in, fitting a smarter system into a small bedroom closet, or adding a wardrobe where a room has none. Closets For Less designs and installs the storage system after a free in-home consultation. Wall changes, framing or drywall work for widening a reach-in are scoped separately with a contractor.
If you are thinking about turning an entire spare room into a dressing room, that is a different project with its own trade-offs, and we cover it in our guide to turning a room into a closet. This guide is about the bedroom closet itself.
Which bedroom closet conversion fits your room?
Start with the closet and the room you have, not with products. These are four common conversions:
| Your situation | Conversion idea | What it usually involves |
|---|---|---|
| Reach-in closet is full, room is generous | Expand the reach-in into a small walk-in | Moving or removing a non-bearing wall, then a new system |
| Reach-in closet is the right size but badly laid out | Replace the single rod and shelf with a full system | Double-hang rods, drawers, shelves to the ceiling |
| Small bedroom with a tiny closet | Move the dresser into the closet | A drawer stack inside the closet, hanging space above |
| Bedroom with no closet at all | Add a wardrobe closet or a framed corner closet | A built-in or freestanding wardrobe, or new framing |
The second option on that list solves more problems than people expect. A standard builder closet with one rod and one shelf wastes most of its height. Rebuilding the inside of a reach-in closet often doubles the usable hanging and folded space without touching a wall.
Turning a reach-in closet into a walk-in
A walk-in needs room to stand. Plan on hanging space 24 inches deep on each wall you use, plus a clear aisle of roughly 36 inches. That means a closet about 5 feet deep can take hanging on one side; closer to 7 feet lets you hang on both sides.
Where the extra depth can come from:
- A neighboring closet. Back-to-back reach-ins in two bedrooms can sometimes be combined, with one bedroom keeping a smaller closet.
- Attic or knee-wall space. Cape Cods and homes with sloped ceilings often have unused space behind the knee wall that can become low shelving or shoe storage.
- A few feet of a large bedroom. Pushing the closet wall out 2 to 3 feet into an oversized primary bedroom is the most common route.
- A hallway linen closet. Useful when it shares a wall with the bedroom closet.
Framing and drywall come first, then the closet system. If the wall you want to move is load-bearing or carries wiring, plumbing or ductwork, bring in a contractor and confirm permit requirements with your township before any demolition. Once the shell is ready, the layout ideas in our walk-in closet design tips apply.
Closet ideas for a small bedroom
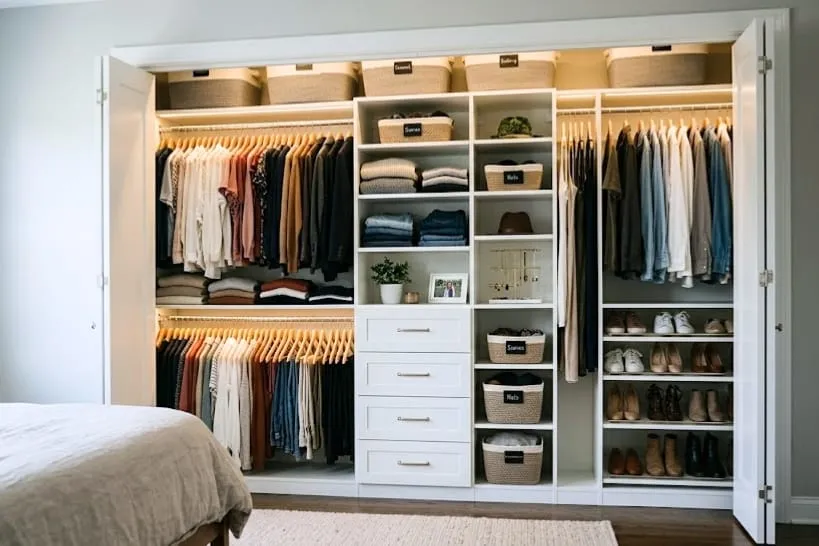
Small bedrooms are common in the region’s older housing, from postwar ranches and split-levels to twin homes and rowhouses closer to Philadelphia. The closet is often 2 feet deep and 4 to 5 feet wide. Here is how to get the most from it:
- Lose the dresser. A drawer stack inside the closet frees a wall of the bedroom. Put it inside the clear door opening so drawers can open fully.
- Double-hang most of the rod. Shirts, blouses and folded pants need about 40 inches of height, so two rods fit where one used to be. Keep a short section of long hang for dresses and coats.
- Run shelving to the ceiling. The space above the old shelf is where off-season clothes, bedding and luggage belong.
- Use the floor on purpose. A low shoe shelf or a pull-out hamper beats a pile.
- Fix the doors. Bypass sliding doors expose about half the opening and bifolds expose most of it, while hinged doors open the full width. Swapping to hinged doors, or planning drawers around the door opening, makes more of the closet usable.
If your problem is mostly too little rod, our guide to maximizing closet space with little hanging room goes further.
A bedroom with no closet
Older farmhouses, converted attics, finished basements and some rowhouses have bedrooms that never had a closet. You have two practical choices:
- A wardrobe closet. A built-in or freestanding wardrobe closet gives you hanging, shelves and drawers along one wall with no framing. It can be built in a finish that matches the room, and it is the easiest option where walls are plaster or stone.
- A framed closet. A corner or alcove can be framed in to create a reach-in. This takes more floor space and drywall work, but reads as a standard closet if you sell.
In a guest room or home office that also needs to sleep visitors, a Murphy bed with side storage is a third route worth pricing.
Lighting, doors and finishes that make a bedroom closet work
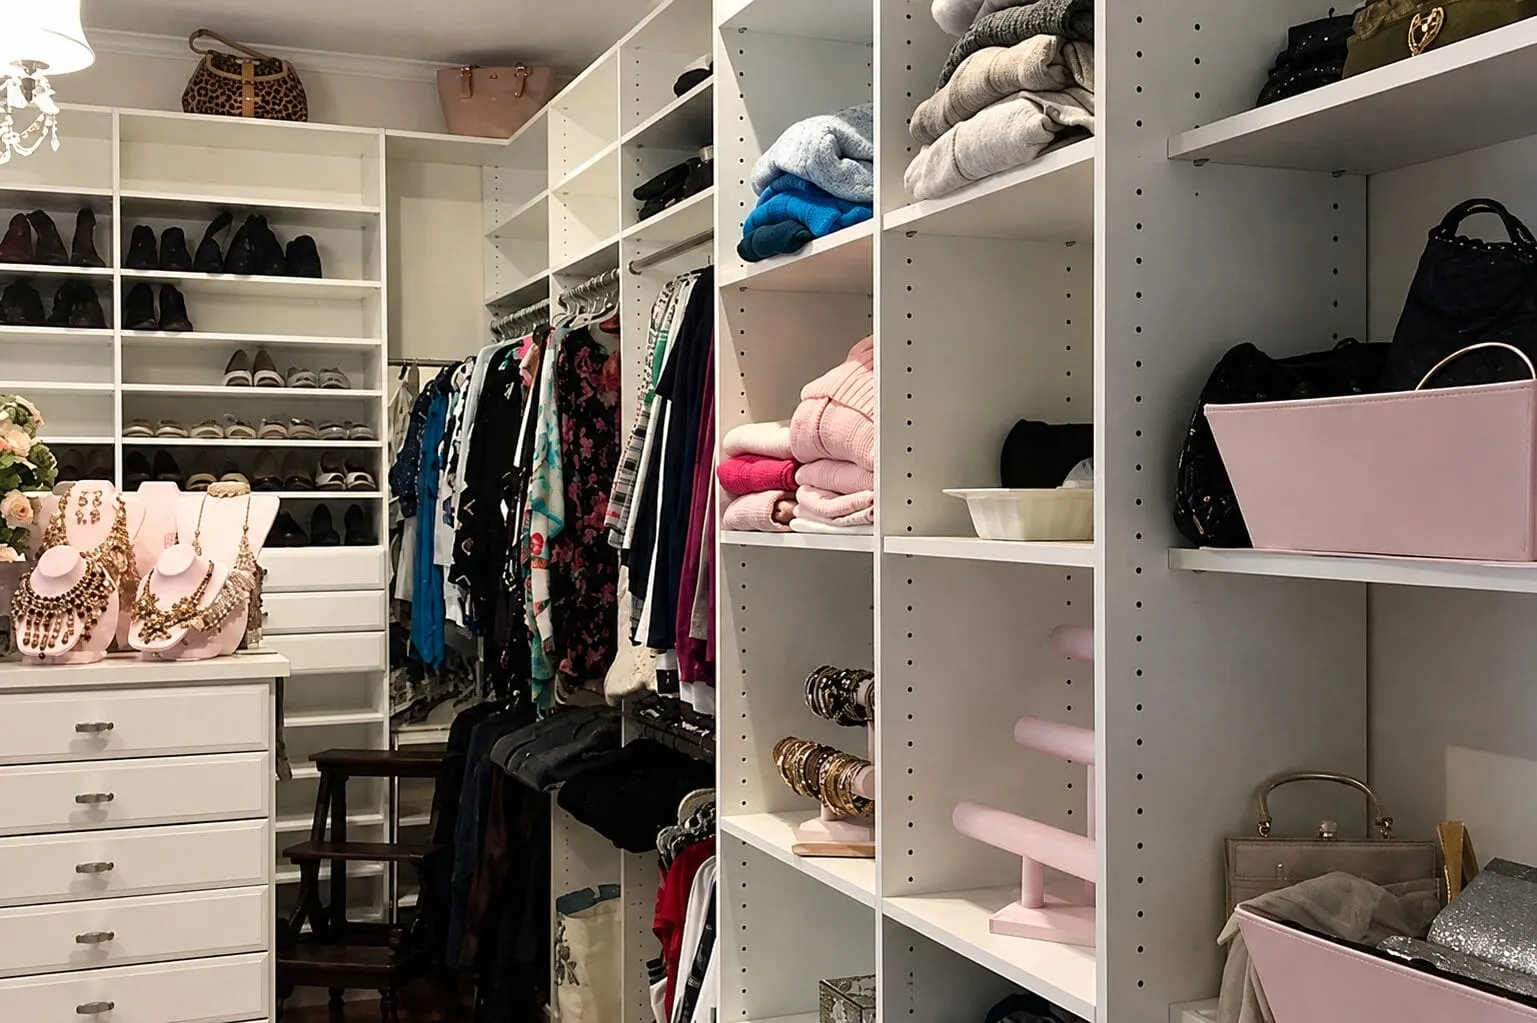
A few details separate a closet you like using from one you tolerate:
| Detail | What to look for |
|---|---|
| Lighting | LED with CRI 90 or higher, 3000K to 4000K, about 30 to 50 lumens per square foot |
| Doors | Hinged doors open the full width; bypass sliders expose about half and bifolds most of it |
| Shelving | Adjustable shelves so the layout can change as your wardrobe does |
| Drawers | Soft-close drawers inside the closet in place of a dresser |
| Boards | Furniture-grade boards (3/4 inch) that hold their shape under folded stacks |
| Sun | UV-blocking film and shades on any closet window to slow fading |
Keep vents clear so air moves through the closet, and keep delicate fabrics out of direct sun.
DIY or custom: choosing the scope
- Quick and reversible: Wall-mounted modular rails, slim hangers and a battery light. Low cost, removable, good for renters or a home you are about to sell.
- DIY built-in: Flat-pack units trimmed in to look built-in. Works in square closets if you are comfortable finding studs and leveling.
- Custom design and installation: A system measured and designed for your closet, your doors and your wardrobe. Worth it in odd-shaped, sloped or very small closets where standard units leave gaps.
Custom pricing depends on the size of the closet, the number of drawers and the finishes you choose. Our custom closet cost guide explains what moves the price, and a free in-home consultation is followed by a design and an estimate for your actual closet.