Closets For Less designs and installs custom closets on the Main Line, from Bala Cynwyd and Merion Station out through Ardmore, Haverford, Villanova and Radnor. Every system is measured for your room, designed around what you actually store and installed by our own team. It starts with a free in-home design consultation, and we have been doing this work since 2007.
Why Main Line closets need a custom fit
The Main Line grew up along the old Pennsylvania Railroad line west of Philadelphia, and a large share of its houses went up between the late 1800s and the 1930s. Stone colonials, Tudor revivals, Victorian twins and big estate houses were built when clothes lived in armoires and dressers, so the closets were an afterthought. Today that shows up as:
- Bedroom closets too shallow for a hanger to hang straight, or too narrow for more than one rod.
- Closets tucked under sloped ceilings on third floors and in converted attics.
- Plaster walls and corners that are not quite square, which a standard kit does not account for.
- Bedrooms, sitting rooms and dressing rooms with no closet at all.
Newer Main Line houses have the opposite problem. A large primary walk-in with a single rod and a wire shelf wastes most of its wall space. In both cases a closet designed for the room holds far more than what came with it.
Closet types by Main Line home style
| Home style | Common storage problem | What tends to fit |
|---|---|---|
| Stone colonial, 1900s to 1930s | Small, shallow bedroom closets | Reach-in with double hang, shelves and a drawer stack |
| Tudor or house with a finished third floor | Closets under a sloped roofline | Short hanging sections and shelving planned around the slope |
| Victorian twin | Few closets, tight halls | Wardrobe closets and a linen closet rebuild |
| Postwar colonial or split-level | Builder wire shelving | Full reach-in system with adjustable shelves |
| Large newer home | Walk-in with empty walls | Walk-in with drawers, shoe storage and an island |
| Estate home with a multi-car garage | Garage used as overflow storage | Garage cabinets, slatwall and a workbench |
Walk-in closets for Main Line primary suites
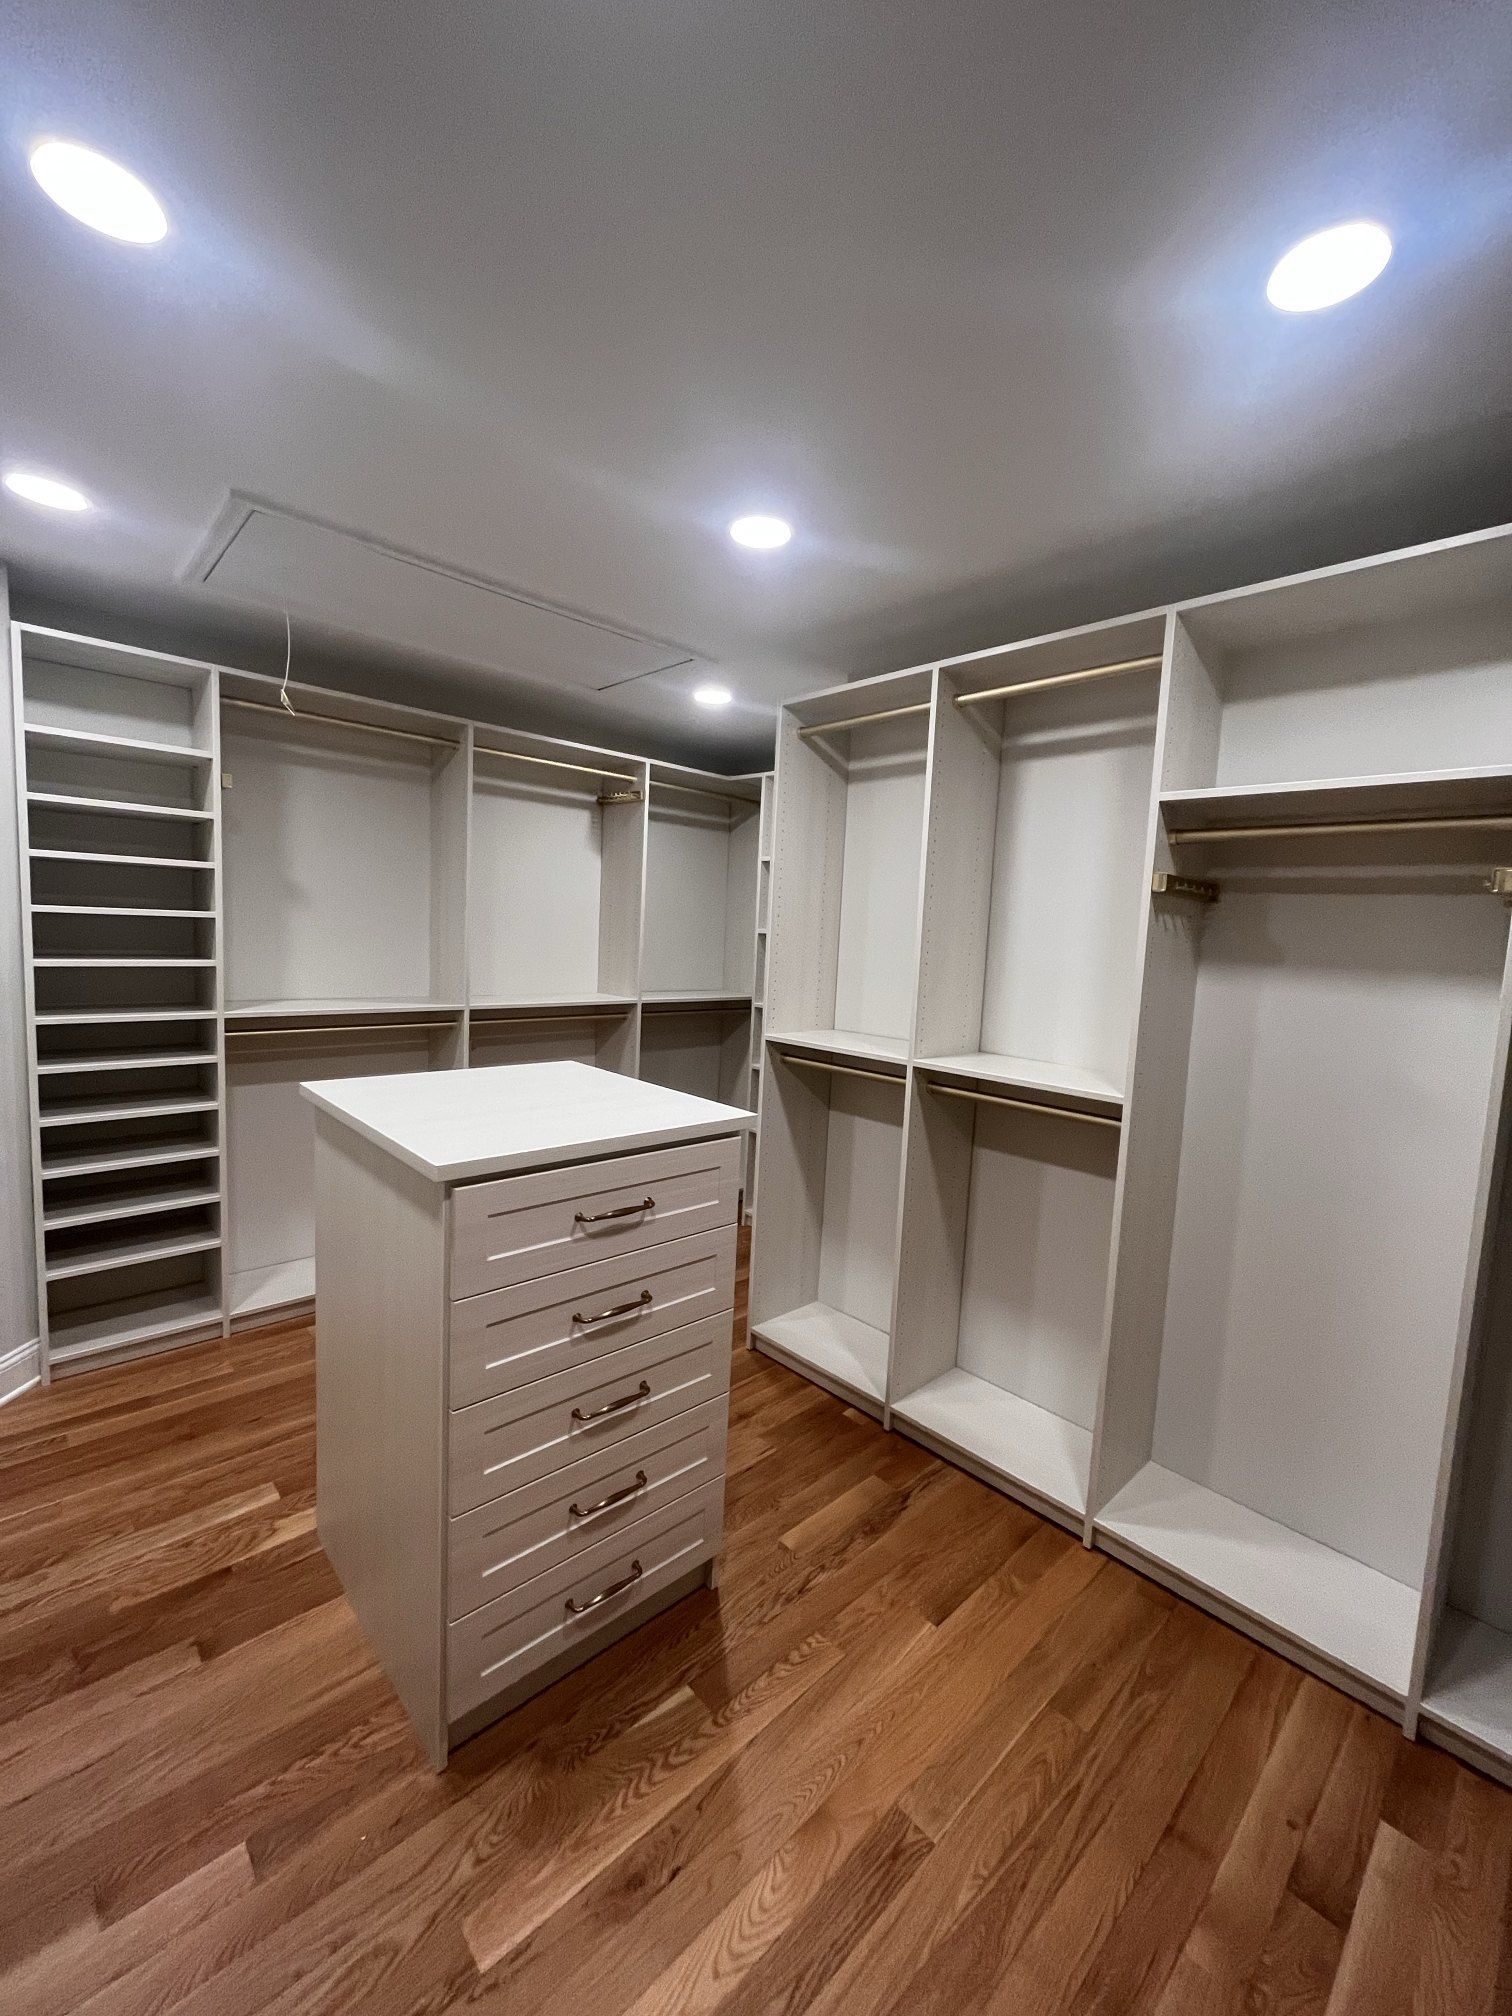
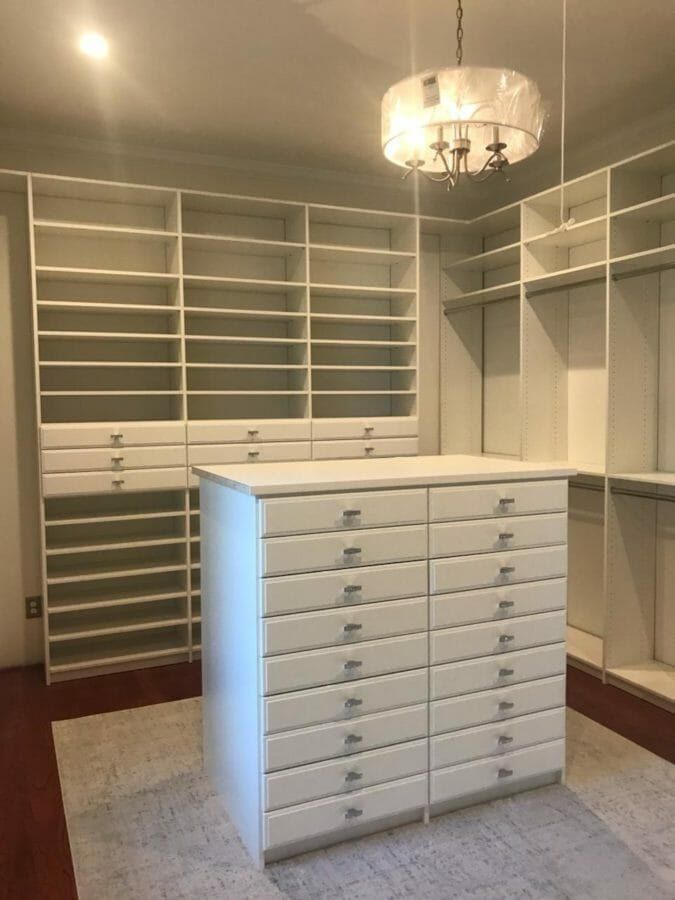
A walk-in is where a design makes the biggest difference. We plan each wall by what hangs there: long hang for dresses and coats, double hang for shirts and pants, shelves for folded sweaters, and drawers for everything that should not be on display. Shoe shelving, a jewelry drawer, belt and tie pull-outs and a hamper can all be built in. Larger rooms can take a center island with drawers on both sides. See our walk-in closet designs for layouts and finishes.
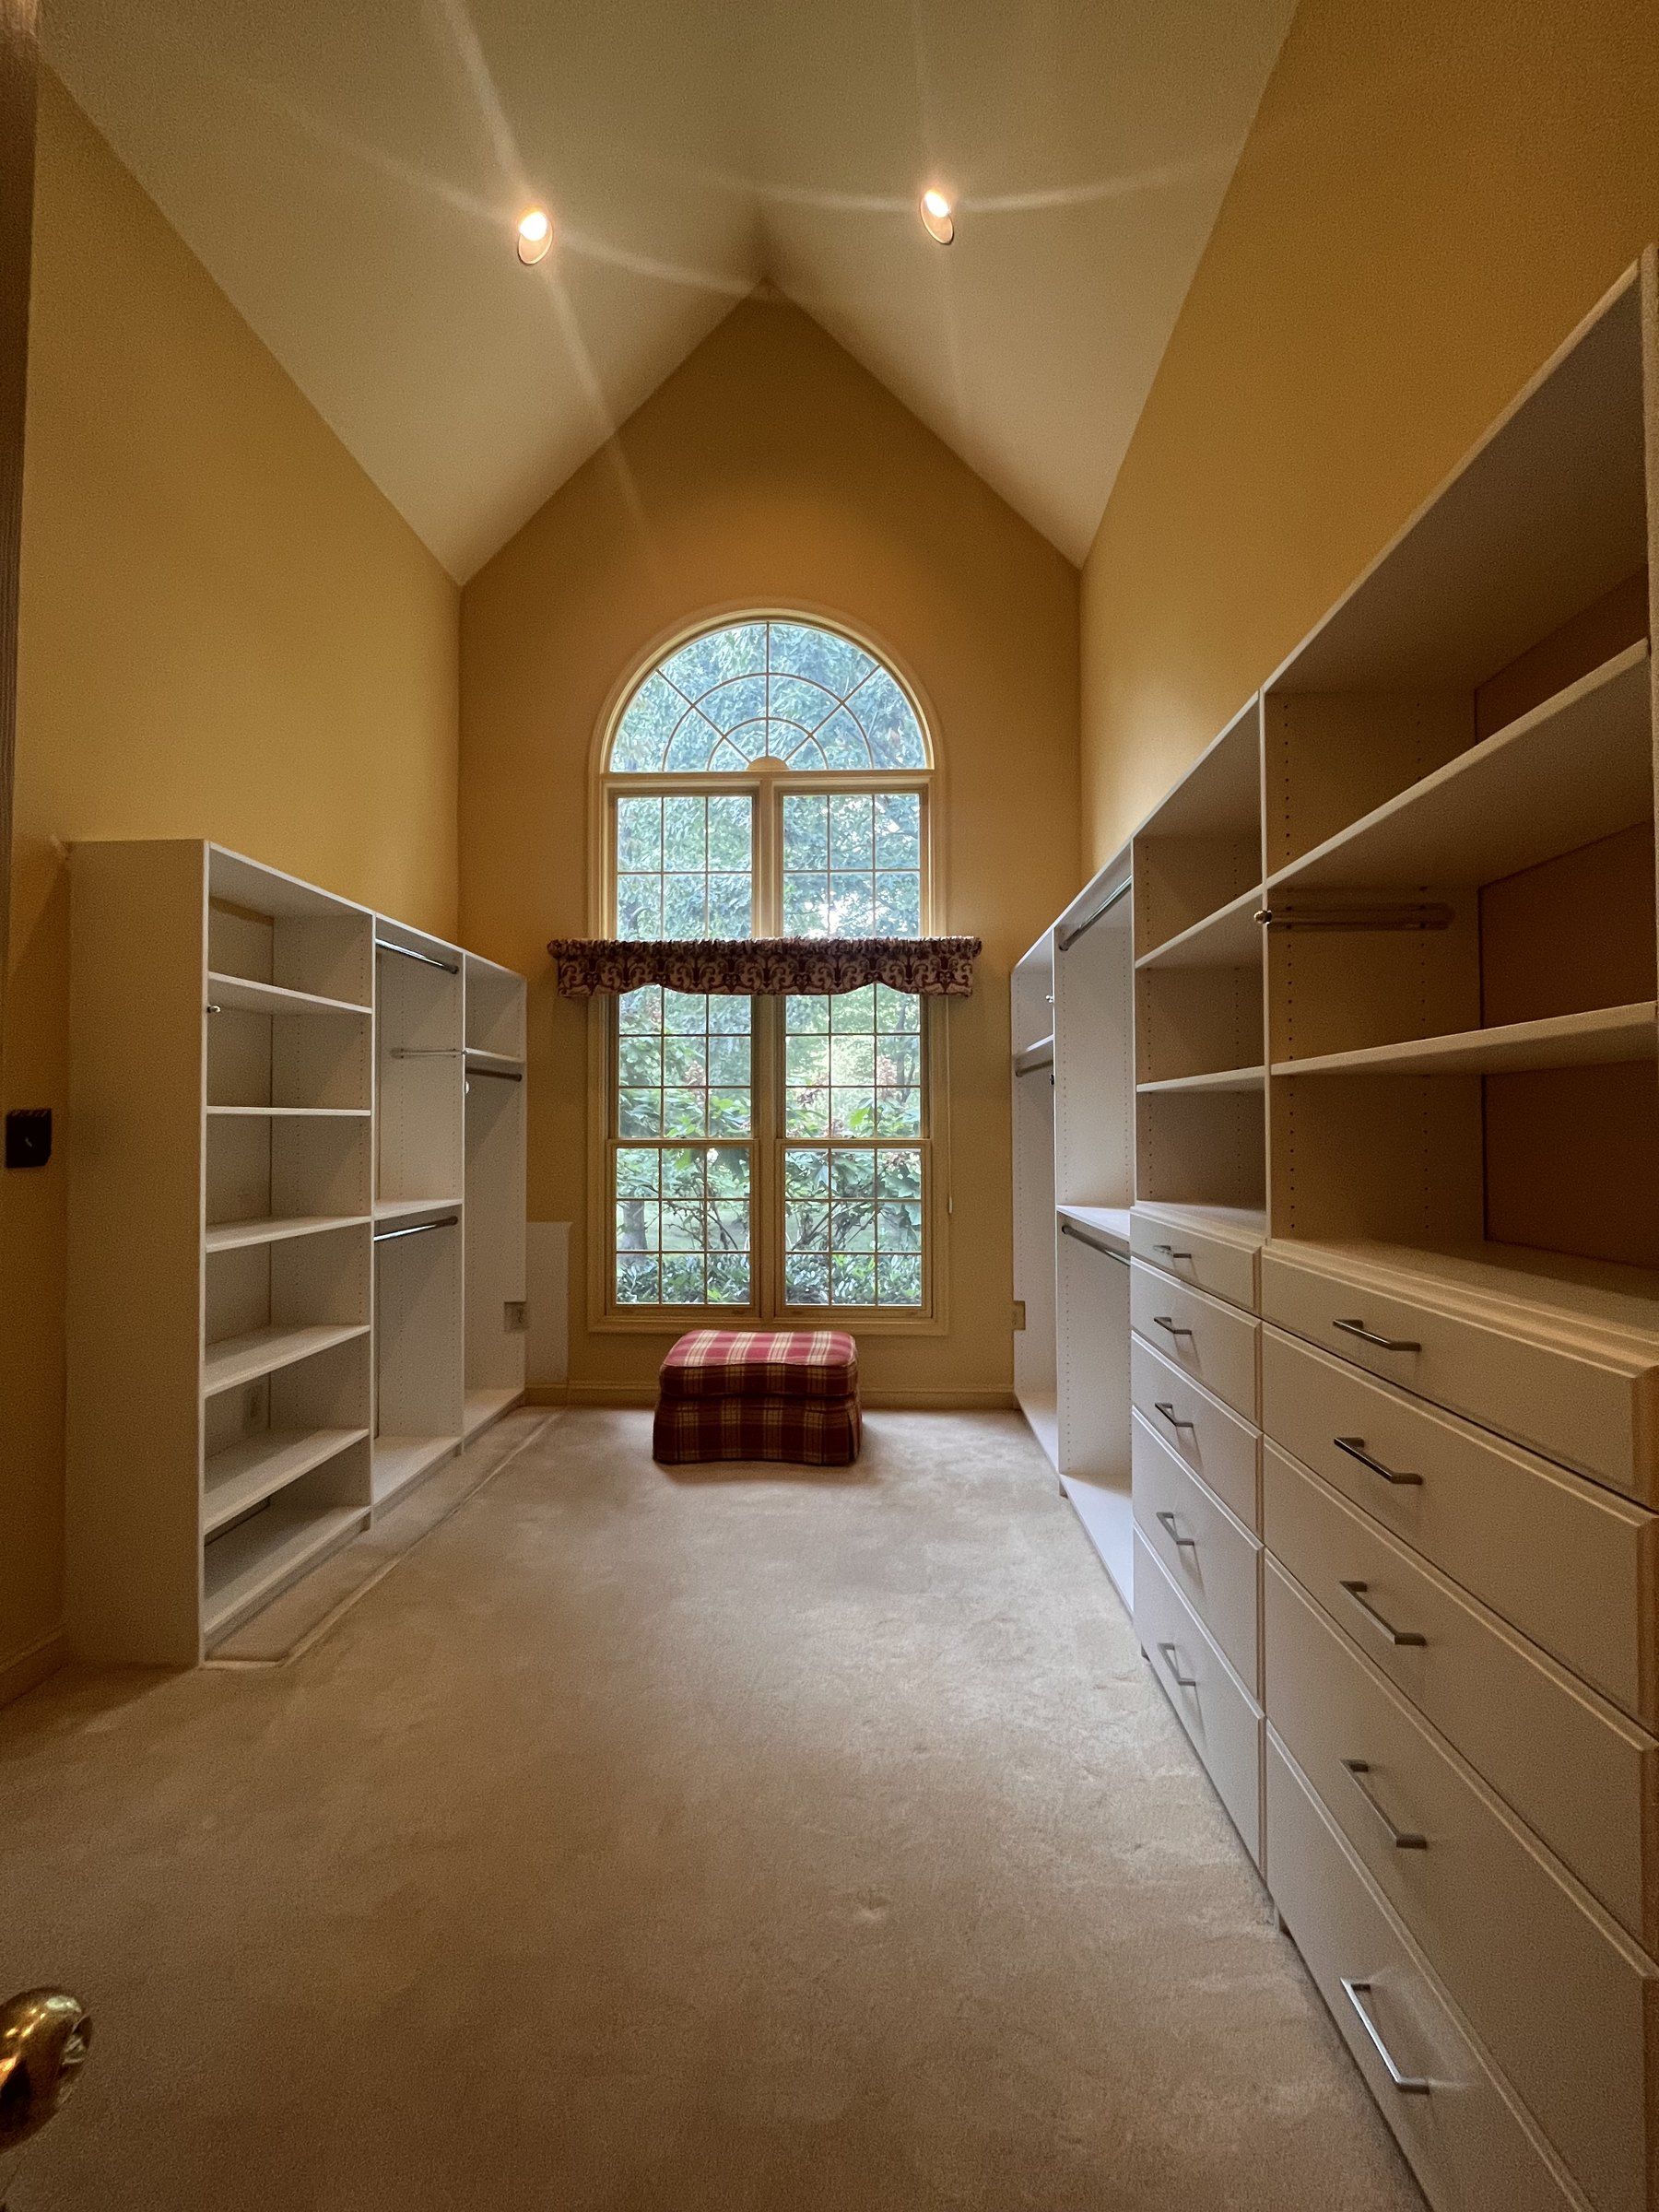
In older homes, the primary closet is often a converted bedroom or a dressing room carved out during a renovation. Those rooms have windows, radiators and doors in awkward places, and the layout is drawn around them so nothing is blocked.
Reach-in and wardrobe closets for older bedrooms
Most of the closets in a 1920s Main Line house are reach-ins, and most of them hold half of what they could. Replacing a single rod and shelf with double hanging, adjustable shelves and a drawer section adds a lot of usable space without touching the walls. For rooms with no closet, a wardrobe closet built to the width of a wall gives the same storage as a reach-in.
Dressing rooms and closets planned during a renovation
Many Main Line projects happen alongside a larger renovation: a primary suite carved out of two bedrooms, a third floor finished for the first time, or a back addition with a new entry. That is the easiest time to plan storage, because the closet can be drawn before the walls close in. Bring your floor plan to the consultation and we will design the closet around the doors, windows and outlets that are planned, so it fits the finished room.
In larger homes, a spare bedroom can also become a dressing room. With hanging on two or three walls, a drawer bank and a mirror, it becomes a full dressing room without changing the floor plan.
Mudrooms, pantries and garages
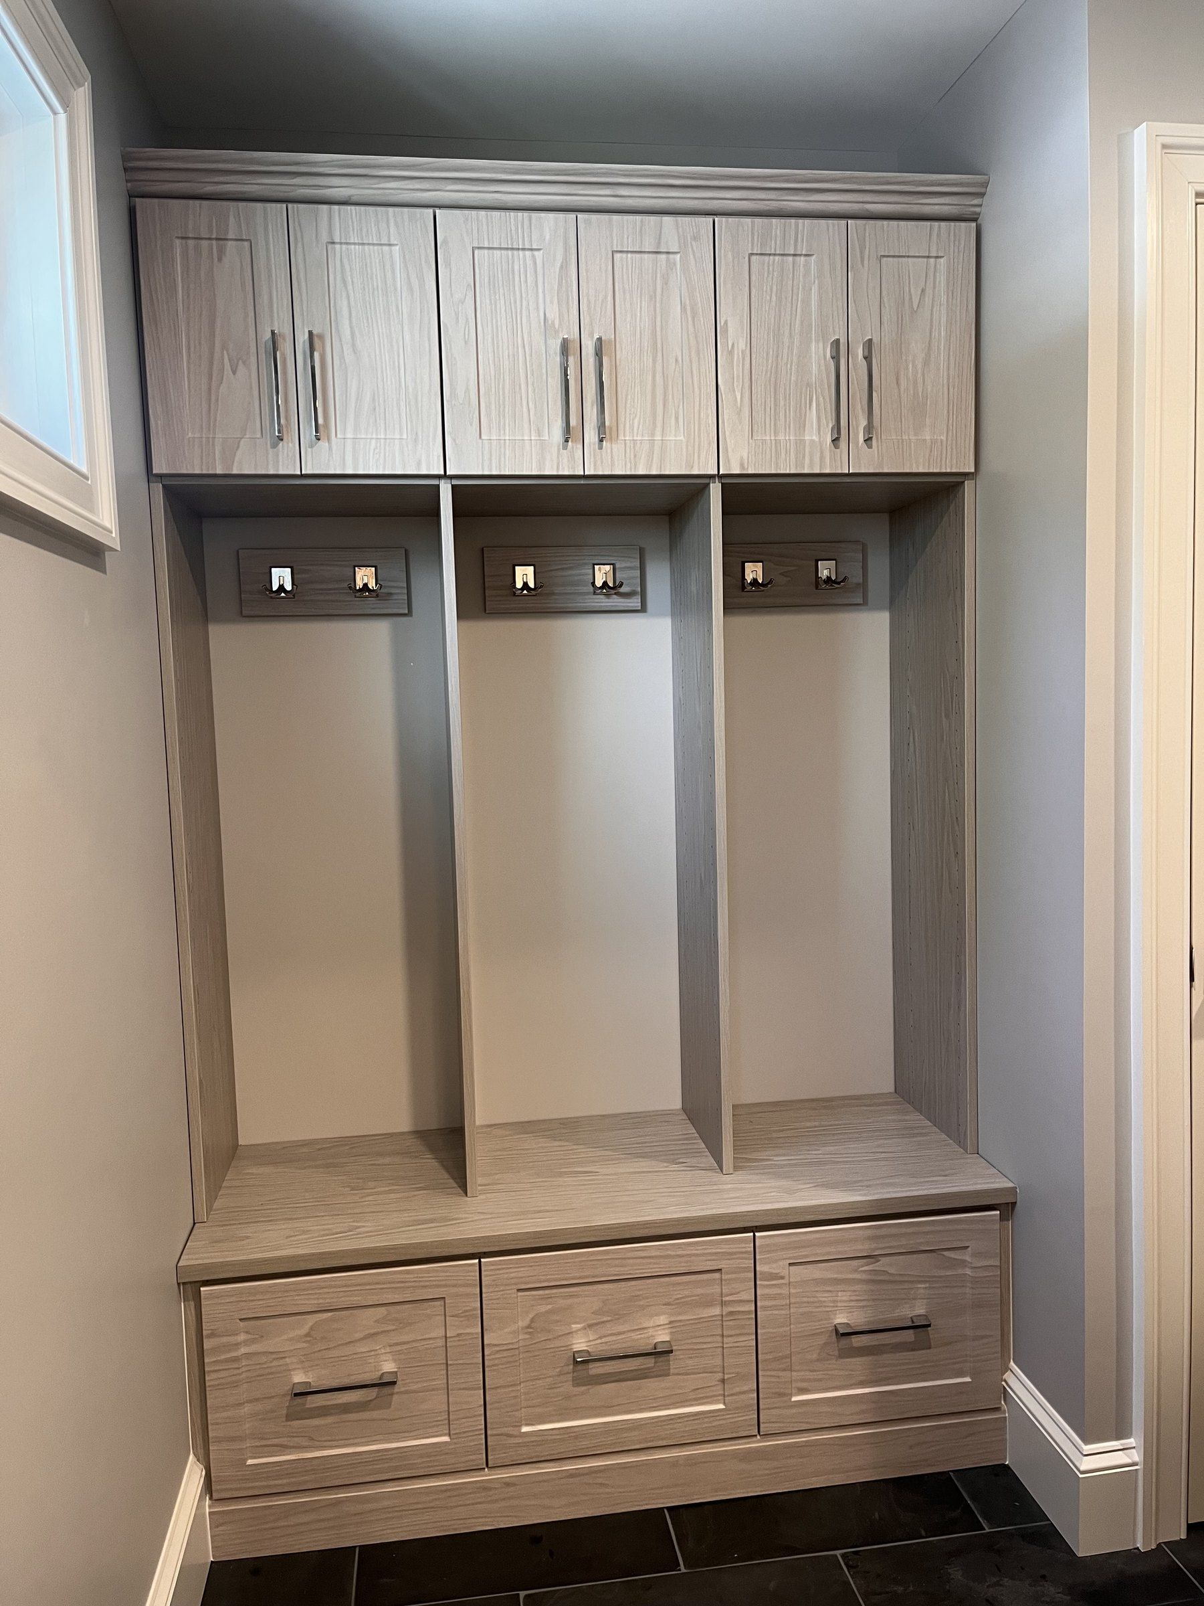
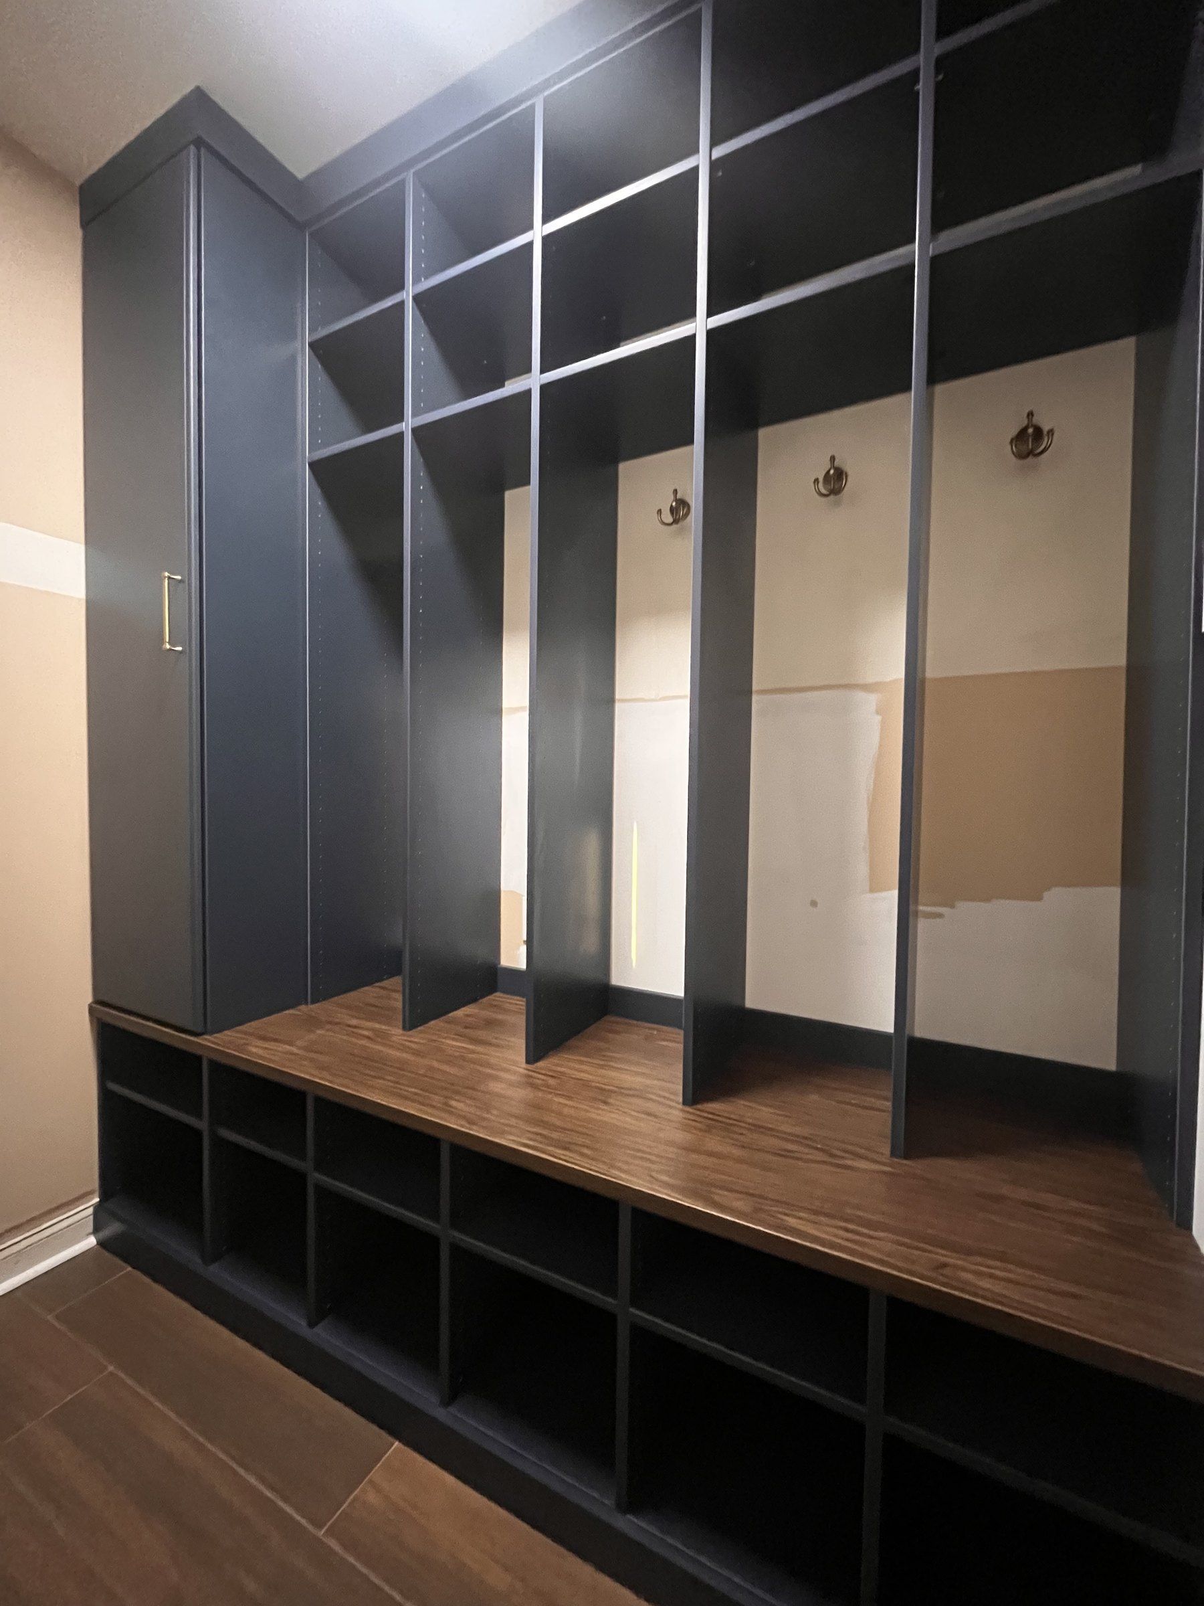
Older Main Line homes rarely have a true mudroom. The back hall or side entry ends up holding coats, backpacks, boots and sports gear for the whole family. A custom mudroom with lockers, a bench, cubbies and drawers gives each person a spot and keeps the pile out of the kitchen.
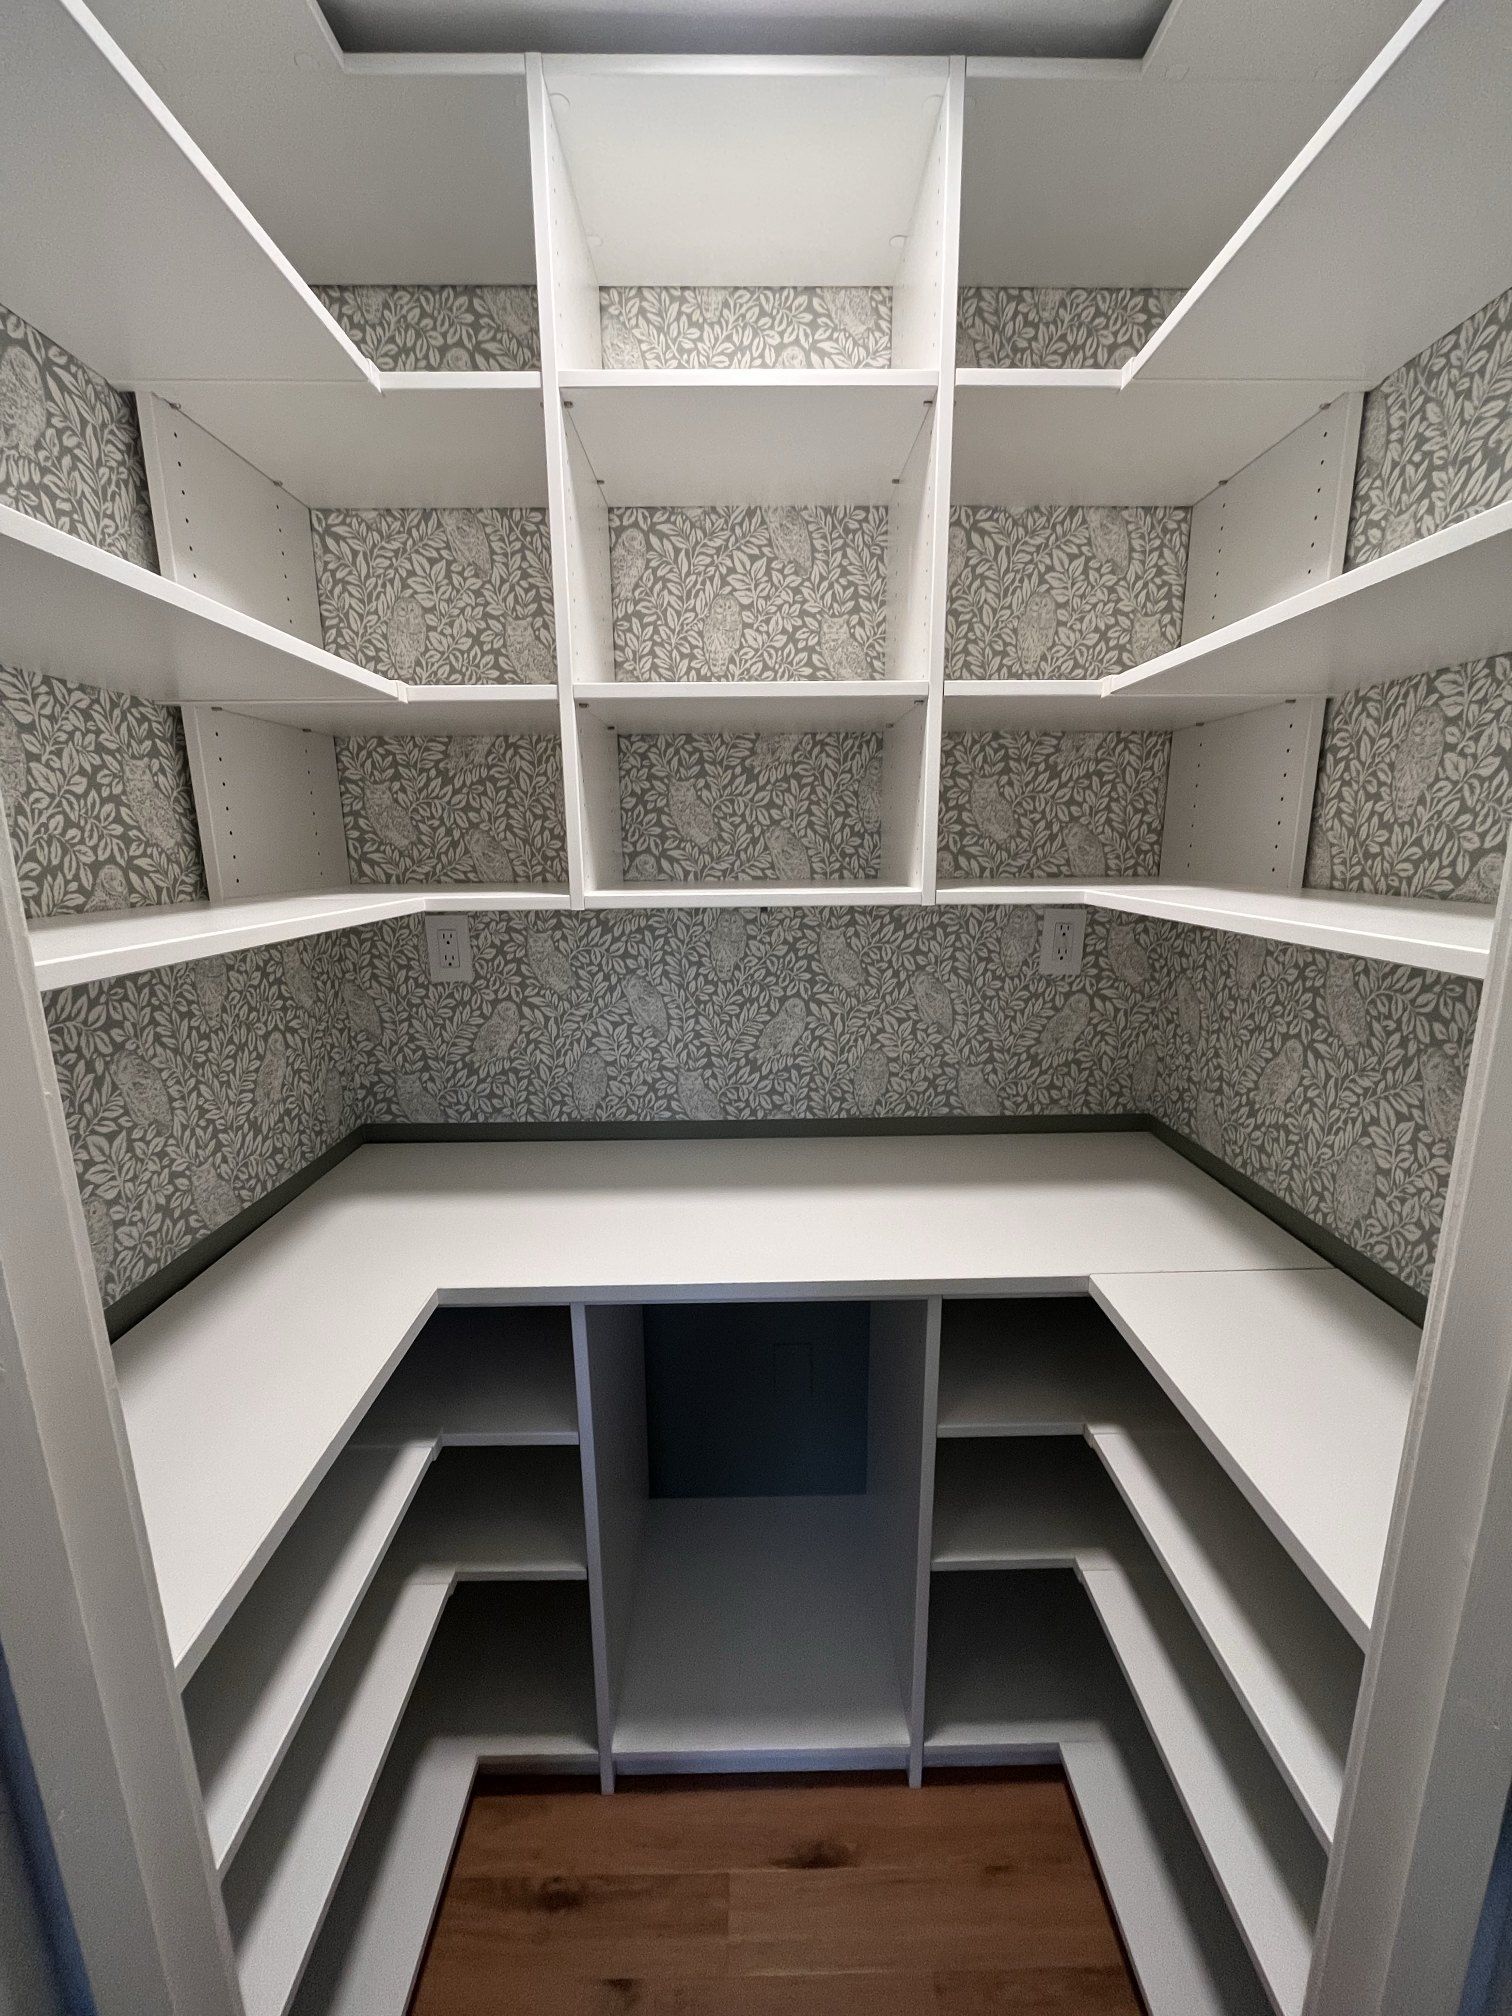
Kitchens in these houses were often renovated around a small original pantry. Adjustable shelving and pull-out storage make a narrow pantry usable from floor to ceiling. In the garage, cabinets, slatwall and a workbench clear the floor so the cars fit again.
Home offices and built-ins
Closets are only part of the storage in a Main Line house. Libraries, dens and spare rooms often become home offices, and a built-in desk with shelving and file drawers holds far more than freestanding furniture. Entertainment centers and shelving walls give a family room storage without crowding it, and a Murphy bed lets a guest room serve as an office most of the year.
What goes into every system
- 3/4” furniture-grade boards
- Adjustable shelving, so the layout can change as your wardrobe does
- Soft-close drawers
- Many finishes, from white to wood grain, plus a range of hardware
- Accessories such as shoe shelves, jewelry drawers, valet rods and hampers
Nothing comes in a standard kit size. Each layout is drawn for the room it goes in, and installed by our own team.
How Main Line towns differ
The Main Line is not one kind of house. In Bala Cynwyd, close to City Avenue, stone twins and colonials sit near apartment and condo buildings, so reach-ins and entry closets come up as often as walk-ins. Ardmore is denser, with twins and smaller lots around Lancaster Avenue, where the goal is usually making a small closet hold more.
Farther out, Gladwyne has large homes on wooded lots with big primary suites and multi-car garages. Haverford mixes older stone houses with the twins and colonials of Haverford Township. In Villanova and Radnor, Victorian and stone homes share streets with newer construction, so one project can include a sloped third-floor closet and a modern walk-in.
What a custom closet costs on the Main Line
There is no single price, because no two closets are the same size or hold the same things. The main factors are:
- The size of the space and the number of walls with storage.
- How many drawers you need, since drawers cost more than shelves.
- The finish and hardware.
- Accessories such as islands, shoe walls and lighting.
You get a detailed estimate with your design after the free consultation. Our custom closet cost guide explains each of these factors in more depth.
Why Main Line homeowners call a local company
Closets For Less is locally owned, based in Warminster and in business since 2007. Every system is custom designed for your space and installed by our own team. Customers rate us 4.8 stars on Google. Book a free in-home design consultation and we will measure the space, talk through what you store and send back a design you can revise before anything is built.