Merion Station · Montgomery County, PA

Custom Closet Systems for Merion Station Homes

Custom closets and storage in Merion Station, designed and installed by our Warminster team.

  • Free in-home design
  • 3D rendering first
  • Most installs in 1 day
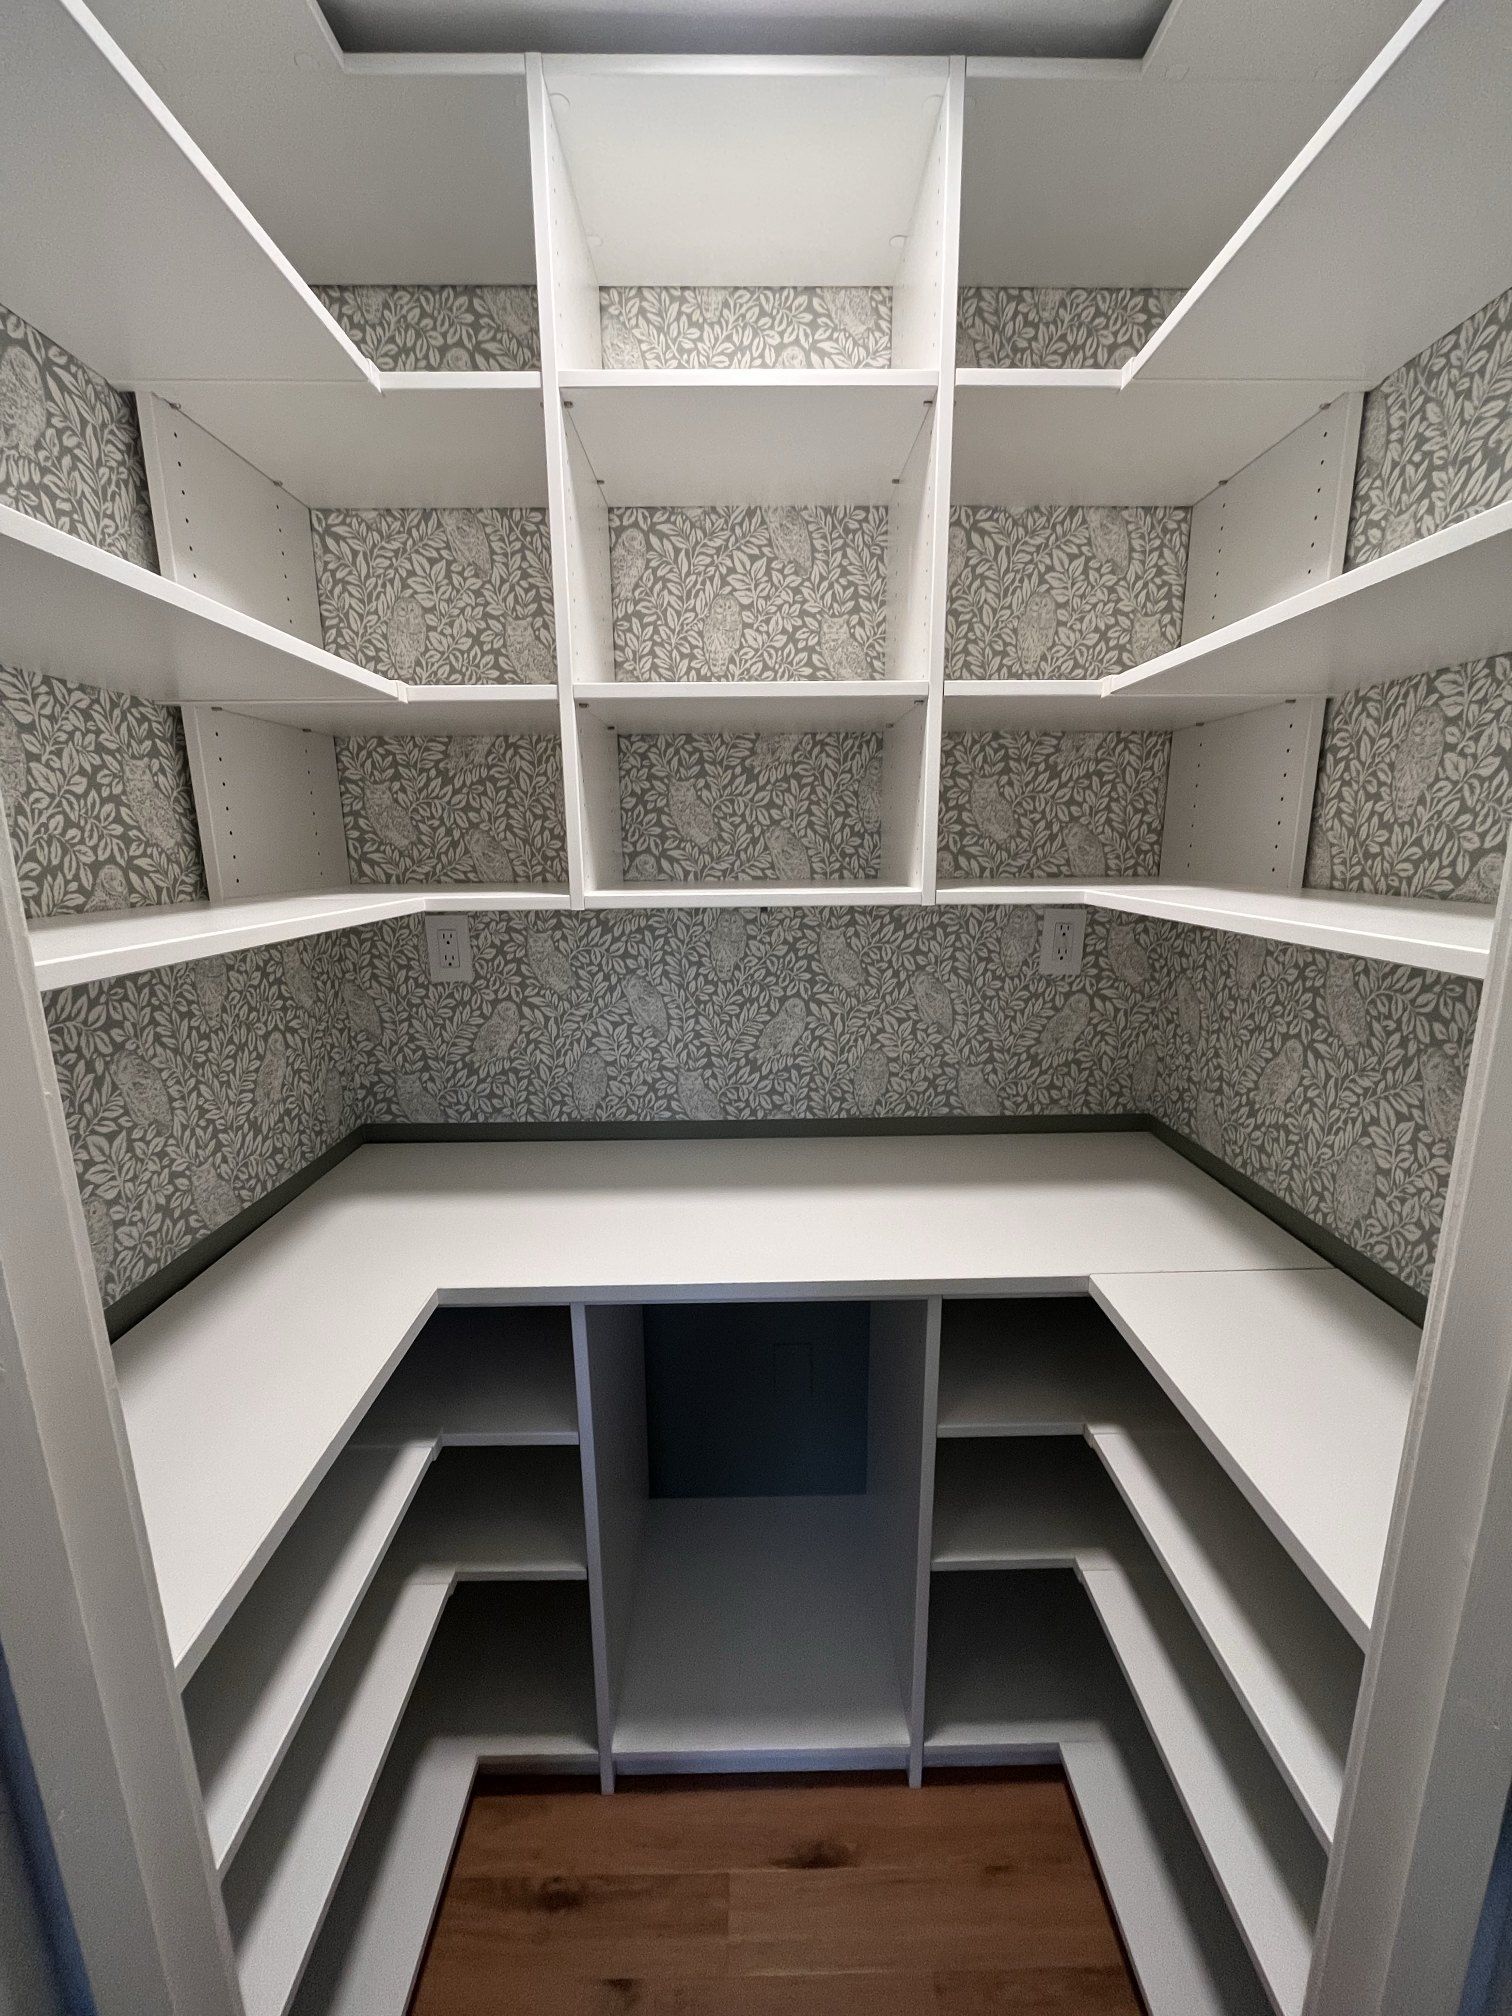
Custom pantry wraparound shelves, installed by Closets For Less
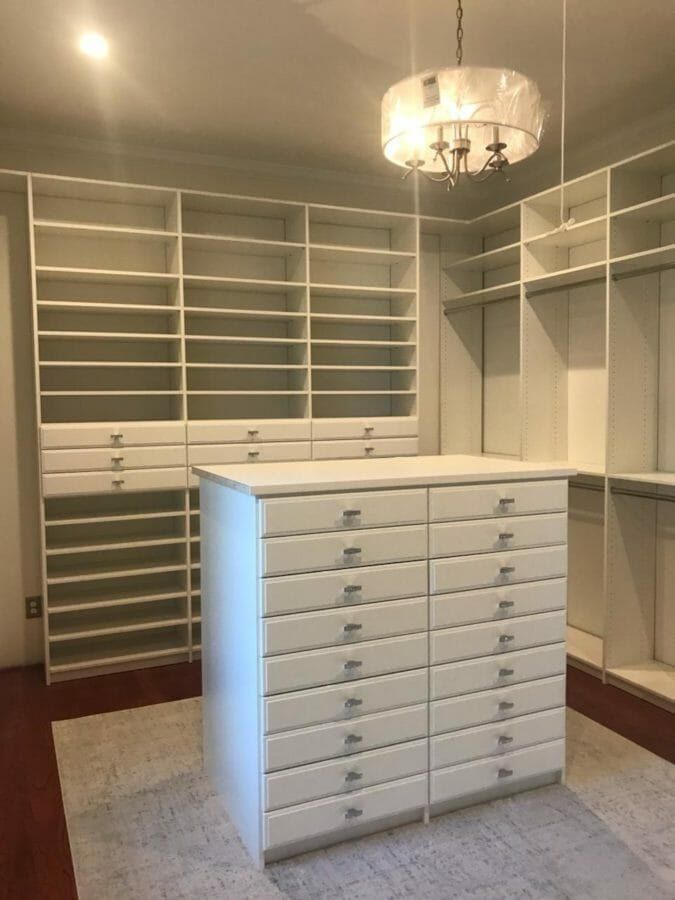
Walk-in closet island chandelier, installed by Closets For Less
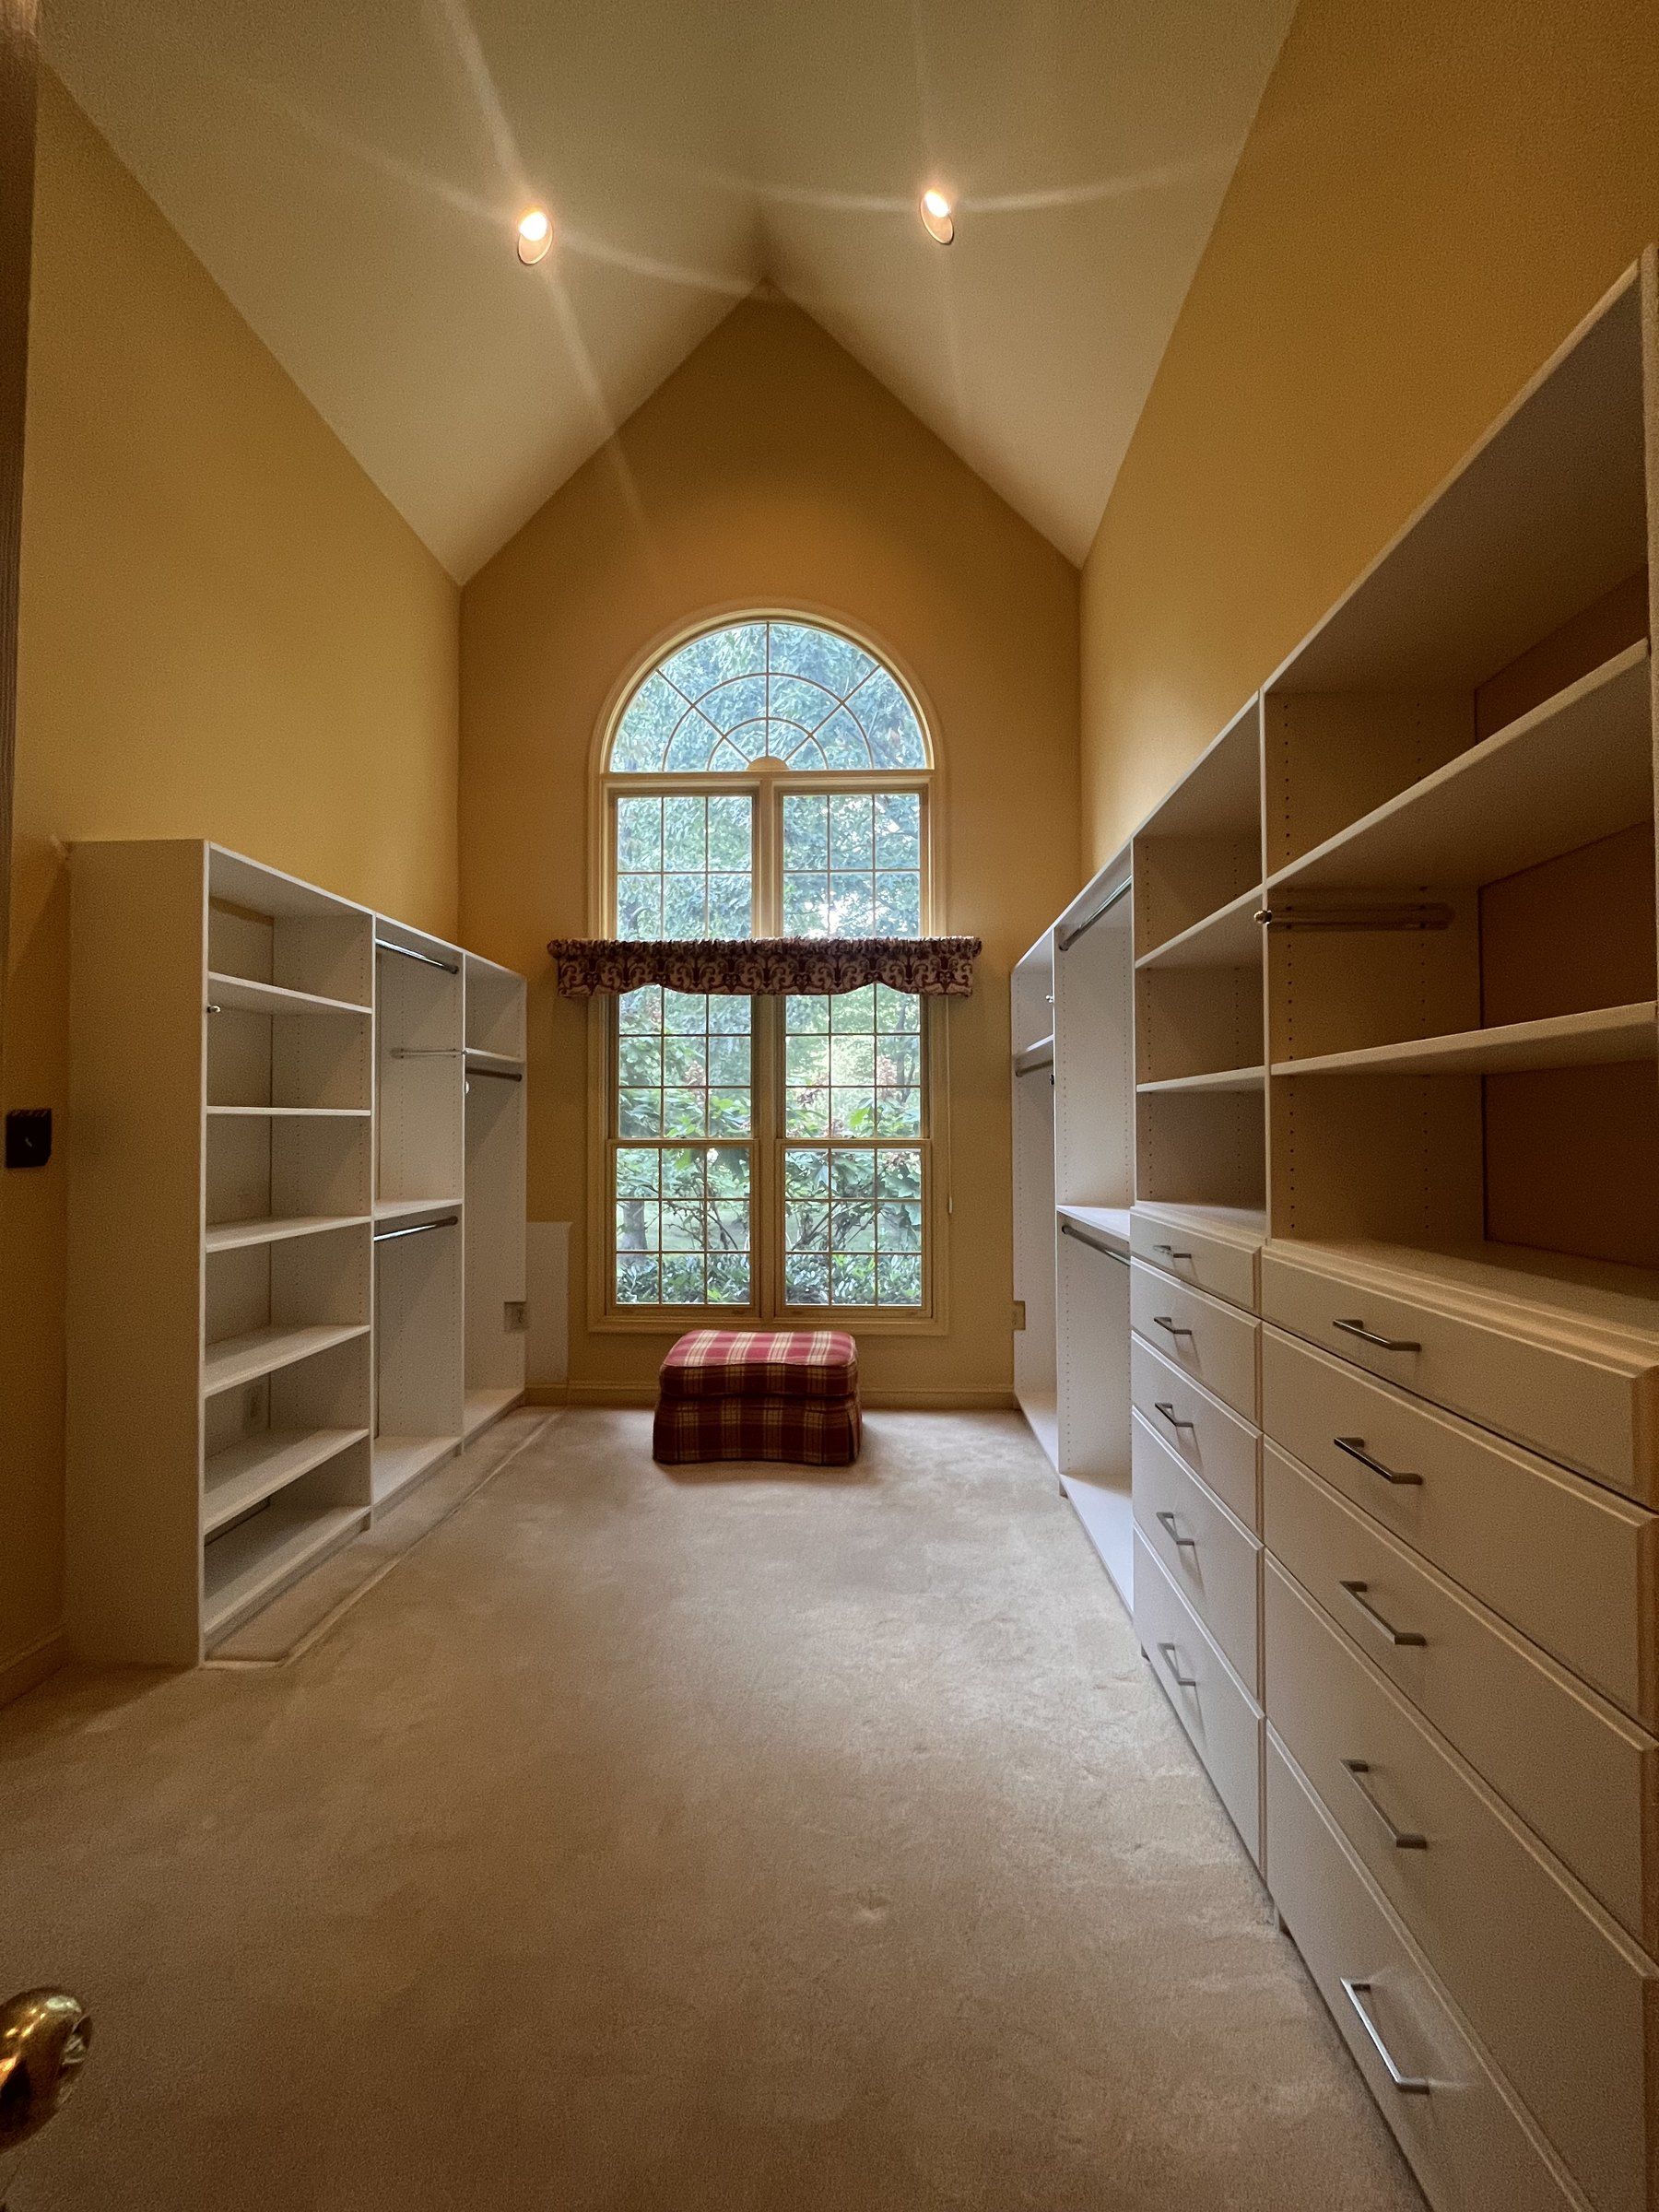
Vaulted walk-in closet arched window, installed by Closets For Less

Closets For Less designs and installs custom closet systems in Merion Station, PA, for the large early 1900s homes that fill this part of Lower Merion. Each system is measured in your home, designed for the way you use the closet and installed by our own team. We are a locally owned company based in Warminster, building closets for Main Line homes since 2007, and the design consultation is free.

What Merion Station homes need from a closet system

Merion Station, with the 19066 zip code, sits in Lower Merion Township between Bala Cynwyd, Narberth, Wynnewood and the Philadelphia city line. Most of its houses went up in the first half of the 1900s: stone and stucco colonials, Tudor revivals and other large single homes on tree-lined lots. The rooms are generous. The closets, built for a time when clothes went in wardrobes, usually are not.

In a typical Merion Station house you will find:

  • Bedroom closets with one rod and one high shelf, too shallow for hangers to sit straight.
  • A primary bedroom with a small closet and a separate room nearby that could become a dressing room.
  • Third-floor bedrooms under a steep roof, with short closets or knee-wall storage.
  • A hall linen closet with deep shelves and a basement laundry area with no storage at all.

A closet system designed for these rooms uses space the original builders never planned for.

Walk-in closets and dressing rooms

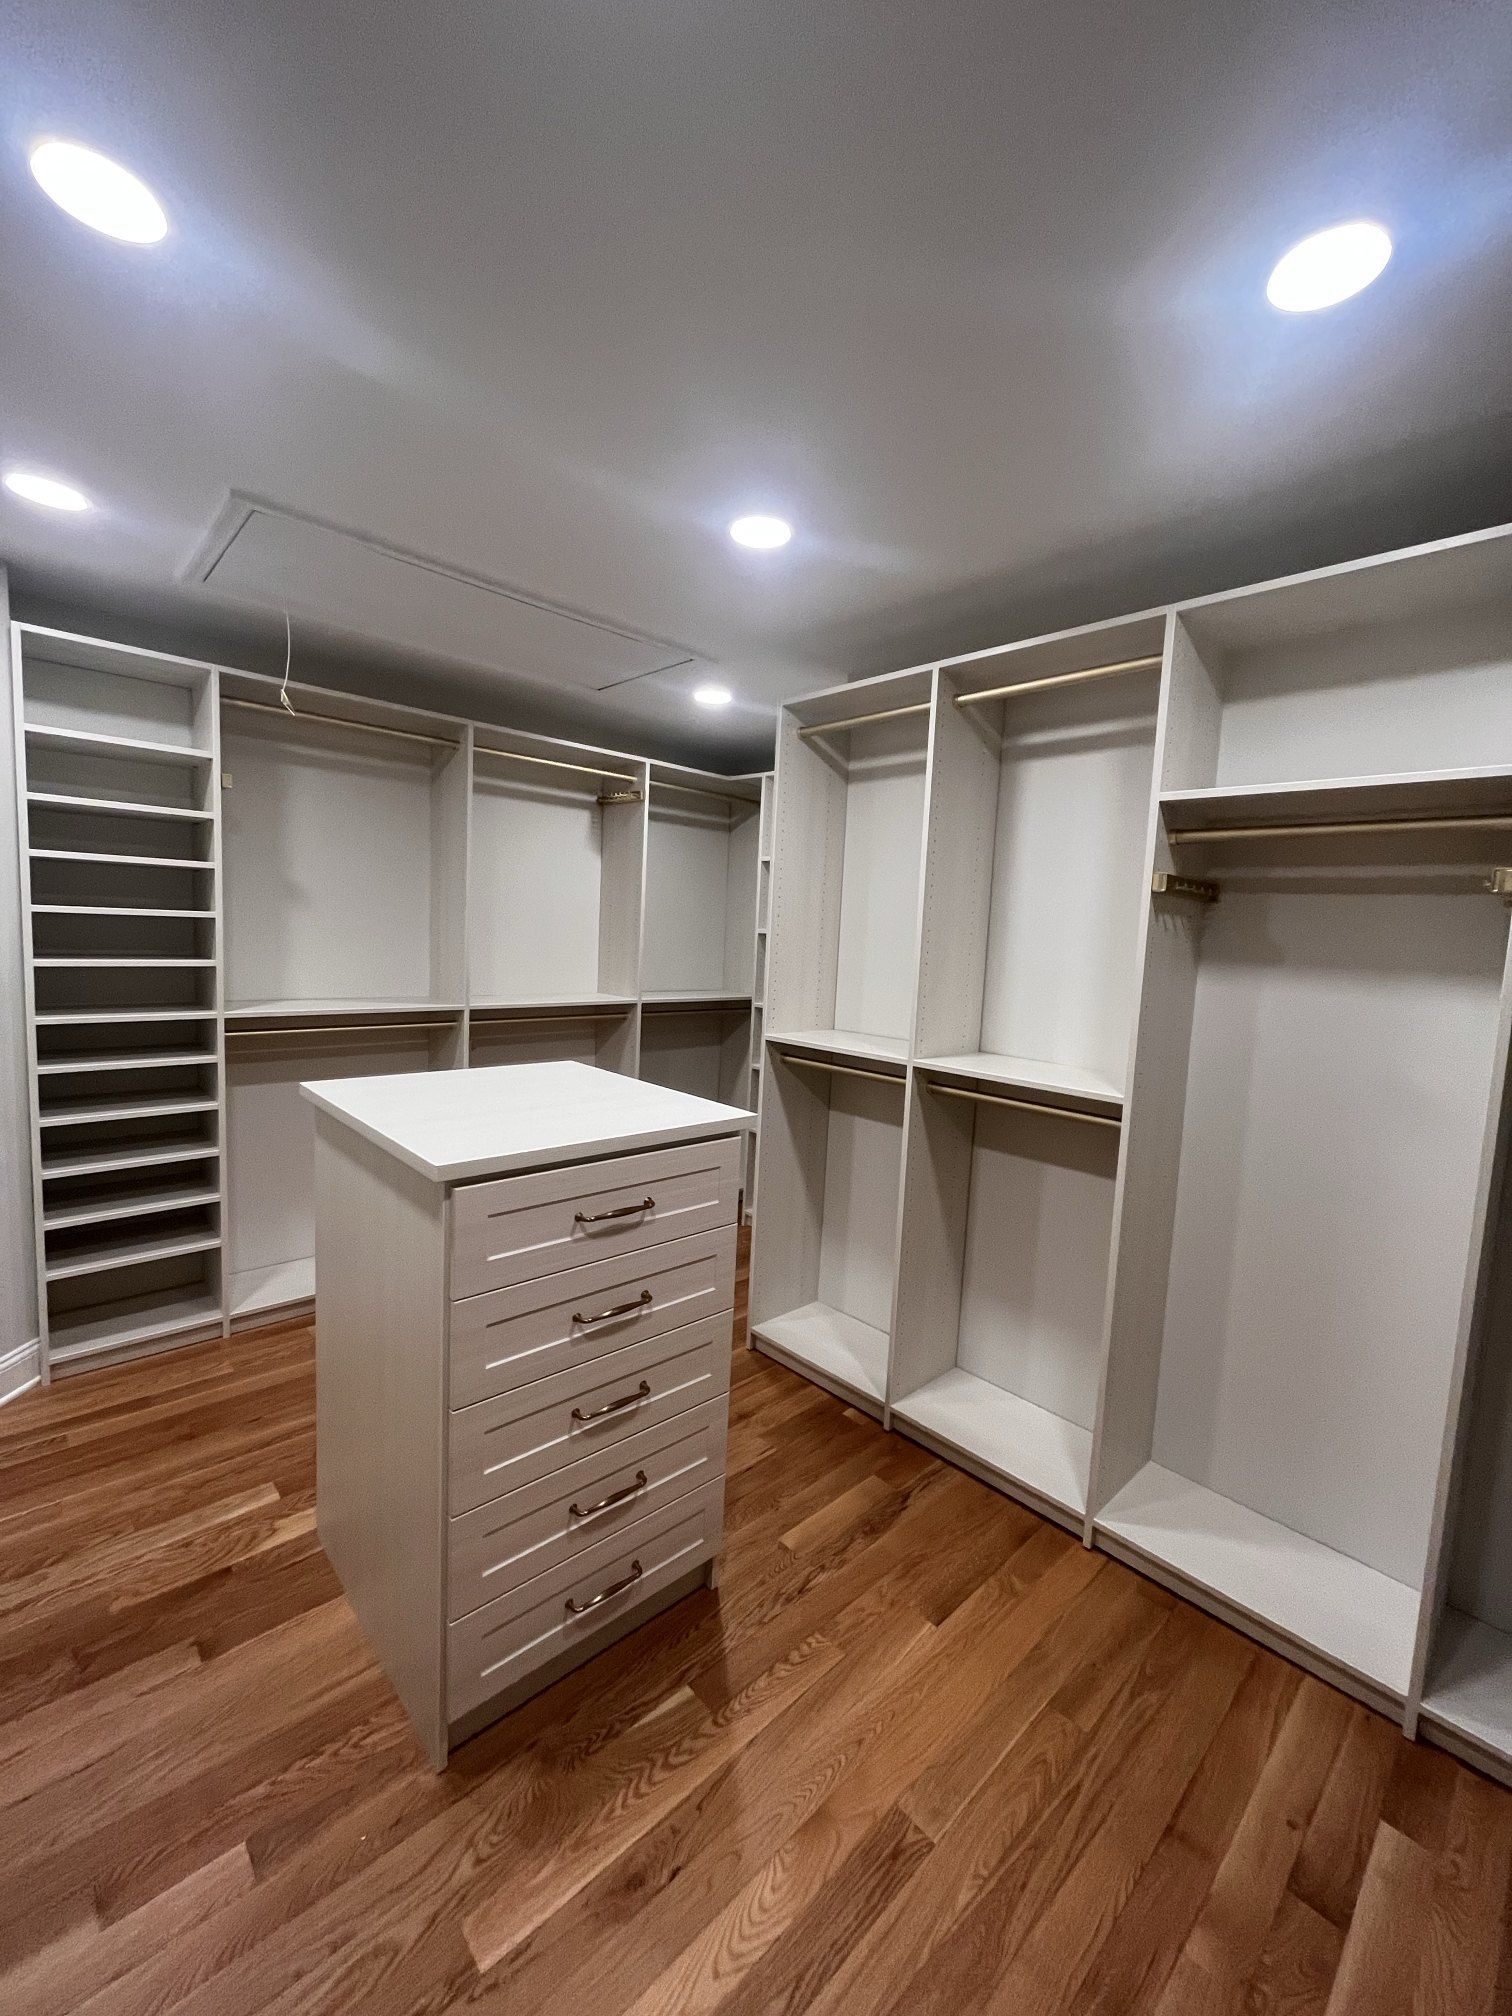
Many Merion Station owners turn a small adjoining bedroom or sitting room into a walk-in. These rooms have windows, radiators and doors on several walls, so the design starts with what cannot move. Hanging goes where it fits, drawers go below windows, and shoe shelves fill the narrow walls. Where the floor space allows, an island with drawers fits in the middle.

See our walk-in closet designs for layouts and finish options.

Reach-in closet systems for bedrooms

The bedroom reach-ins are where these houses gain the most. A system replaces the single rod with:

  1. Double hanging for shirts, pants and skirts.
  2. A long-hang section for dresses and coats.
  3. Adjustable shelves that use the height above the hanging.
  4. A short drawer stack where the closet has the width.

In third-floor rooms with sloped ceilings, hanging sections are shortened and shelving is planned around the slope, so the full closet is usable instead of only the tall end.

Laundry rooms and linen closets

The laundry in most Merion Station homes is in the basement, with a washer, a dryer and nothing else. Cabinets above the machines, a folding counter and shelving for supplies make it a working room. See our custom laundry room page for options.

Upstairs, linen closets were built with deep, fixed wood shelves. Rebuilding one with adjustable shelves at a usable depth and a few drawers for small items keeps sheets and towels visible instead of buried.

Closet builders, designers and installers in one company

People search for a closet builder, a closet designer or a closet installer in Merion Station, but with us it is one company from start to finish:

Step Who handles it
In-home measuring and consultation Closets For Less designer
Design and revisions Closets For Less
Estimate Free, with your design
Installation Our own installation team

You review the design and can ask for changes before anything is ordered.

What every system is built from

  • 3/4” furniture-grade boards
  • Adjustable shelving
  • Soft-close drawers
  • Many finishes, from white to wood grain, and a range of hardware
  • Accessories such as shoe shelves, jewelry drawers, valet rods and hampers

What custom closet systems cost

The total depends on the size of the space, the number of drawers, the finish and the accessories you choose. A third-floor reach-in is a small project. A converted bedroom with an island is a large one. The consultation and estimate are free. For a fuller breakdown, read our custom closet cost guide.

Serving Merion Station and the Main Line

Merion Station is one of the Lower Merion communities we work in across the Main Line. We are a locally owned Warminster company with a 4.8-star Google rating, working on Main Line homes since 2007. Book a free in-home consultation and we will measure the space, talk through what you store and send you a design to review.
How it works

From first visit to finished closet

A straightforward process with no surprises, from the first measurement to the last shelf.

  1. 1

    Free in-home consultation

    We come to you, measure the space and learn how you use it, what you need to store and what drives you crazy about it now.

  2. 2

    3D design and estimate

    You get a 3D rendering of your new system with an all-inclusive estimate, so you see exactly what you are paying for before anything is built.

  3. 3

    Revisions until it is right

    Tell us what you like and what you do not. We update the design and send it back until it fits the way you live.

  4. 4

    Professional installation

    Once you approve, we order materials and schedule your install. Most closets are finished in a single day, and we clean up after.

  5. 5

    Enjoy the space

    Everything has a place. The only thing left is the fun part: putting it all away.

Reviews

What our neighbors say

Over 100 reviews across Google, HomeAdvisor, Angie's List and Facebook.

Aaron and his entire team were absolutely top-notch. I was hesitant because I have two left hands and zero knowledge on custom closets. However, from our first meeting, Aaron made the entire process very smooth. I interviewed several companies and ultimately chose Closets 4 Less Bucks! You should as well! You will not be disappointed.
Freddy B.Bucks County, PA
Exceeded our expectations for design, materials and installation. We converted an adjoining bedroom into a master suite closet and also enlarged a linen closet. The shelving and closet island are high quality and we are very happy customers. Highly recommend!
Susan D.Washington Crossing, PA

Questions

Custom closets in Merion Station: common questions

Who builds custom closets in Merion Station, PA?

Closets For Less designs, builds and installs custom closet systems in Merion Station and across Lower Merion. We are locally owned, based in Warminster and in business since 2007. A designer comes to your home for a free consultation, and our own team installs the finished system.

What does closet system installation involve?

After you approve the design and estimate, we order materials and give you an estimated installation date. On the day, the old rod and shelving come out and the new system goes in, fastened to the walls and adjusted so drawers and doors run properly.

Can a closet system work in a house with plaster walls?

Yes. Most Merion Station homes were built in the early 1900s with plaster walls, and many closets are not perfectly square. Because each system is measured and designed for the specific closet, it is planned around those conditions. We check the walls and the depth of the closet during the in-home consultation.

How much do custom closet systems cost in Merion Station?

The price depends on the size of the closet, the number of drawers and accessories, and the finish and hardware. A bedroom reach-in costs much less than a dressing room with an island. The consultation and estimate are free, and you get a detailed price with your design. Our cost guide explains each factor.

Do you design laundry rooms and linen closets too?

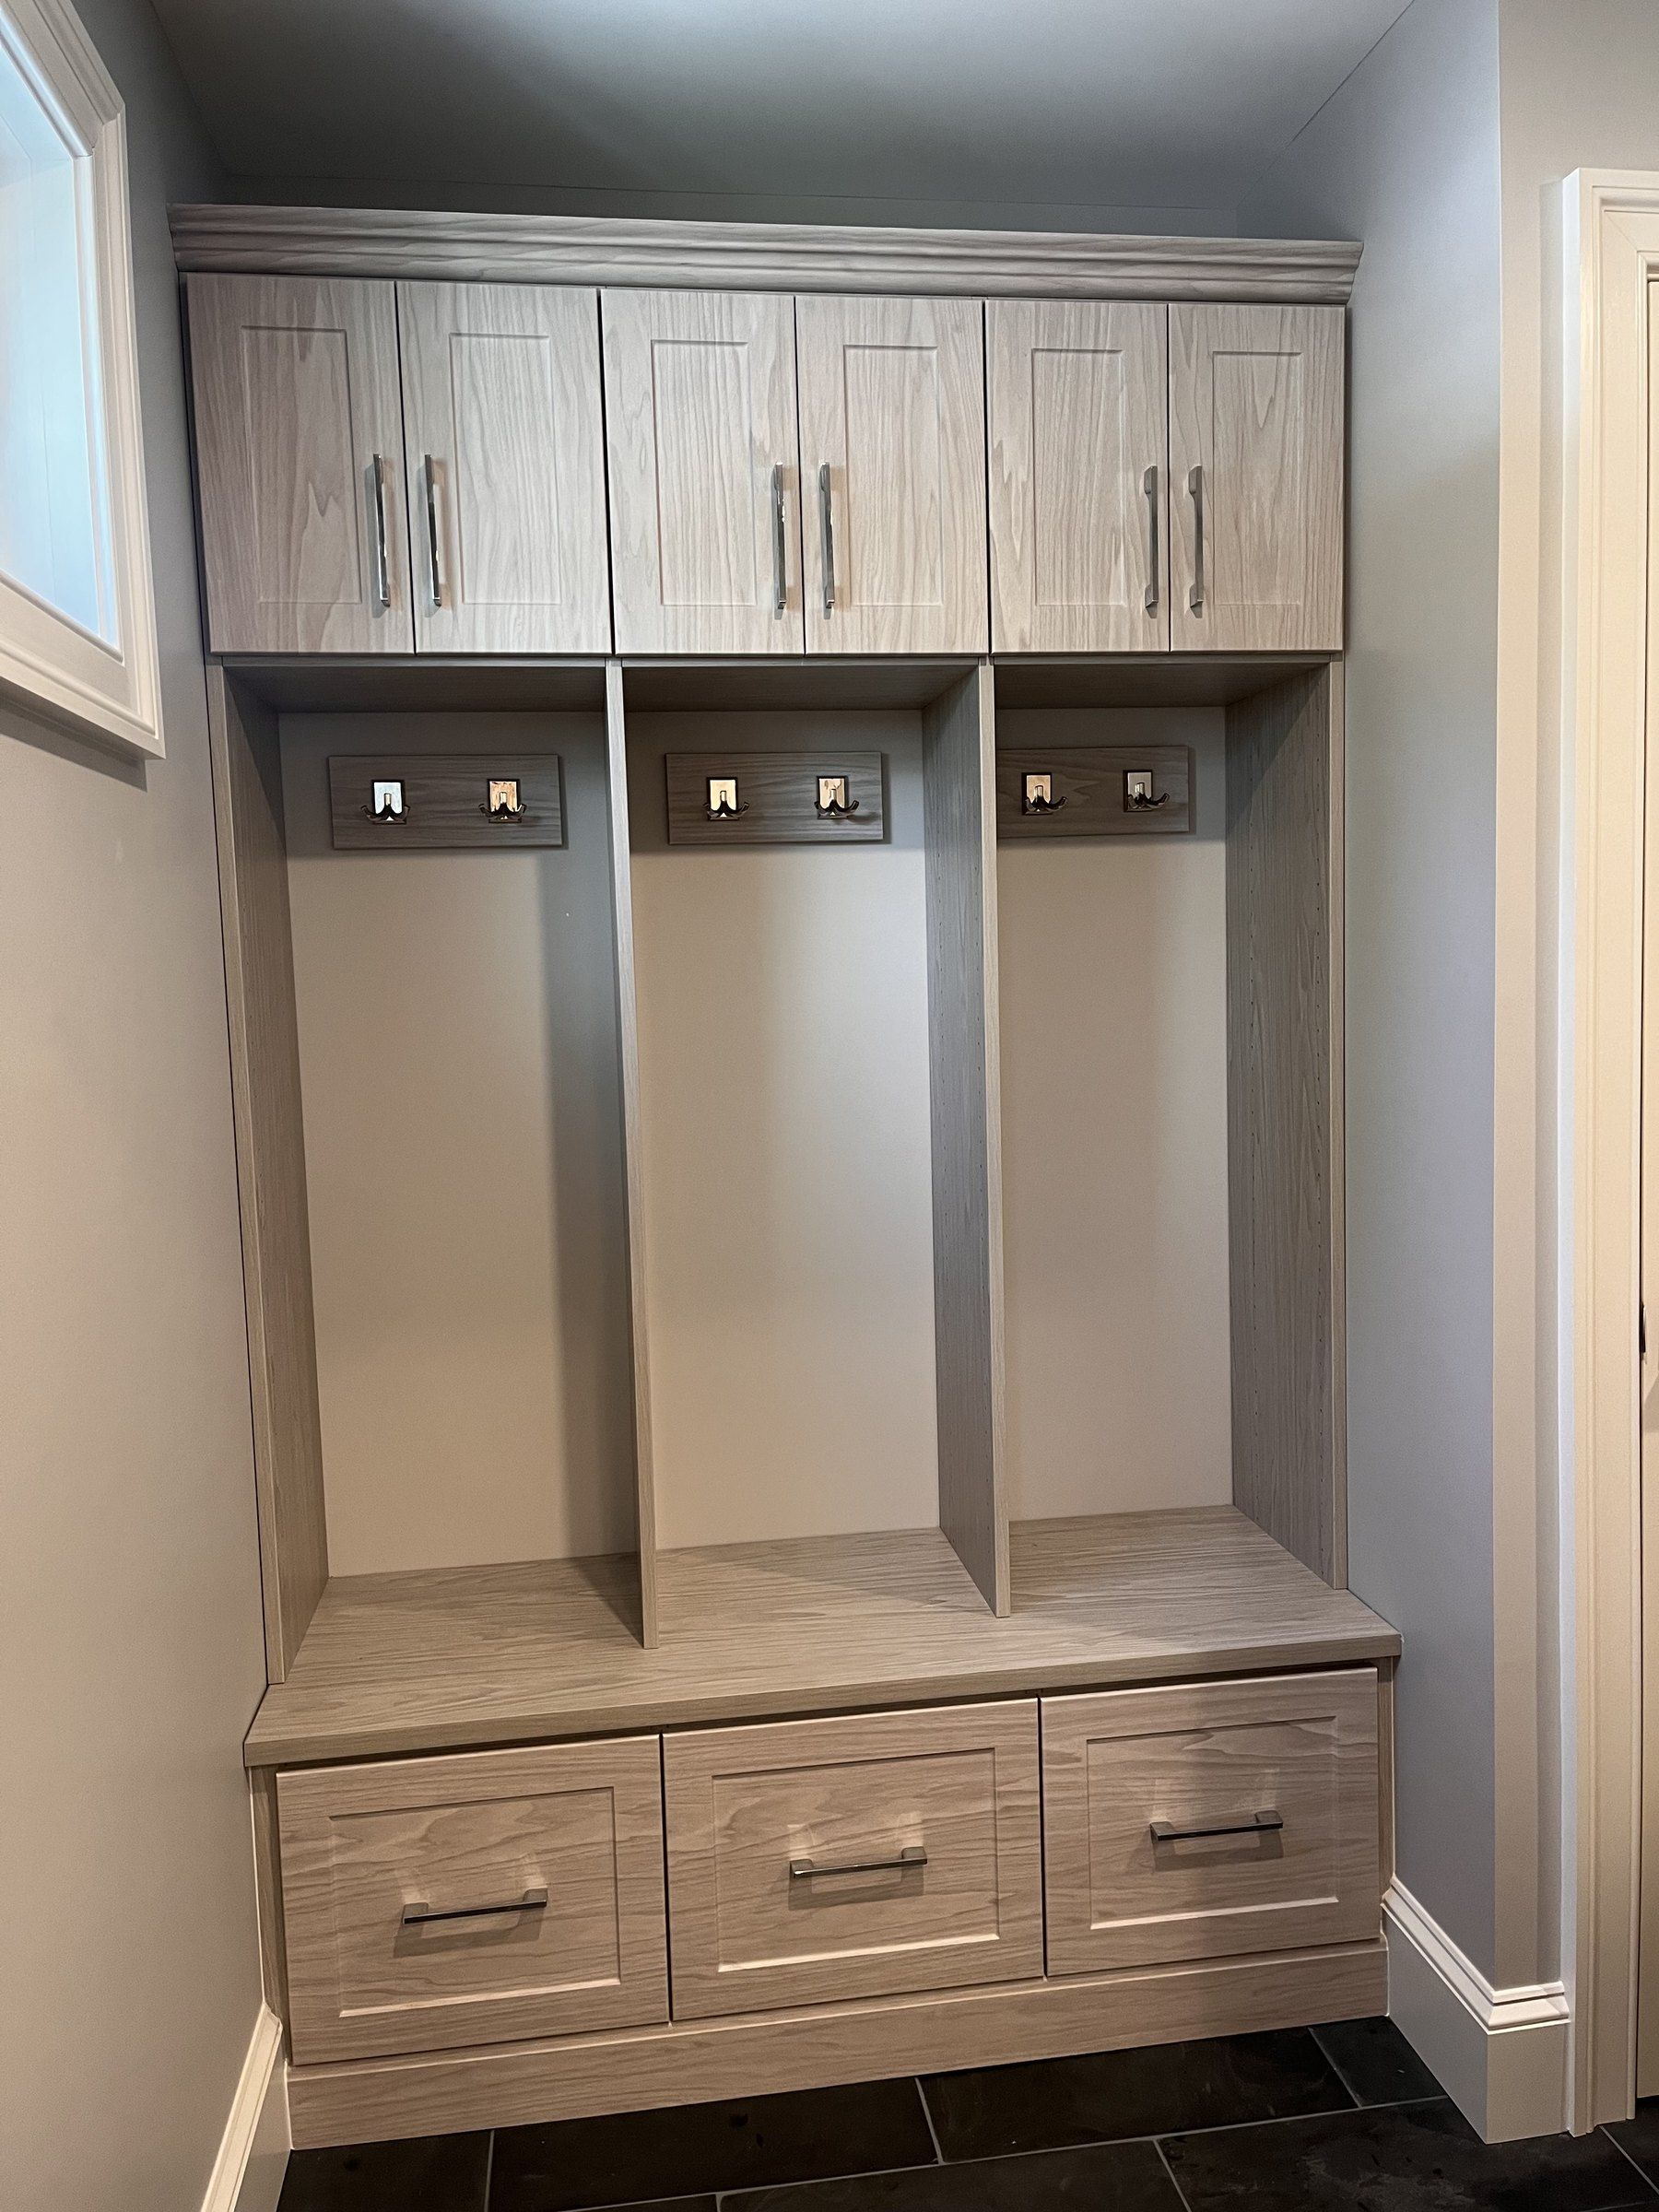
Yes. Along with bedroom closets, we design laundry rooms with cabinets and folding space, linen closets, mudrooms, pantries, garage storage, home offices and other built-ins. In Merion Station's older homes, the linen closet and the basement laundry area are often the next projects after the primary closet.

Free quote

Let's design your space in Merion Station

Tell us what you want organized and we will set up a free in-home design consultation at a time that works for you.

  • Takes about 60 seconds
  • Free measurement and 3D design
  • All-inclusive written quote

Prefer to talk? (215) 504-5898
Mon to Fri 8 AM to 6 PM · Sat 9 AM to 12 PM

Step 1 of 3

What would you like organized?

Pick as many as you like.
CallGet a Free Quote