Closets For Less designs and installs custom closets in Radnor, PA, for every kind of house in the township, from Victorian homes in Wayne to the small twins of Garrett Hill and newer houses on former estate land. Each closet is measured, planned for what you store and installed by our own team. Your free in-home consultation is followed by a 3D design, and we have been in business since 2007.
Radnor Township homes and their closets
Radnor Township covers the Delaware County end of the Main Line. It takes in part of Wayne, Rosemont, St. Davids, Radnor itself, Garrett Hill, and parts of Villanova and Bryn Mawr. That gives the township a wide range of housing:
- Wayne’s older streets have Victorian and early 1900s homes with porches, high ceilings and small closets.
- Garrett Hill is a pocket of modest twins and rowhomes, where every closet has to work hard.
- Rosemont, St. Davids and Villanova have large stone homes and newer custom houses with big primary suites.
- Mid-century neighborhoods have ranches and colonials with sliding-door reach-ins.
Closet types by Radnor home
| Home type | Typical closet problem | What tends to fit |
|---|---|---|
| Wayne Victorian | Small closets, rooms with none | Reach-in rebuilds and wardrobe closets |
| Garrett Hill twin | One small closet per bedroom | Double hang, shelves to the ceiling, drawers |
| Stone home in Rosemont or St. Davids | Dressing room with nothing built in | Walk-in planned around windows and radiators |
| Mid-century ranch or colonial | Sliding doors, one rod | Full reach-in system with drawers |
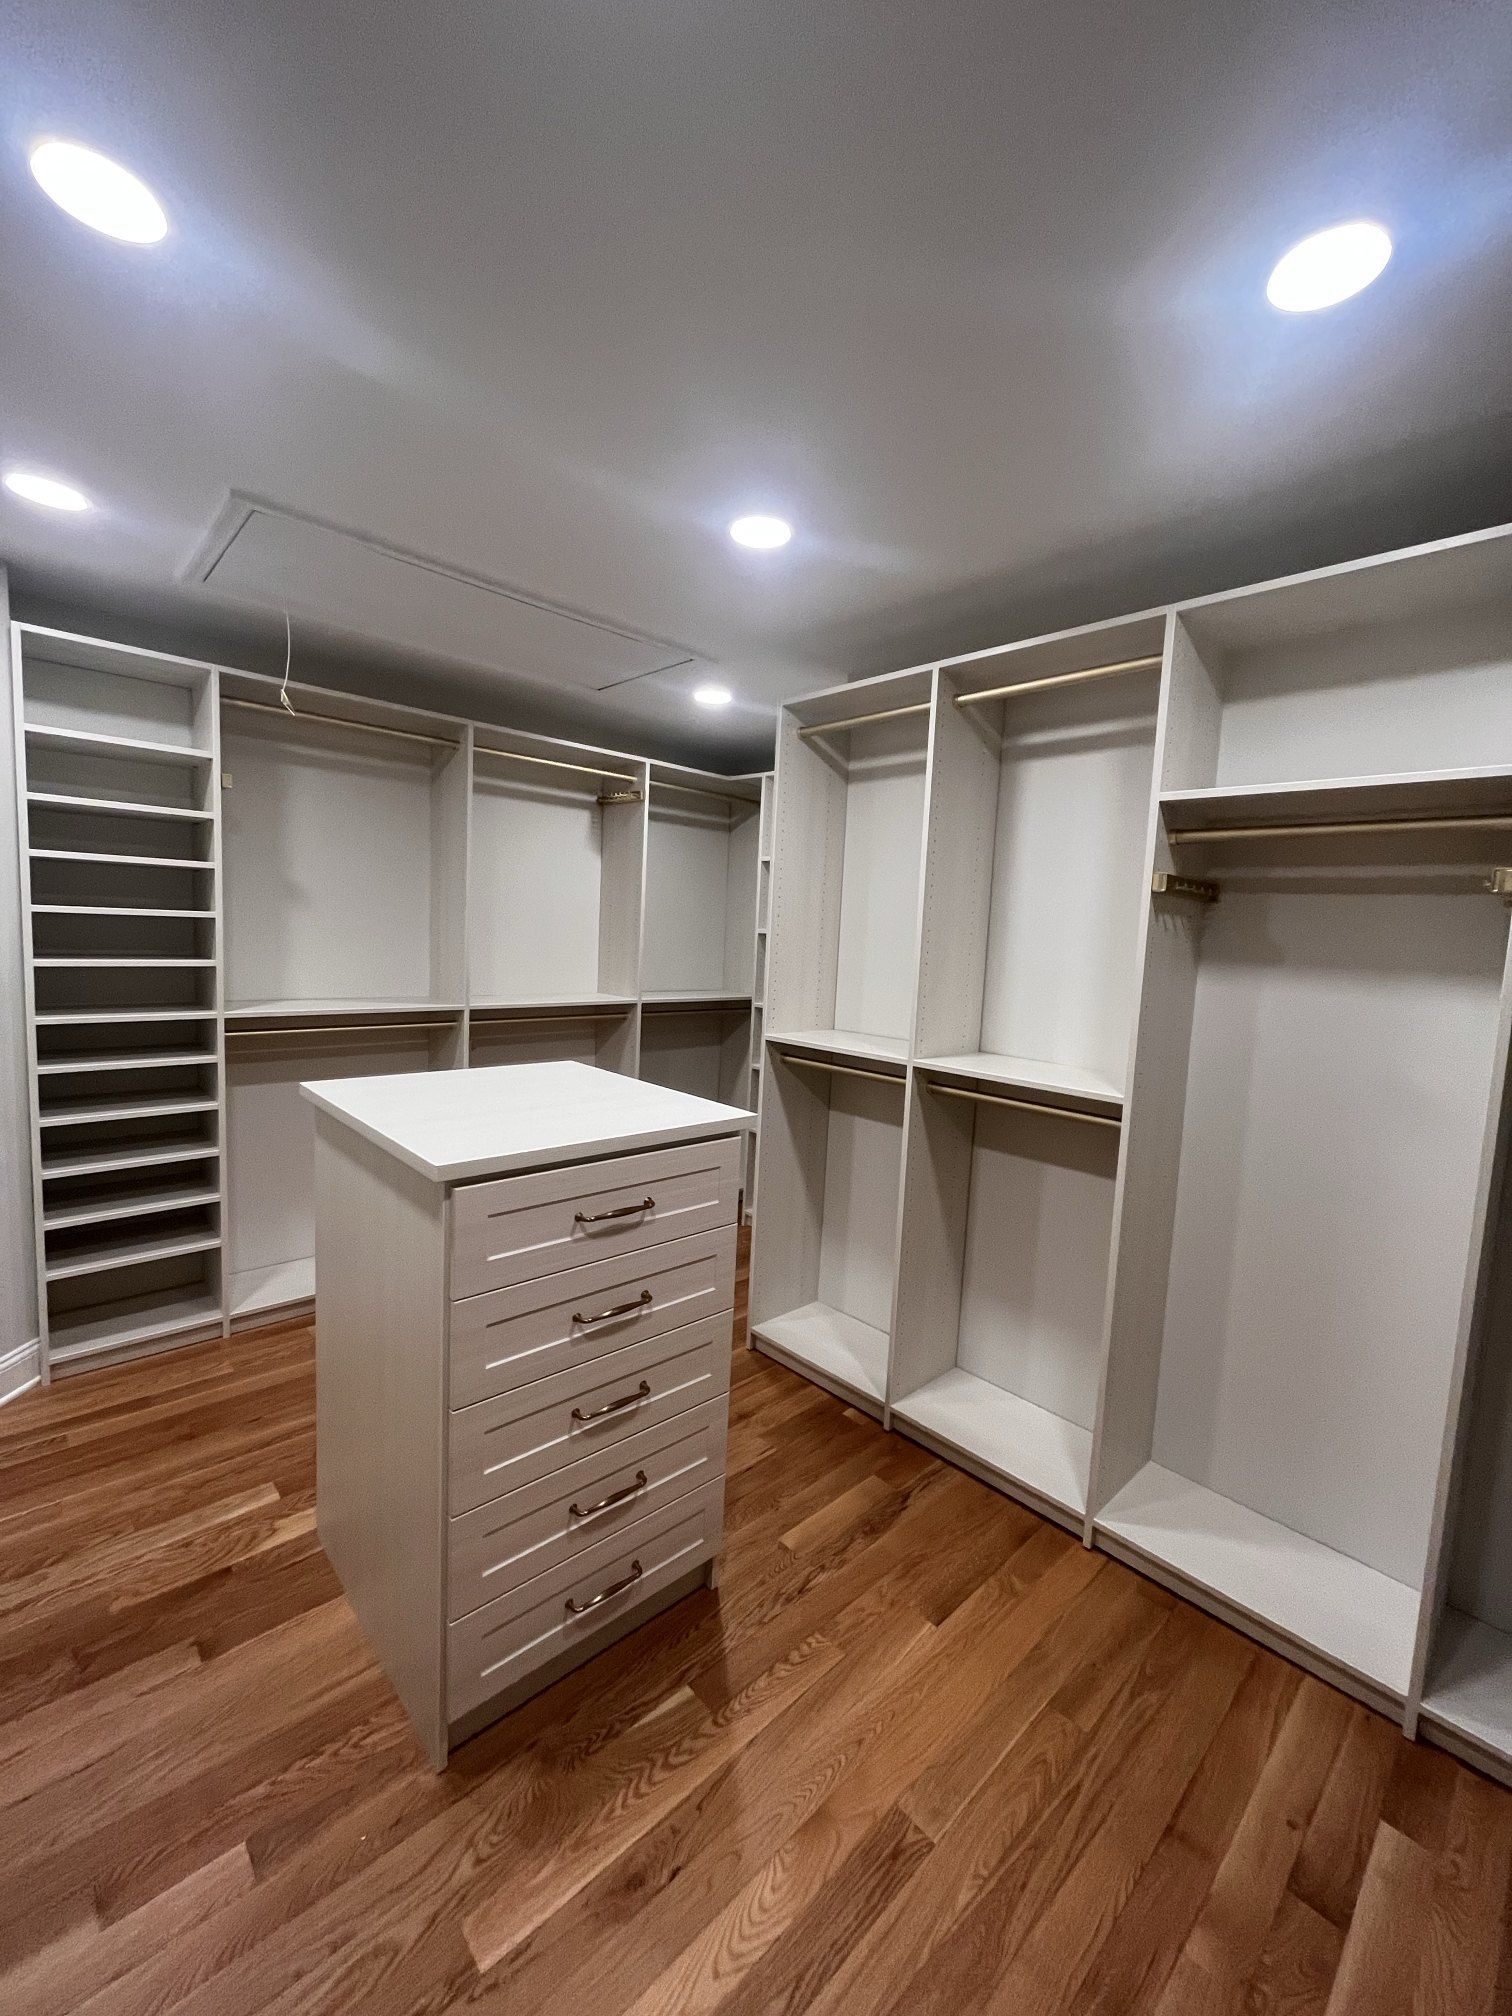
| Newer custom home | Large walk-in with wire shelving | Walk-in with drawer banks and an island |
Reach-in closets for Victorian and twin bedrooms
Older Radnor bedrooms tend to have one small closet with a rod and a shelf. A designed reach-in closet replaces that with double hanging, a long-hang section for coats and dresses, adjustable shelves toward the ceiling and a short drawer stack. In a Garrett Hill twin with small bedrooms, building drawers into the closet can let the dresser go, which opens up the room.
Victorian houses often have a bedroom or sewing room with no closet. A wardrobe closet built to the wall adds the same storage as a reach-in without framing.
Walk-ins and dressing rooms in larger homes
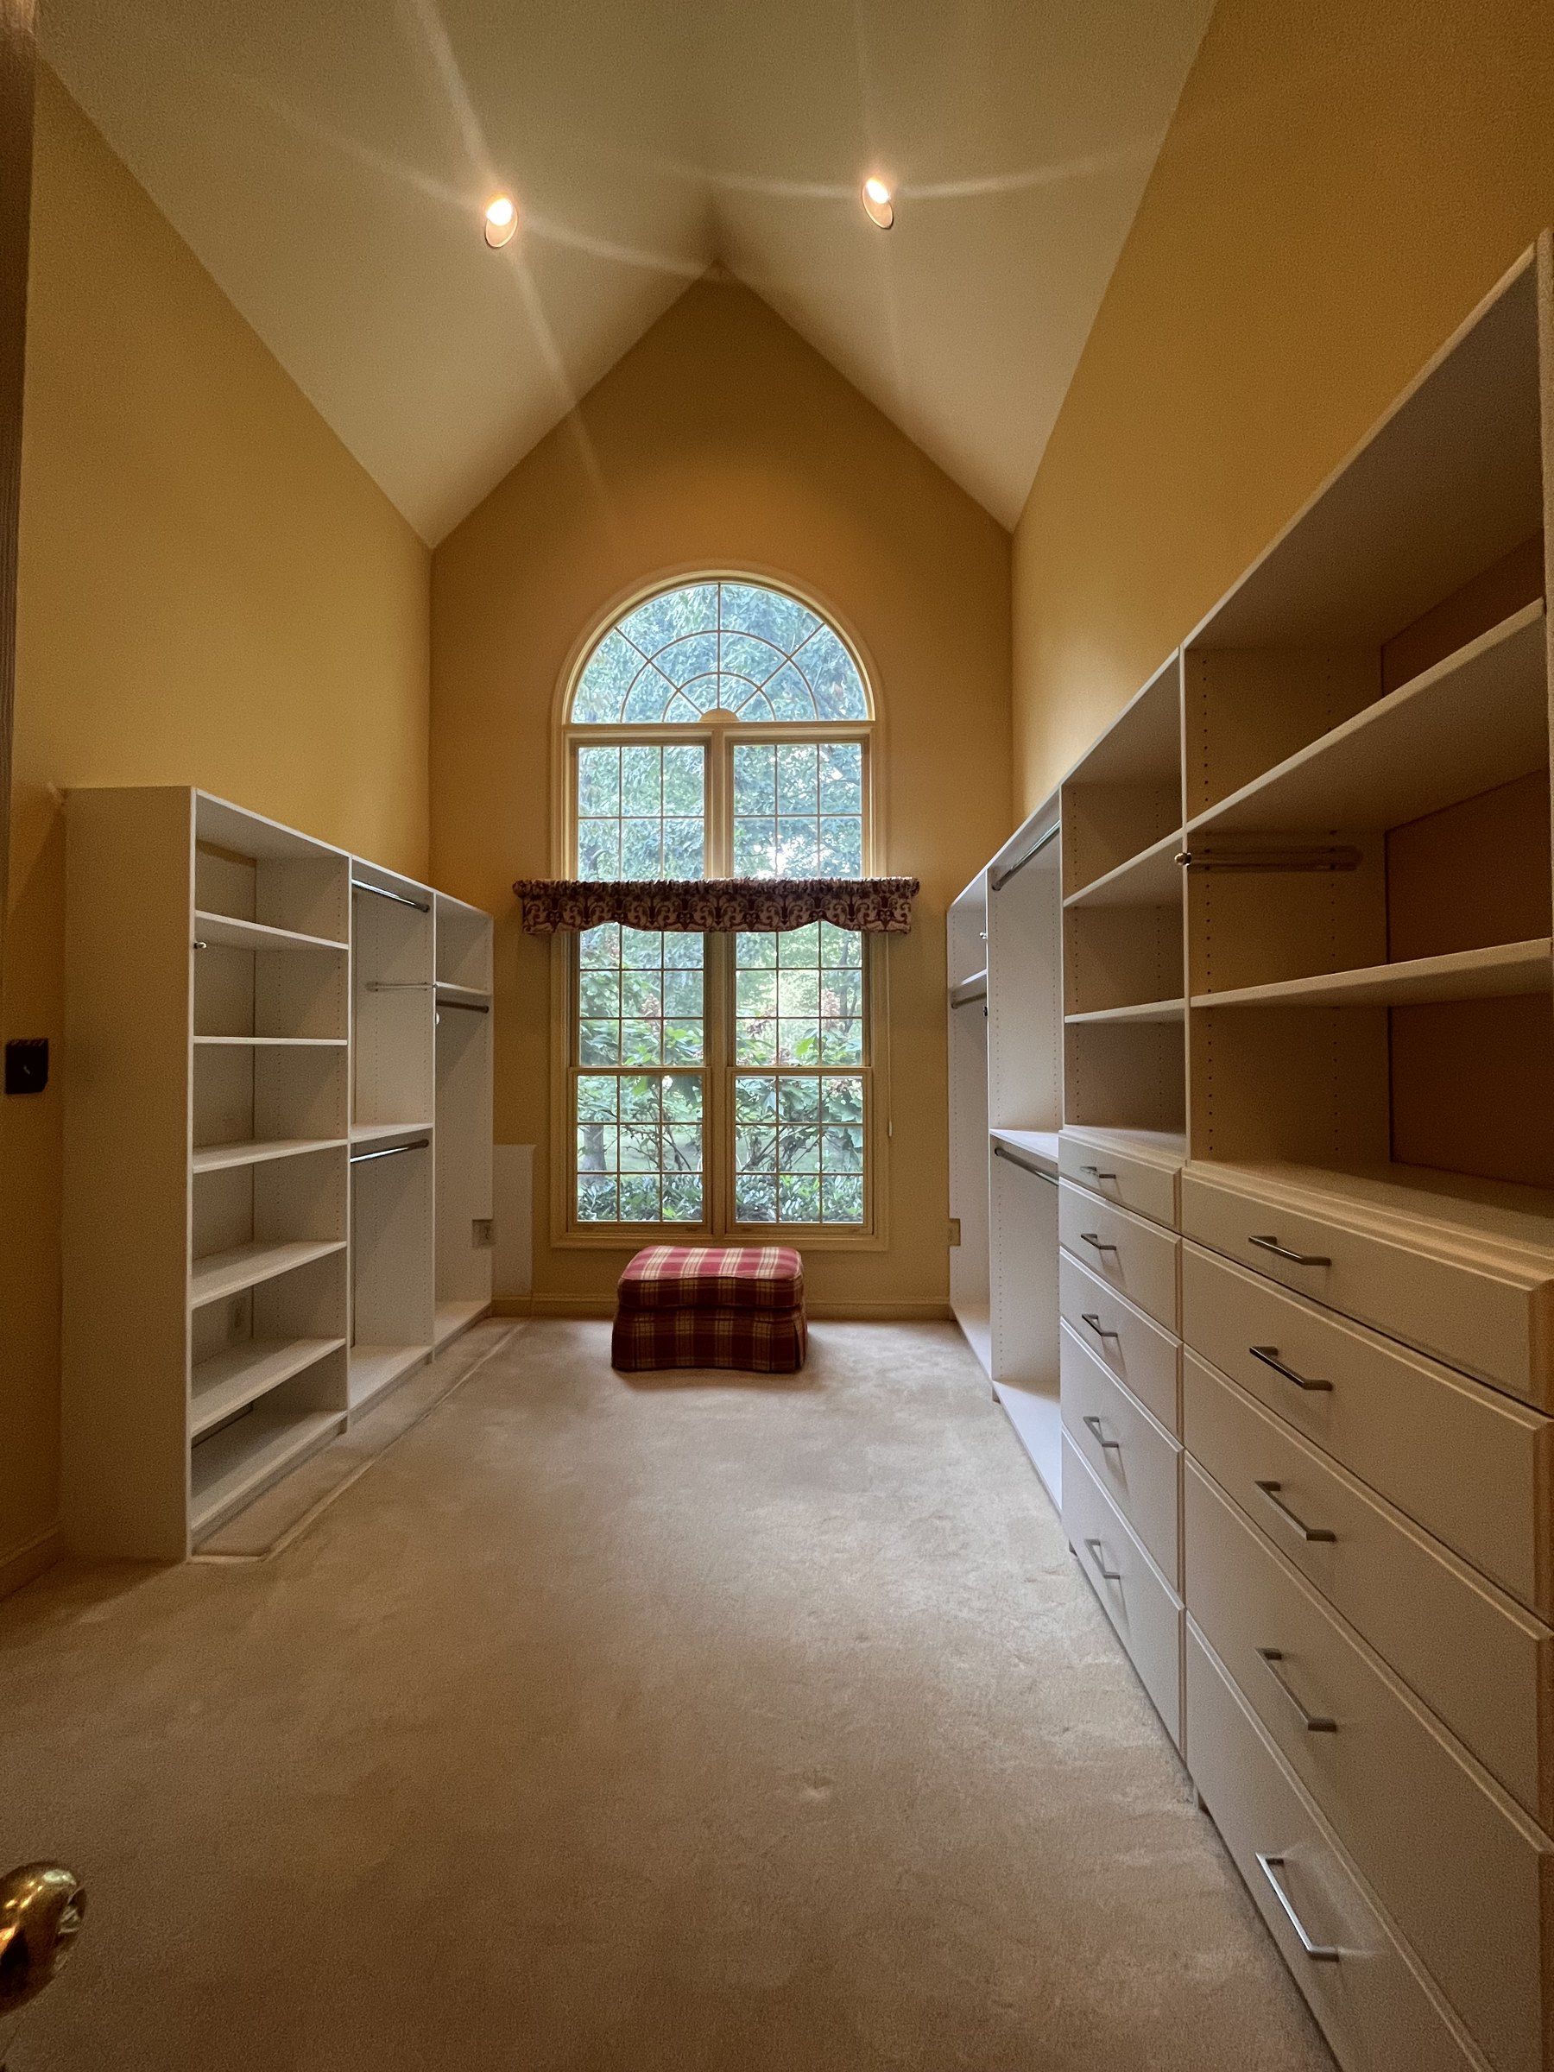
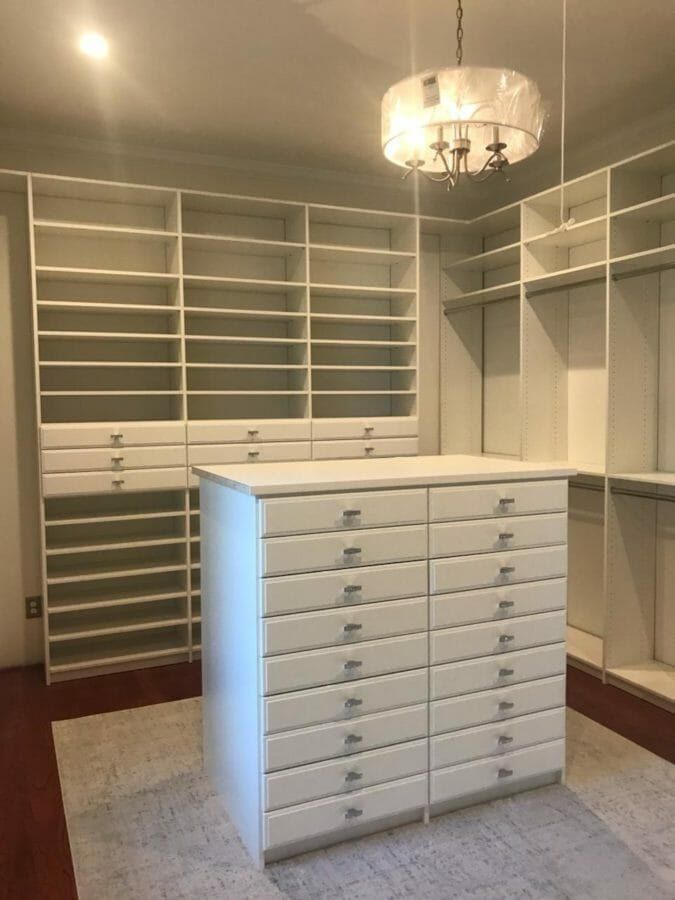
In the stone homes of Rosemont and St. Davids, the primary closet is often a former bedroom or a dressing room added during a renovation. These rooms have windows, radiators and several doors, so the design starts with what cannot move. Drawers go below windows, hanging fills the open walls, and shoe shelves take the narrow spaces. A center island fits where the room allows.
Newer custom homes have the opposite situation: a large, empty walk-in with wire shelving. Planning each wall for a specific use, with drawer banks, shoe walls and an island, makes the space hold far more.
Why not a closet kit from a home center?
Kits from big box stores come in set widths and depths, which rarely match a Radnor closet built eighty or a hundred years ago. A custom closet is designed for the exact space, built from 3/4” furniture-grade boards, with options including adjustable shelving and soft-close drawers, and installed by our own team. Many finishes and hardware options let it match the house, and you see it in 3D before anything is ordered.
Pantries, mudrooms and laundry rooms
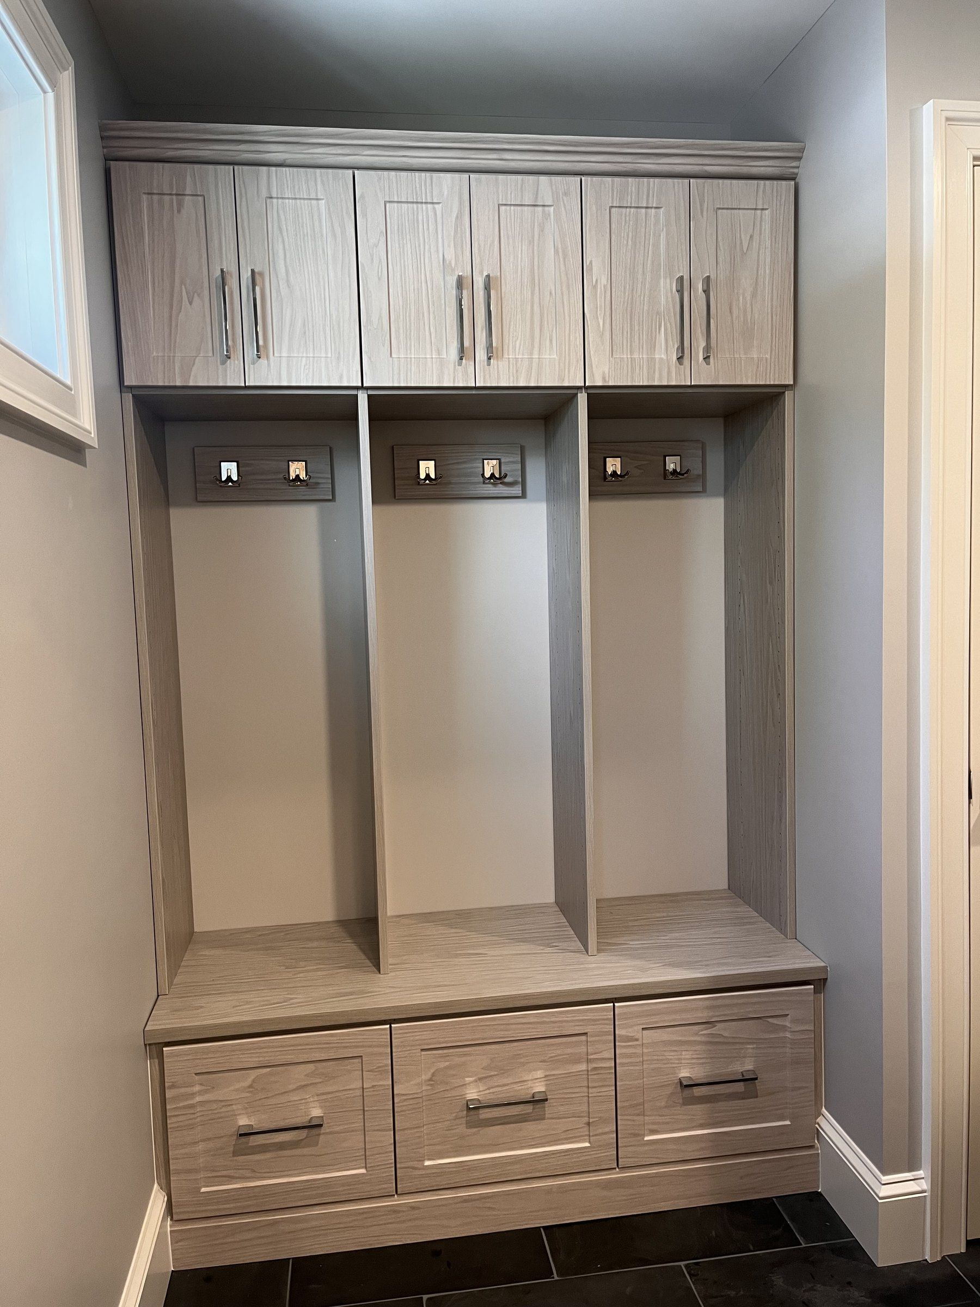
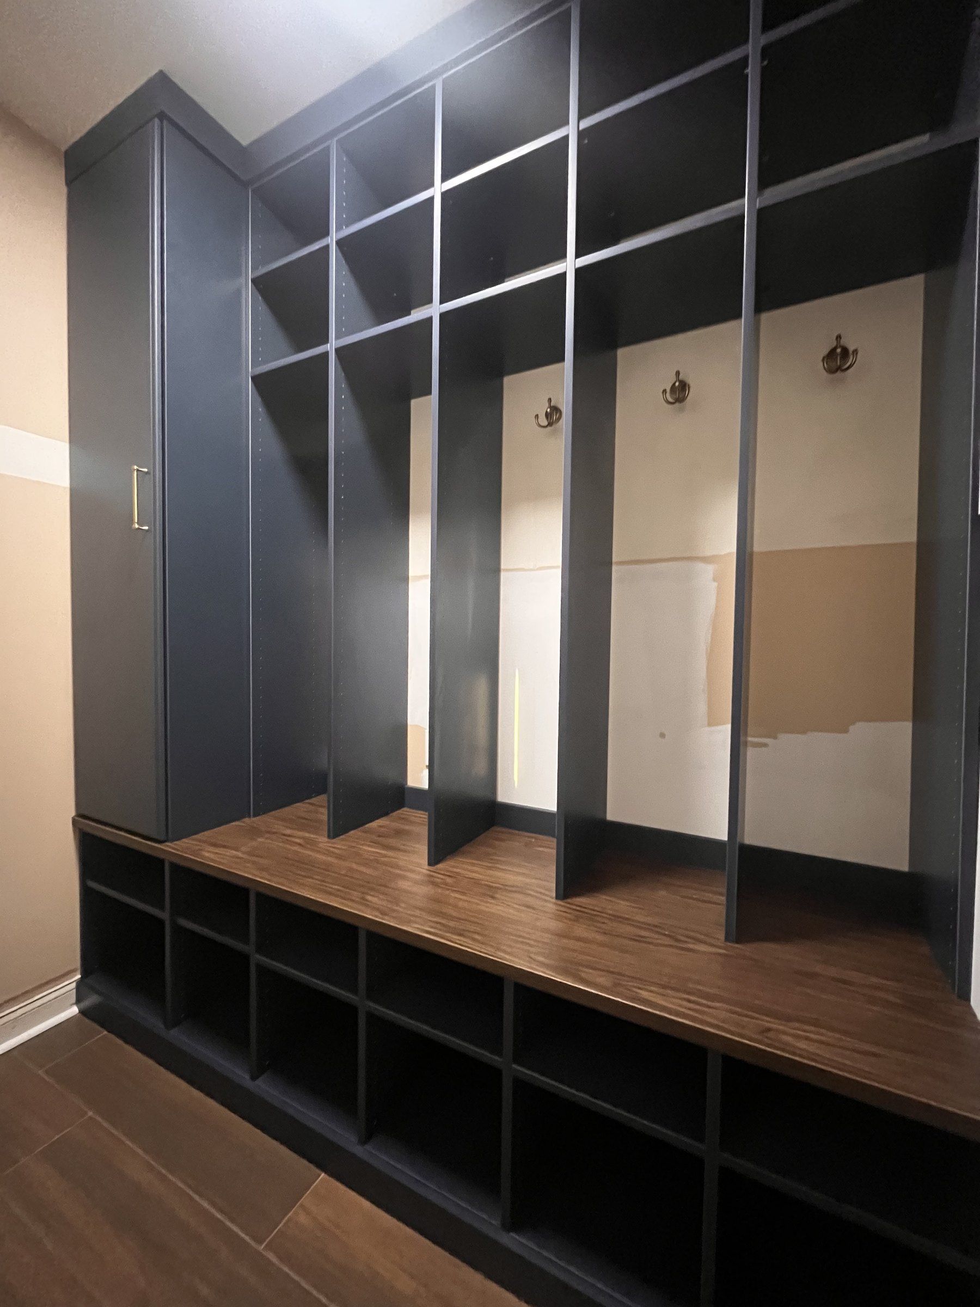
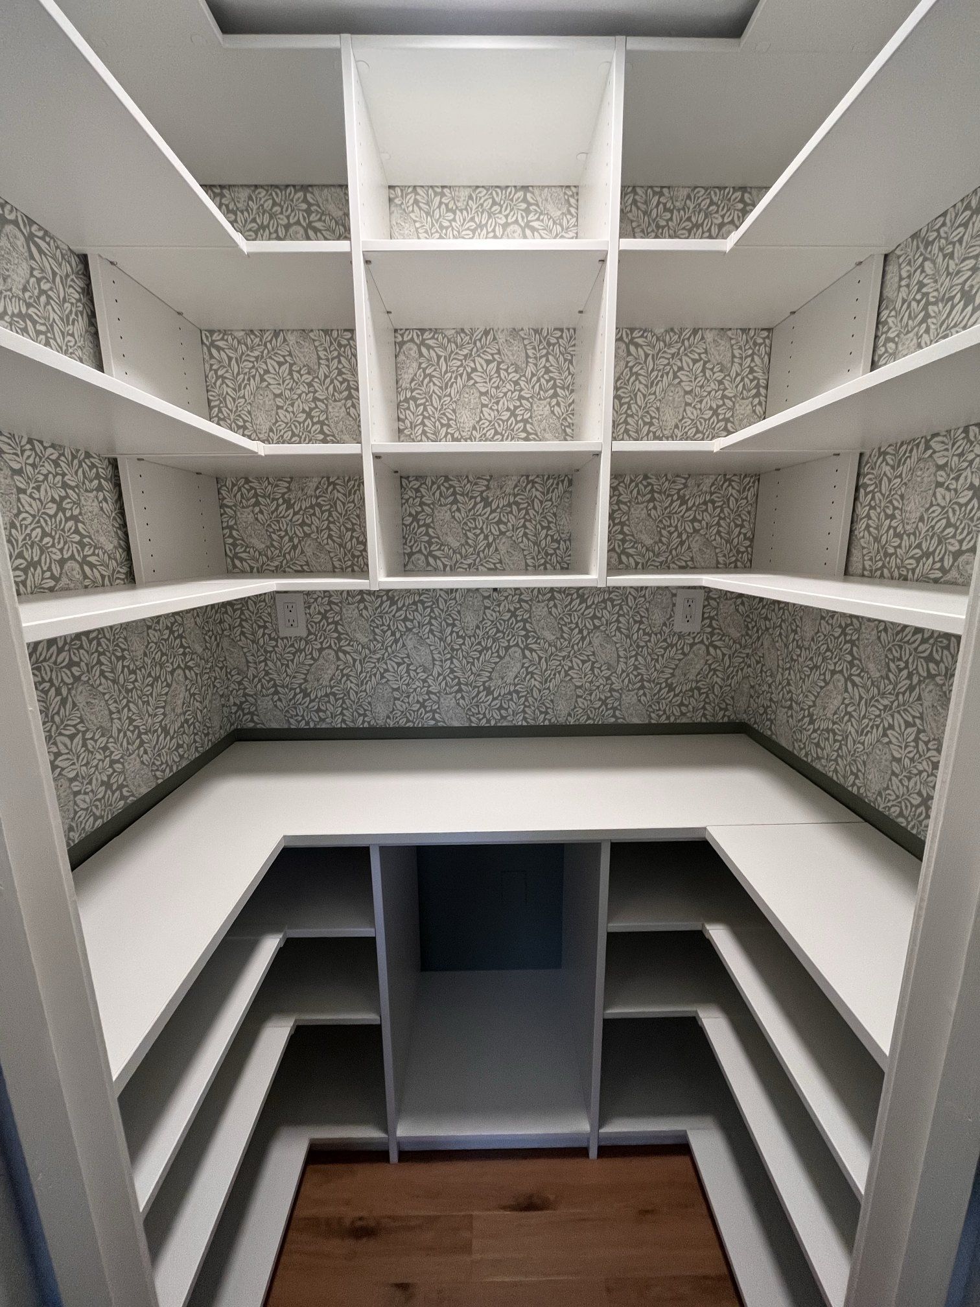
Radnor kitchens in older homes often have a small pantry with fixed shelves. Adjustable shelving and pull-outs make it usable from floor to ceiling. At the back door, a mudroom with lockers, a bench and cubbies keeps coats and boots out of the kitchen. In the basement or upstairs, a laundry room with cabinets and a folding counter keeps supplies in reach.
What a custom closet costs in Radnor
Price depends on four things: the size of the space, the number of drawers, the finish and the accessories. A twin’s reach-in is a smaller project than a dressing room with an island. The consultation, 3D design and estimate are free. Our custom closet cost guide explains each factor.
Part of the Main Line and Delaware County
Radnor sits on the Main Line and in Delaware County, and we serve both. Closets For Less is a Warminster company, locally owned since 2007, with a 4.8-star Google rating. Tell us which closets are giving you trouble, and after the consultation you get a 3D design and estimate to look over before you decide.