Huntingdon Valley · Montgomery County, PA

Custom Closets and Built-In Systems in Huntingdon Valley

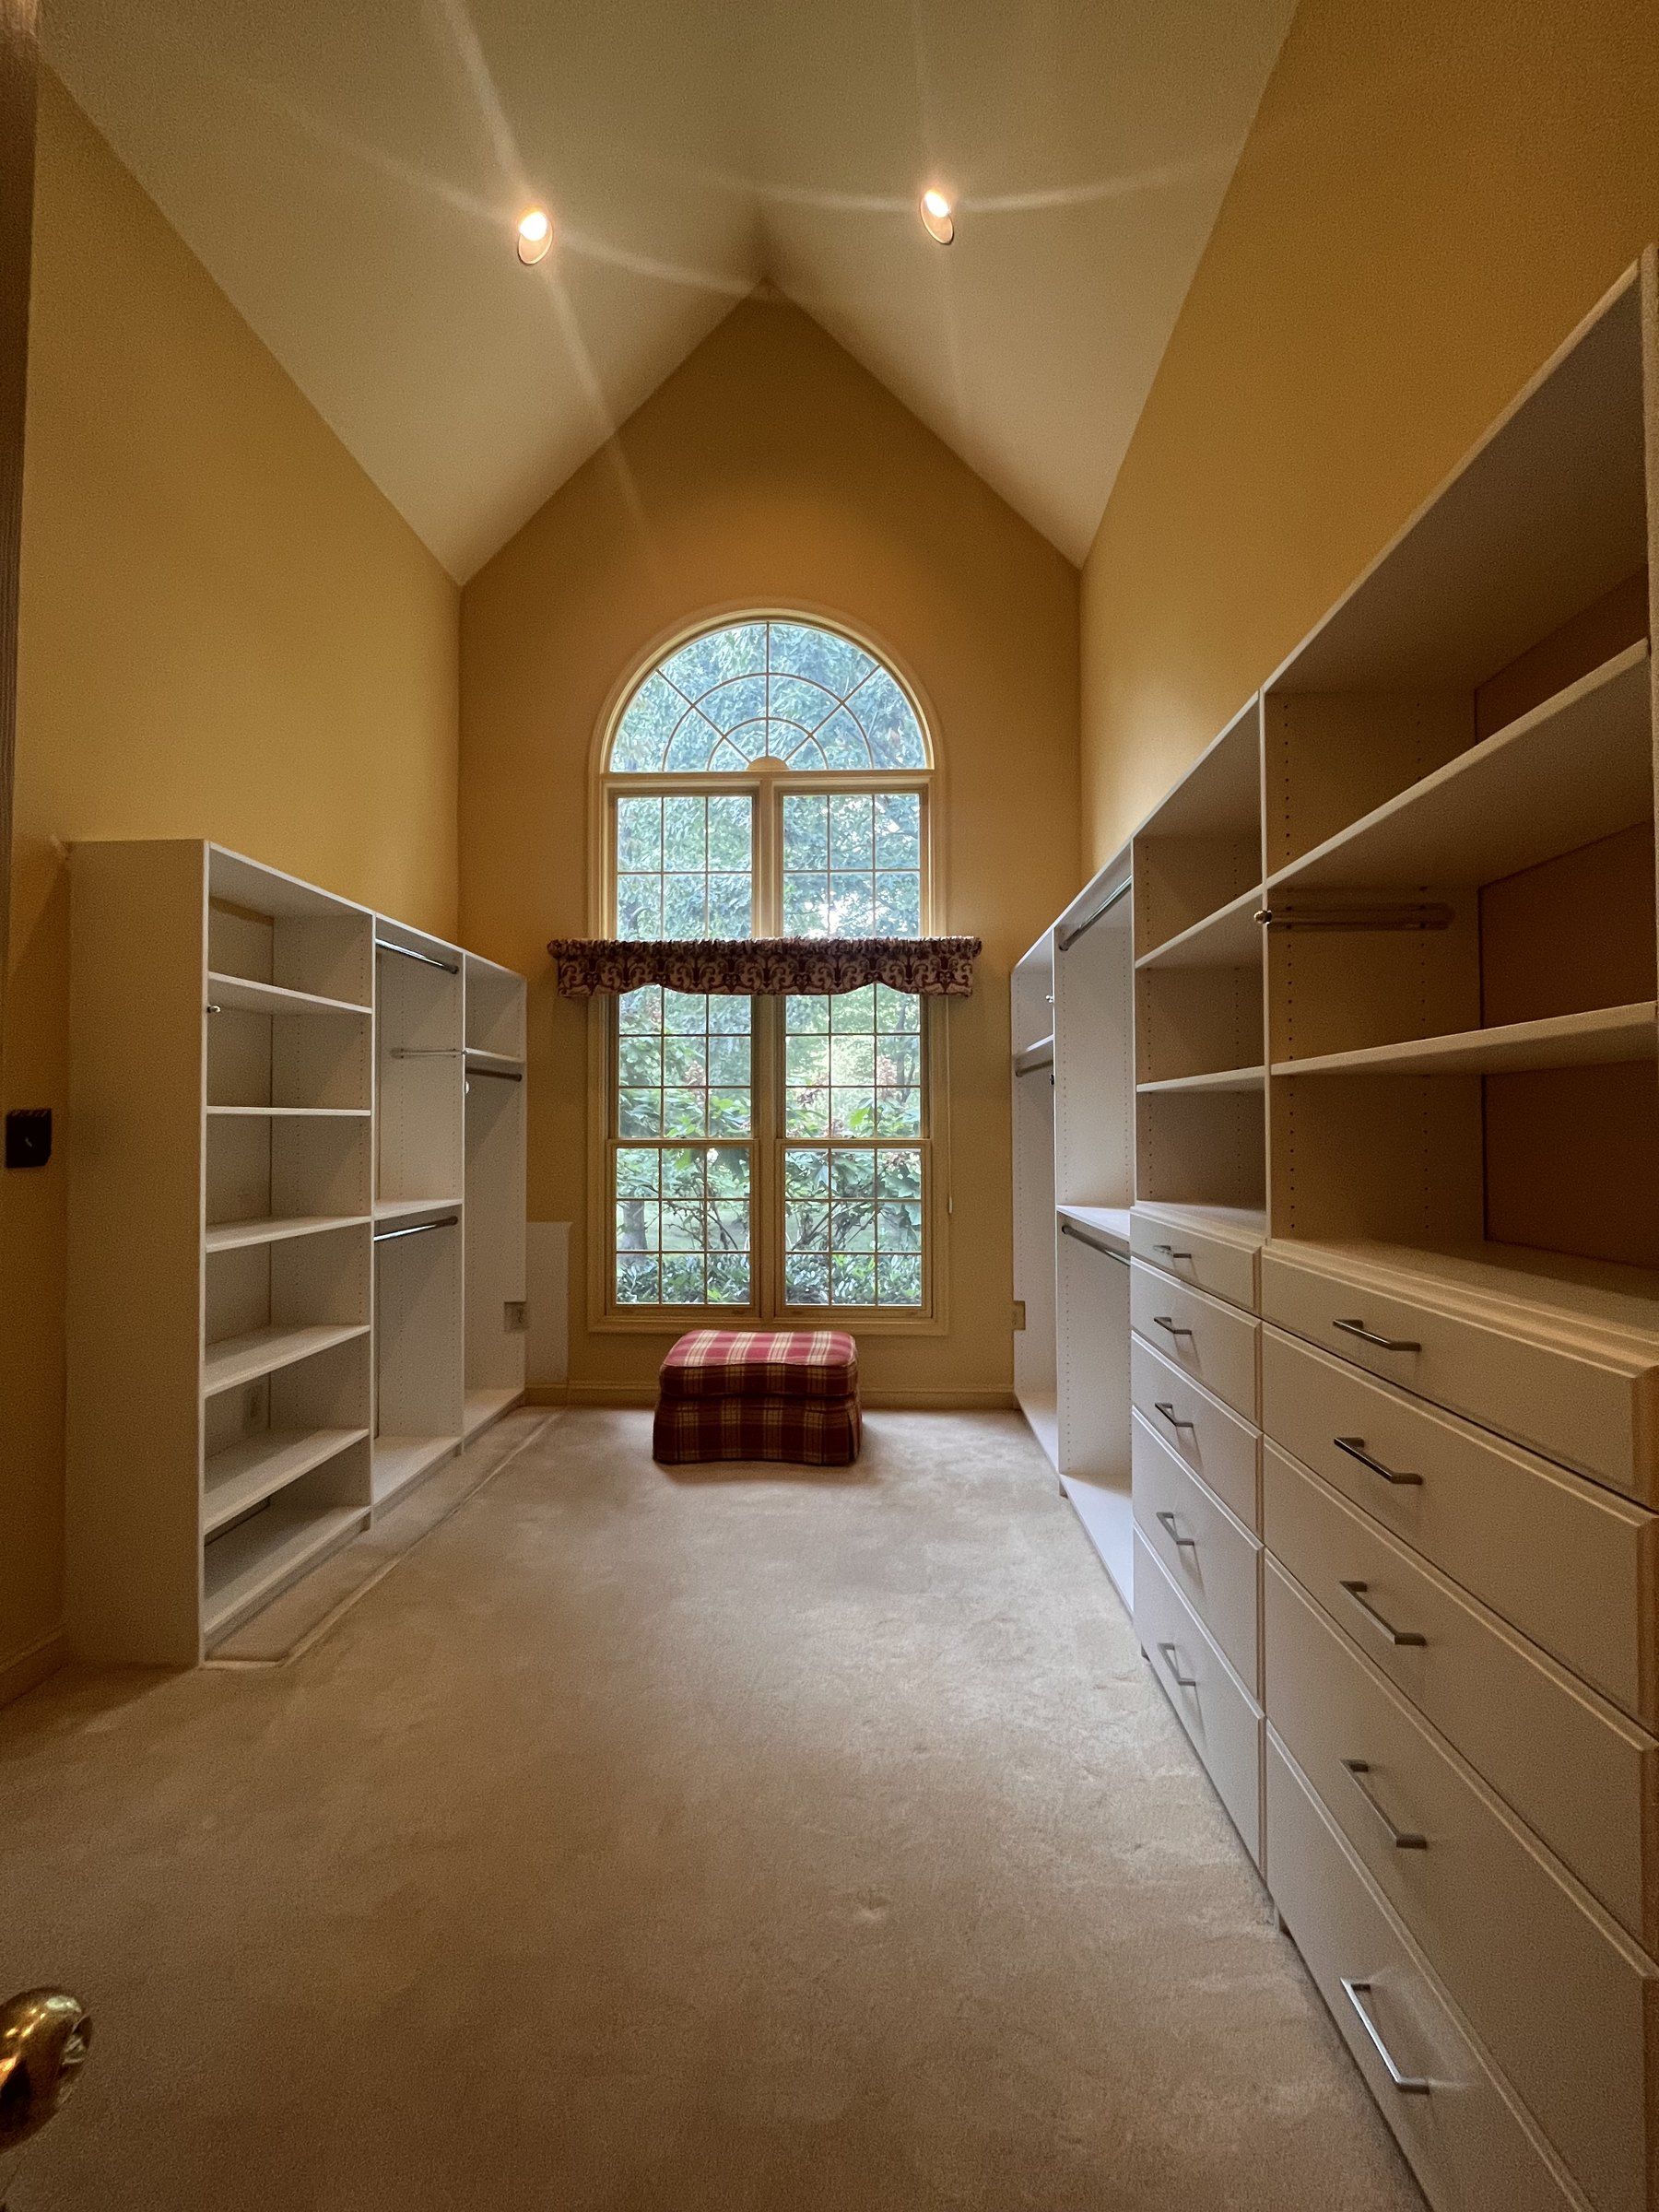
Custom closets and storage in Huntingdon Valley, designed and installed by our Warminster team.

  • Free in-home design
  • 3D rendering first
  • Most installs in 1 day
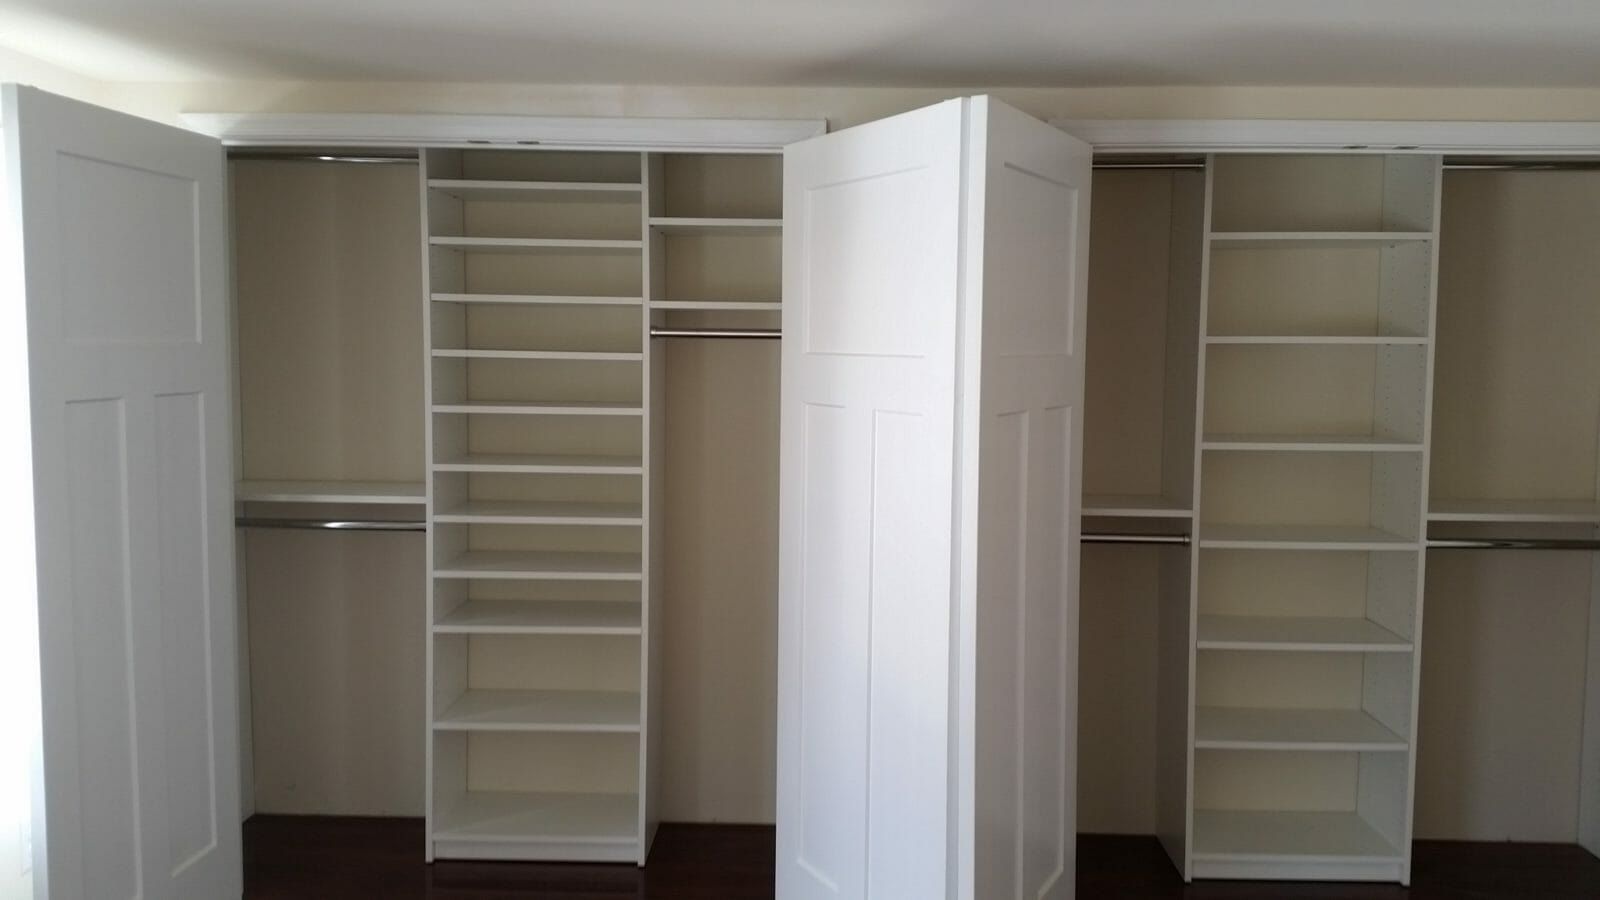
Reach-in closets side by side white, installed by Closets For Less
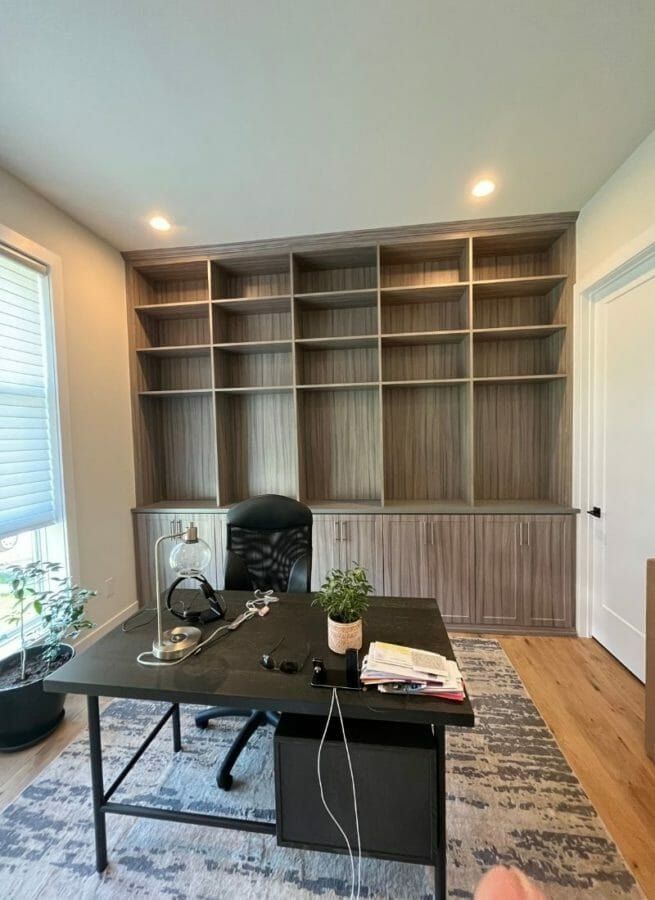
Home office bookcase wall, installed by Closets For Less
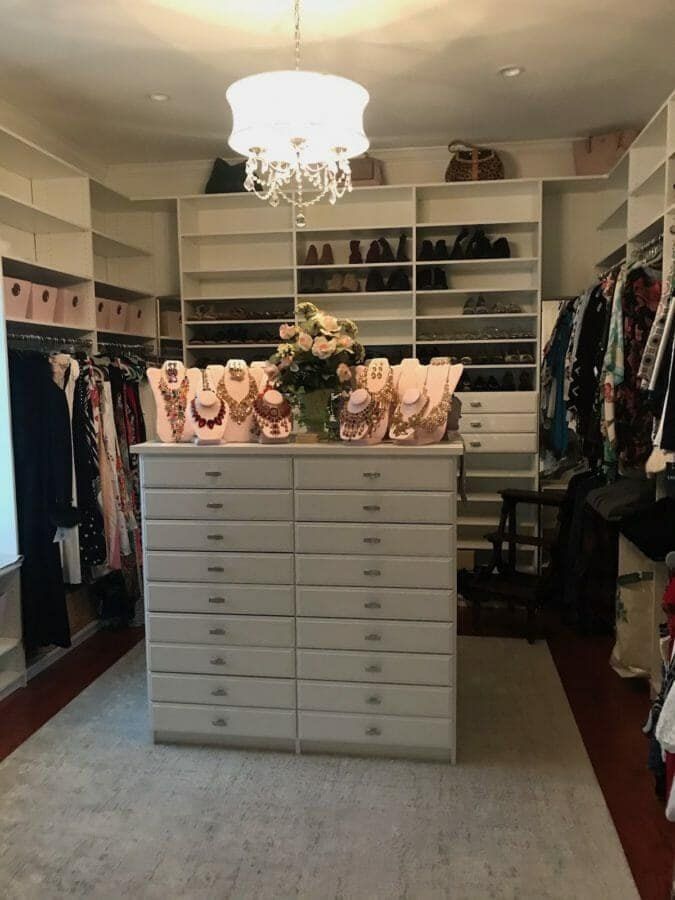
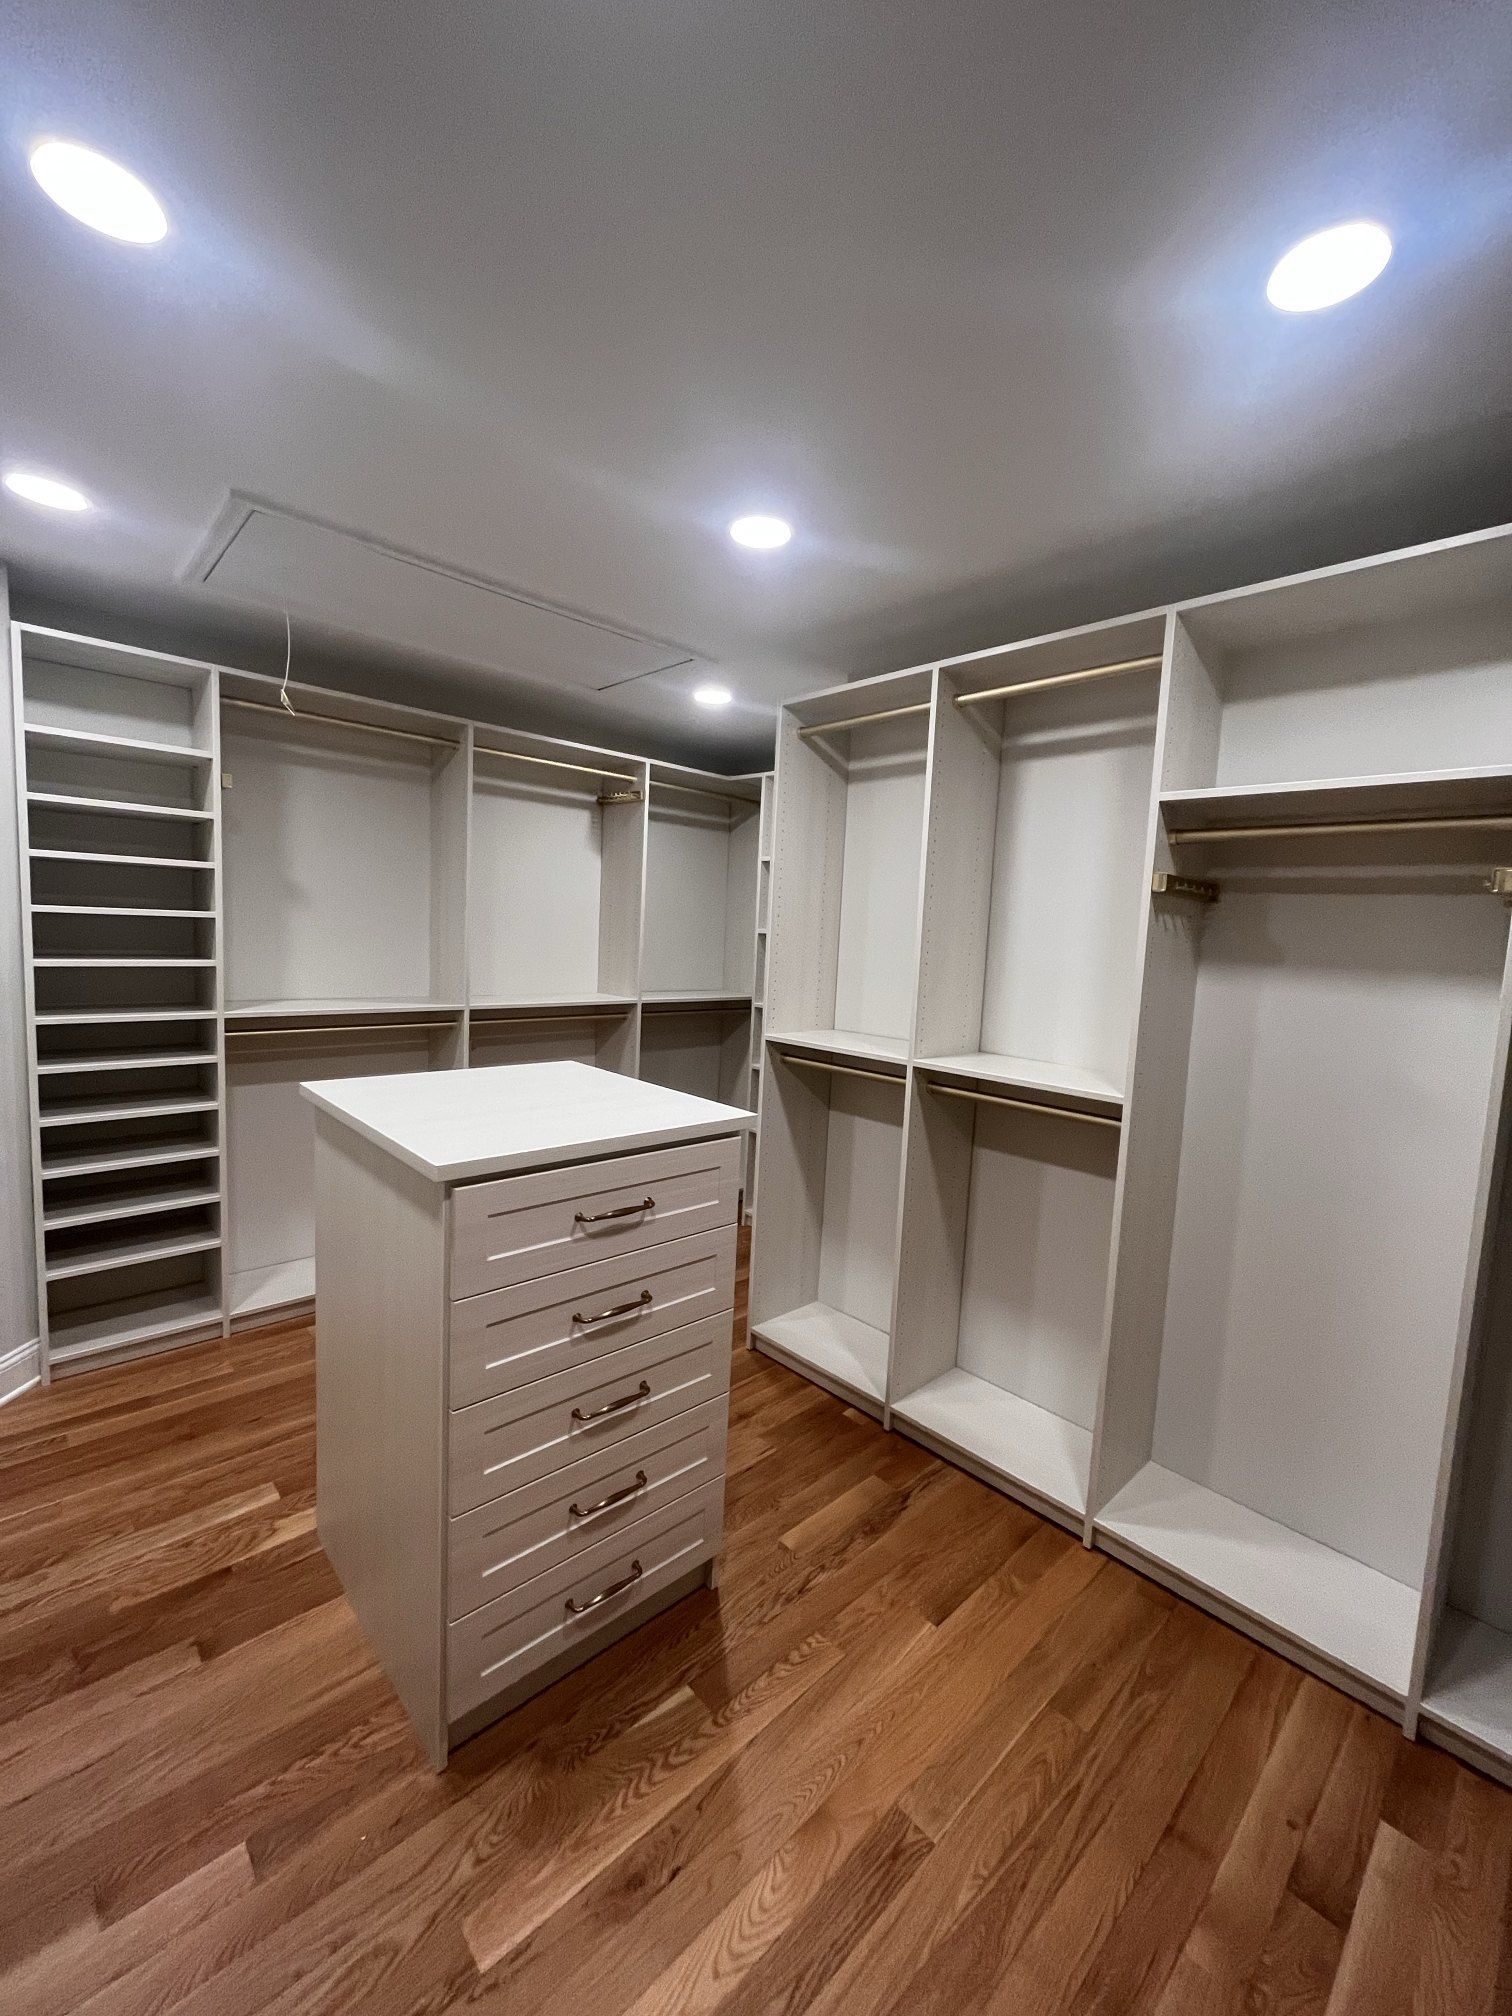
Walk-in closet jewelry drawer island, installed by Closets For Less

Closets For Less designs and installs custom closets and built-in closet systems in Huntingdon Valley, PA. Many homes here have the space for a real walk-in or a dressing room, and we plan that space around what you own. Each project starts with a free in-home design consultation and estimate, and our own installers build it. We have been in business since 2007.

Closet design for Huntingdon Valley homes

Huntingdon Valley is not a borough of its own. It is centered in Lower Moreland Township, and Huntingdon Valley mailing addresses extend into neighboring municipalities. The housing is mostly single-family homes on generous lots: mid-century colonials and split-levels, larger homes added in later decades, and a few older stone houses.

That mix means two different closet jobs. In the mid-century homes, bedroom closets are often modest and the primary closet is a reach-in that was never meant to hold two people’s clothes. In the larger homes, the closet itself is big but under-built, with long empty walls and a single rod. Both benefit from a design that starts with measurements and an inventory of what needs a place.

Built-in closet systems vs. a basic rod and shelf

A built-in system is fastened to the walls and sized to the closet, so it fills the corners and the space up to the ceiling. Here is what to consider adding to a Huntingdon Valley primary closet:

  • Full-height hanging towers, with double hanging for shirts and long hanging for dresses and coats
  • A bank of soft-close drawers, sometimes with a jewelry insert
  • Adjustable shelving for sweaters, bags and bins
  • Shoe shelves sized to the shoes you actually own
  • An island with drawers where the floor space allows

Every system uses 3/4” furniture-grade boards, with many finishes and hardware options to match the rest of the house.

Walk-in closets and dressing rooms

Larger homes here often have a spare bedroom that has turned into storage by accident. Converting it on purpose gives you a full dressing room with towers on every wall and an island in the middle. Our guide to how we turn a room into a closet covers the layout options, and our walk-in closet page shows what a finished one looks like. If you already have a walk-in, the same tools apply: we keep a clear path through the middle and use every wall.

Reach-in closets in the mid-century homes

In the older homes, the challenge is width. A 5 or 6 foot reach-in can hold a surprising amount once the single rod is replaced by double hanging on one side, a drawer stack in the middle and shelves to the ceiling. Kids’ rooms get adjustable rods that move up as the kids grow. For ideas, see our reach-in closet page.

Planning closets during a primary suite renovation

Many Huntingdon Valley homeowners rework a primary suite at some point, whether that means a new bathroom, new floors or combining two small rooms. That is the right moment to plan the closet, because walls, lighting and outlets can be placed with the closet design in mind. Tell your contractor you are planning a custom system, and share our layout early so the closet is framed to fit it. A few things worth deciding before the walls close:

  • Where the door goes, so a full wall stays free for hanging
  • Where lighting and outlets go, including any for an island
  • Whether the closet needs a window, and where it sits relative to the shelving
  • How much floor space to leave for a walkway and, if wanted, an island

If you are renovating, talk through the closet layout before framing, and confirm measuring and installation timing with your designer and contractor.

Home offices and other rooms

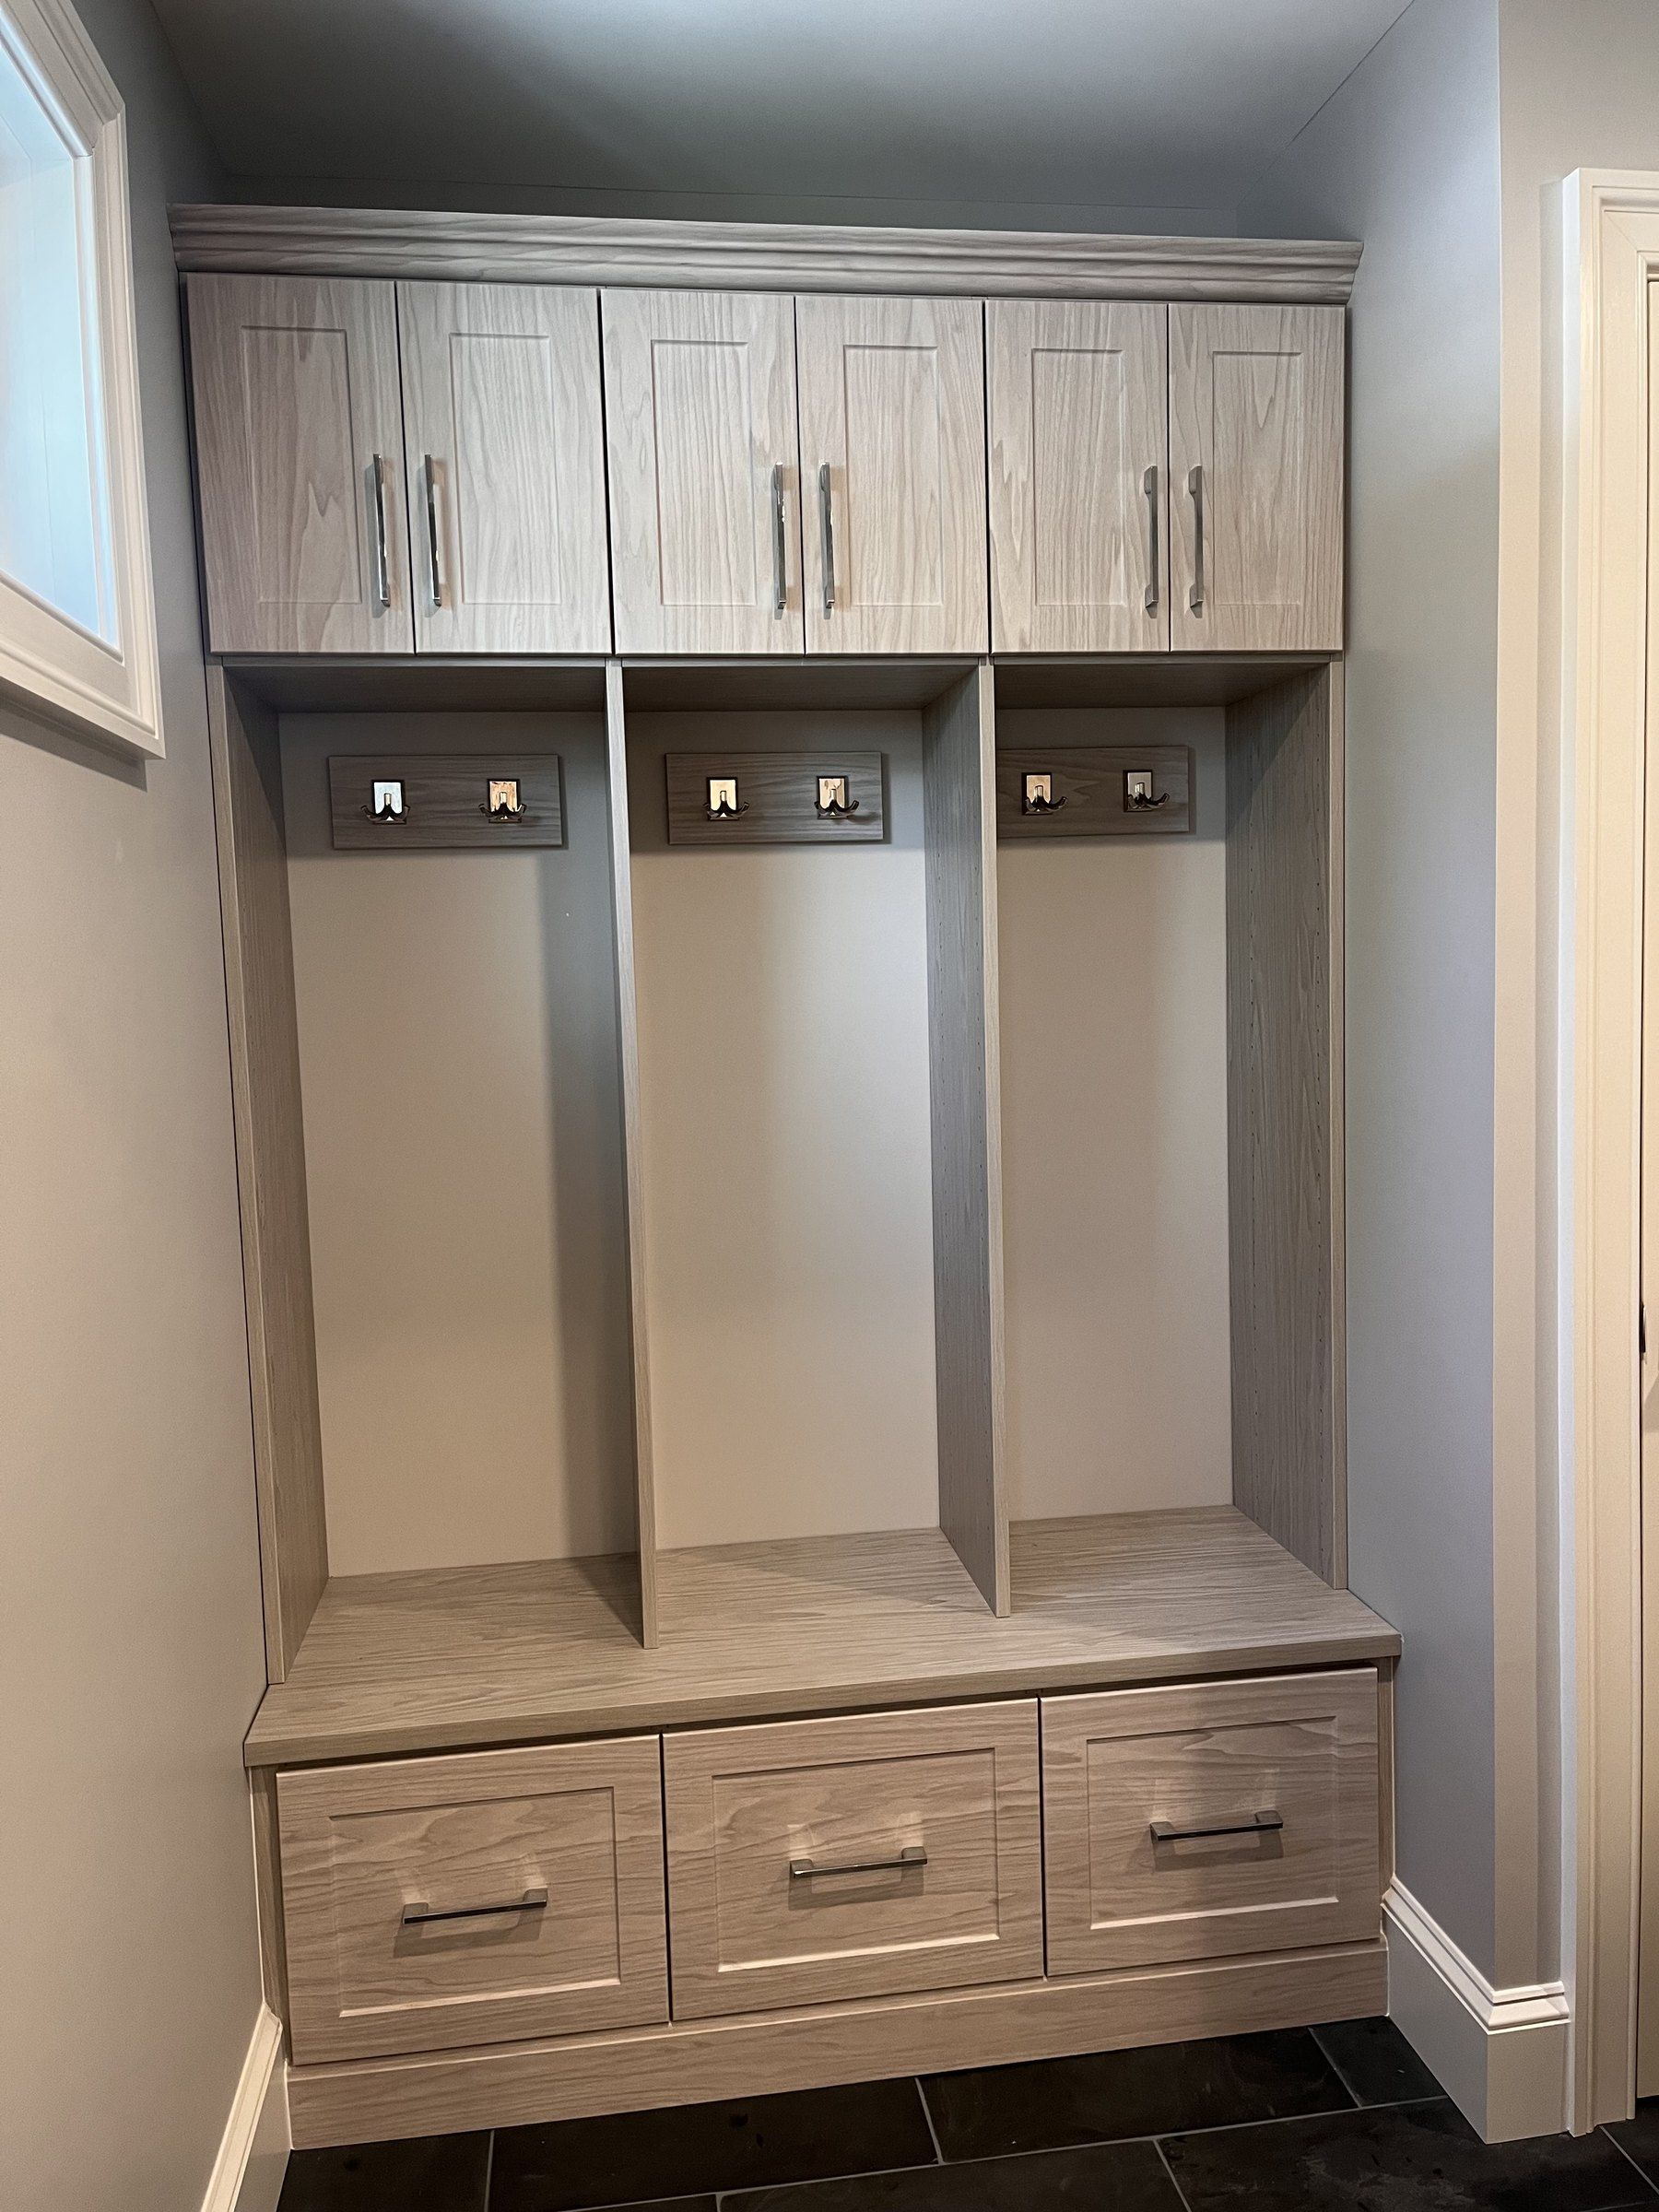
With more space comes more rooms to organize. A home office built-in with a desk, file drawers and closed cabinets gives a study real storage instead of a desk and loose shelving. We also design entertainment centers, pantries, mudrooms, laundry rooms and garage storage, so a single consultation can cover several rooms with matching finishes.

Getting a price

The price of a closet in Huntingdon Valley depends on its size, the number of drawers and accessories, and the finish. You get an exact estimate after the free consultation, and you can revise the design before you approve anything. For nearby towns, see our Montgomery County custom closet design page.
How it works

From first visit to finished closet

A straightforward process with no surprises, from the first measurement to the last shelf.

  1. 1

    Free in-home consultation

    We come to you, measure the space and learn how you use it, what you need to store and what drives you crazy about it now.

  2. 2

    3D design and estimate

    You get a 3D rendering of your new system with an all-inclusive estimate, so you see exactly what you are paying for before anything is built.

  3. 3

    Revisions until it is right

    Tell us what you like and what you do not. We update the design and send it back until it fits the way you live.

  4. 4

    Professional installation

    Once you approve, we order materials and schedule your install. Most closets are finished in a single day, and we clean up after.

  5. 5

    Enjoy the space

    Everything has a place. The only thing left is the fun part: putting it all away.

Reviews

What our neighbors say

Over 100 reviews across Google, HomeAdvisor, Angie's List and Facebook.

Aaron and his entire team were absolutely top-notch. I was hesitant because I have two left hands and zero knowledge on custom closets. However, from our first meeting, Aaron made the entire process very smooth. I interviewed several companies and ultimately chose Closets 4 Less Bucks! You should as well! You will not be disappointed.
Freddy B.Bucks County, PA
Exceeded our expectations for design, materials and installation. We converted an adjoining bedroom into a master suite closet and also enlarged a linen closet. The shelving and closet island are high quality and we are very happy customers. Highly recommend!
Susan D.Washington Crossing, PA

Questions

Custom closets in Huntingdon Valley: common questions

Do you install built-in closet systems in Huntingdon Valley?

Yes. Closets For Less designs and installs built-in closet systems throughout Huntingdon Valley, including the Lower Moreland, Abington and Upper Moreland parts of the community. We start with a free in-home consultation and estimate, and our own team installs every system.

Can a spare bedroom be turned into a walk-in closet?

Yes, and it is one of the more common requests in larger homes. We design the room as a dressing room with hanging towers, drawers, shoe shelving and, if space allows, an island. The room stays a bedroom structurally, so it can be changed back later if you sell or need the space.

What should I look for in a closet builder?

Look for a company that measures in your home, shows you a design before you commit, lets you revise it, and installs with its own crew. Ask what the boards are made of; ours use 3/4 inch furniture-grade boards, with options including adjustable shelving and soft-close drawers. Reviews help too: we hold 4.8 stars on Google.

How much does a walk-in closet cost?

A walk-in costs more than a reach-in because it uses more material, and drawers, an island and specialty accessories add to the price. The finish you choose matters too. Our free in-home estimate gives you an exact price for your space, and our custom closet cost guide explains each factor.

Do you build home offices as well as closets?

Yes. We design home office built-ins with desks, file drawers, cabinets and shelving, plus home entertainment centers, Murphy beds, pantries, mudrooms, laundry rooms and garage storage. They use the same boards and finishes as our closets, so an office can match the closets elsewhere in the house.

Free quote

Let's design your space in Huntingdon Valley

Tell us what you want organized and we will set up a free in-home design consultation at a time that works for you.

  • Takes about 60 seconds
  • Free measurement and 3D design
  • All-inclusive written quote

Prefer to talk? (215) 504-5898
Mon to Fri 8 AM to 6 PM · Sat 9 AM to 12 PM

Step 1 of 3

What would you like organized?

Pick as many as you like.
CallGet a Free Quote