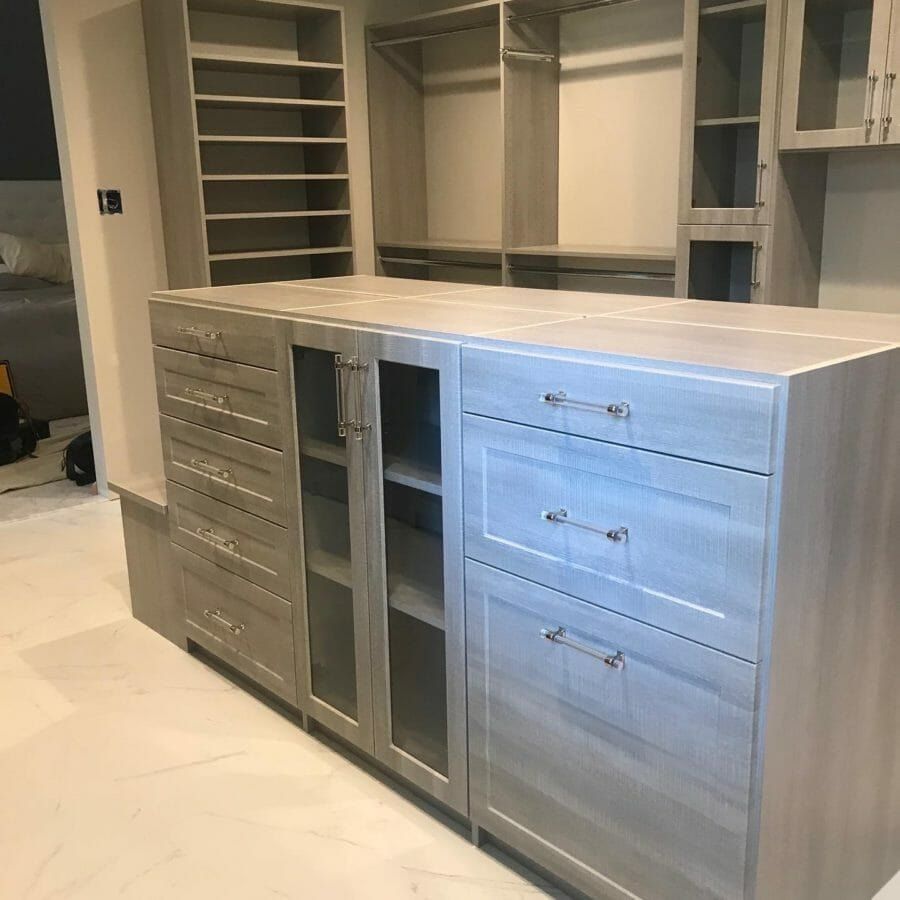
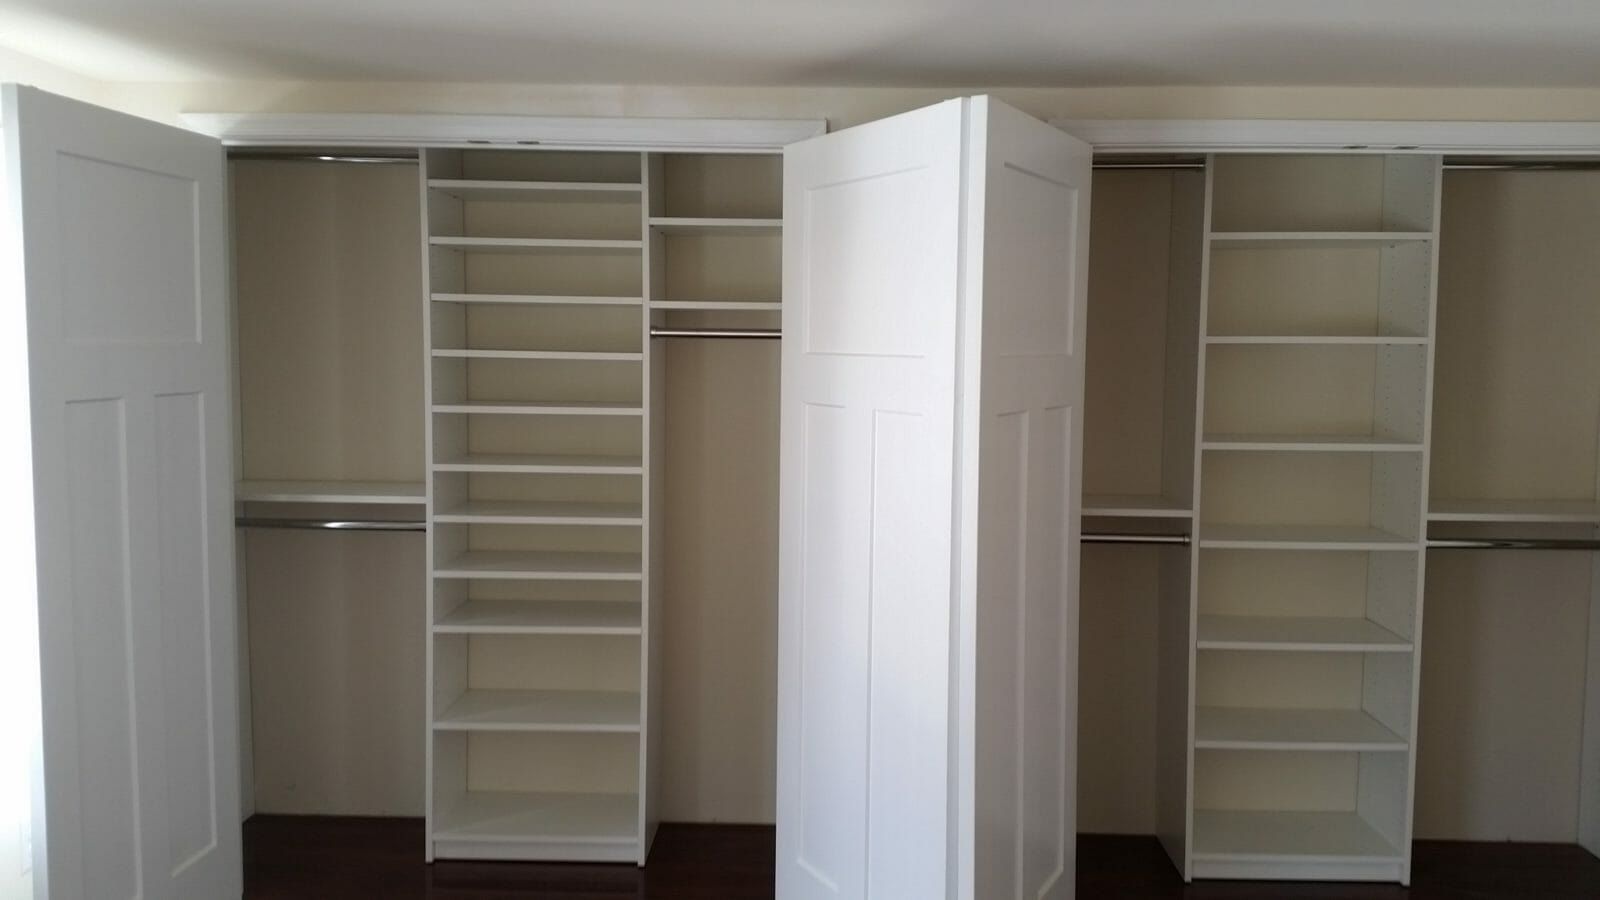
Closets For Less is a custom closet company serving Hatboro, PA from our shop next door in Warminster. We design walk-in, reach-in and wardrobe closets, pantries, laundry rooms and garage storage for your exact space, and our own team installs every system. Your design consultation is free, and we have been working in Hatboro homes since 2007.
A closet company just over the line in Warminster
Hatboro is a small borough on York Road, surrounded by Upper Moreland and Horsham townships and Warminster, where our shop is. It is one of the closest towns we serve. That matters for a closet project: booking a design visit is easy, and if you decide later to do the pantry or the garage, we are a short drive away.
Closets for Hatboro’s homes
Most of Hatboro’s housing is a mix of older homes near the borough’s main street and mid-century singles, twins and Cape Cods on the side streets, with some newer townhouses. Closets in these houses tend to be small, and many bedrooms have just one reach-in.
Common Hatboro closet problems and how to handle them:
| Problem | Our design answer |
|---|---|
| One rod, one shelf, clothes piled on the floor | Double hanging, shelves above and shoe shelving below |
| No room for a dresser in a small bedroom | A drawer stack built into the closet |
| Cape Cod bedrooms with sloped ceilings | Stepped shelving or a lowered wardrobe unit under the slope |
| Linen closet that is hard to use | Adjustable shelves at the right spacing, pull-out baskets low |
| Bedroom with no closet | A built-in wardrobe closet along one wall |
Walk-in and reach-in closet systems
Reach-in closets
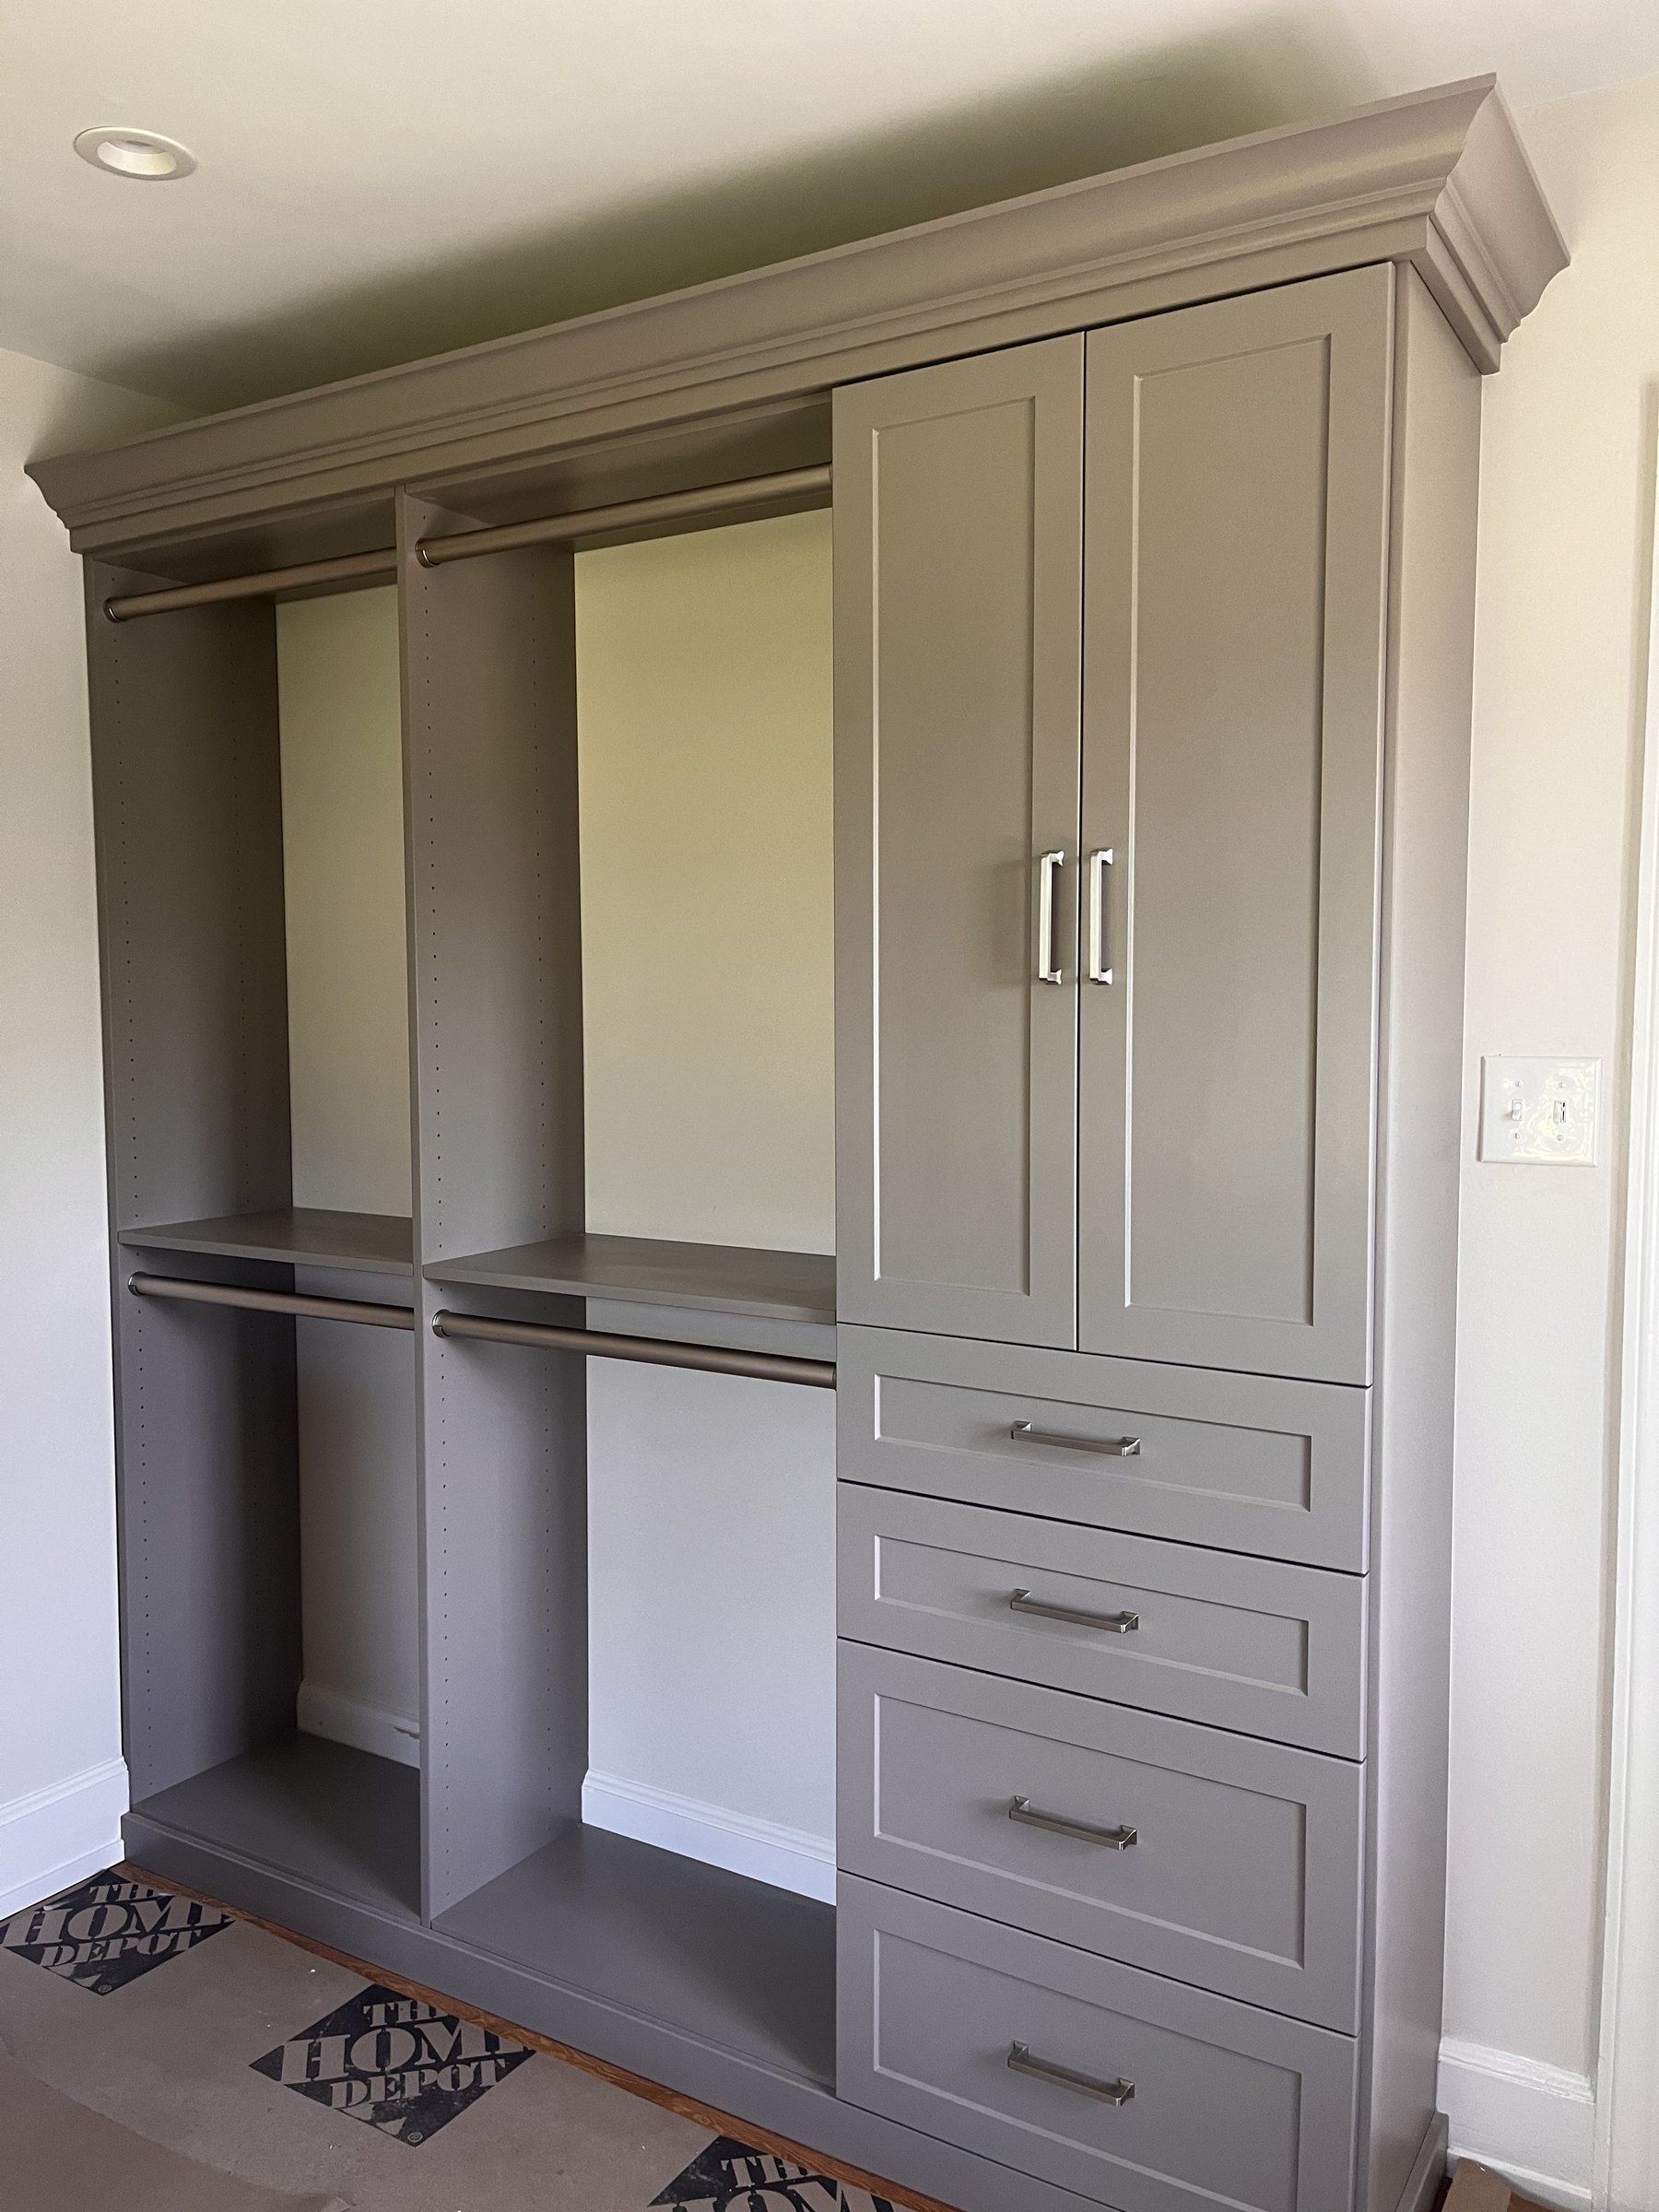
Because many Hatboro homes rely on reach-ins, a reach-in system is a good place to start. Splitting the space into double hanging, a short section of long hanging, adjustable shelves and a few soft-close drawers keeps a full wardrobe in a small footprint. See our reach-in closets page for layouts.
Walk-in closets
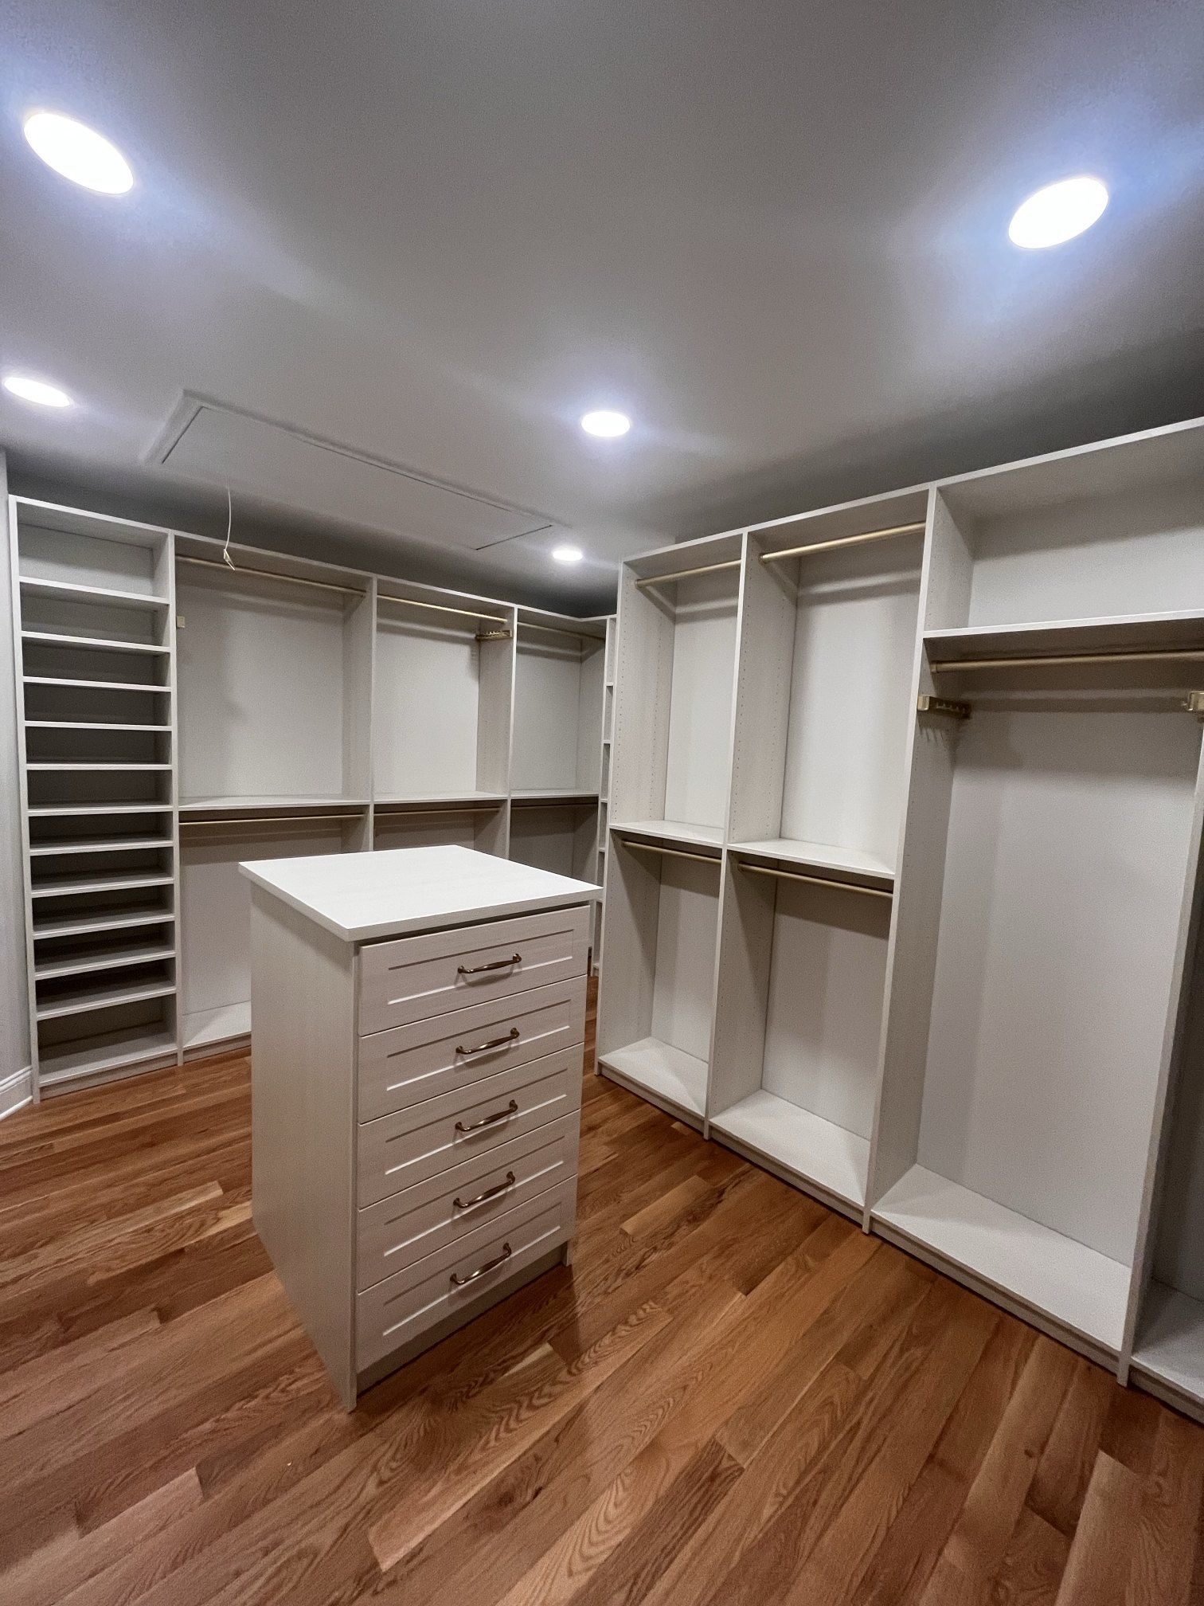
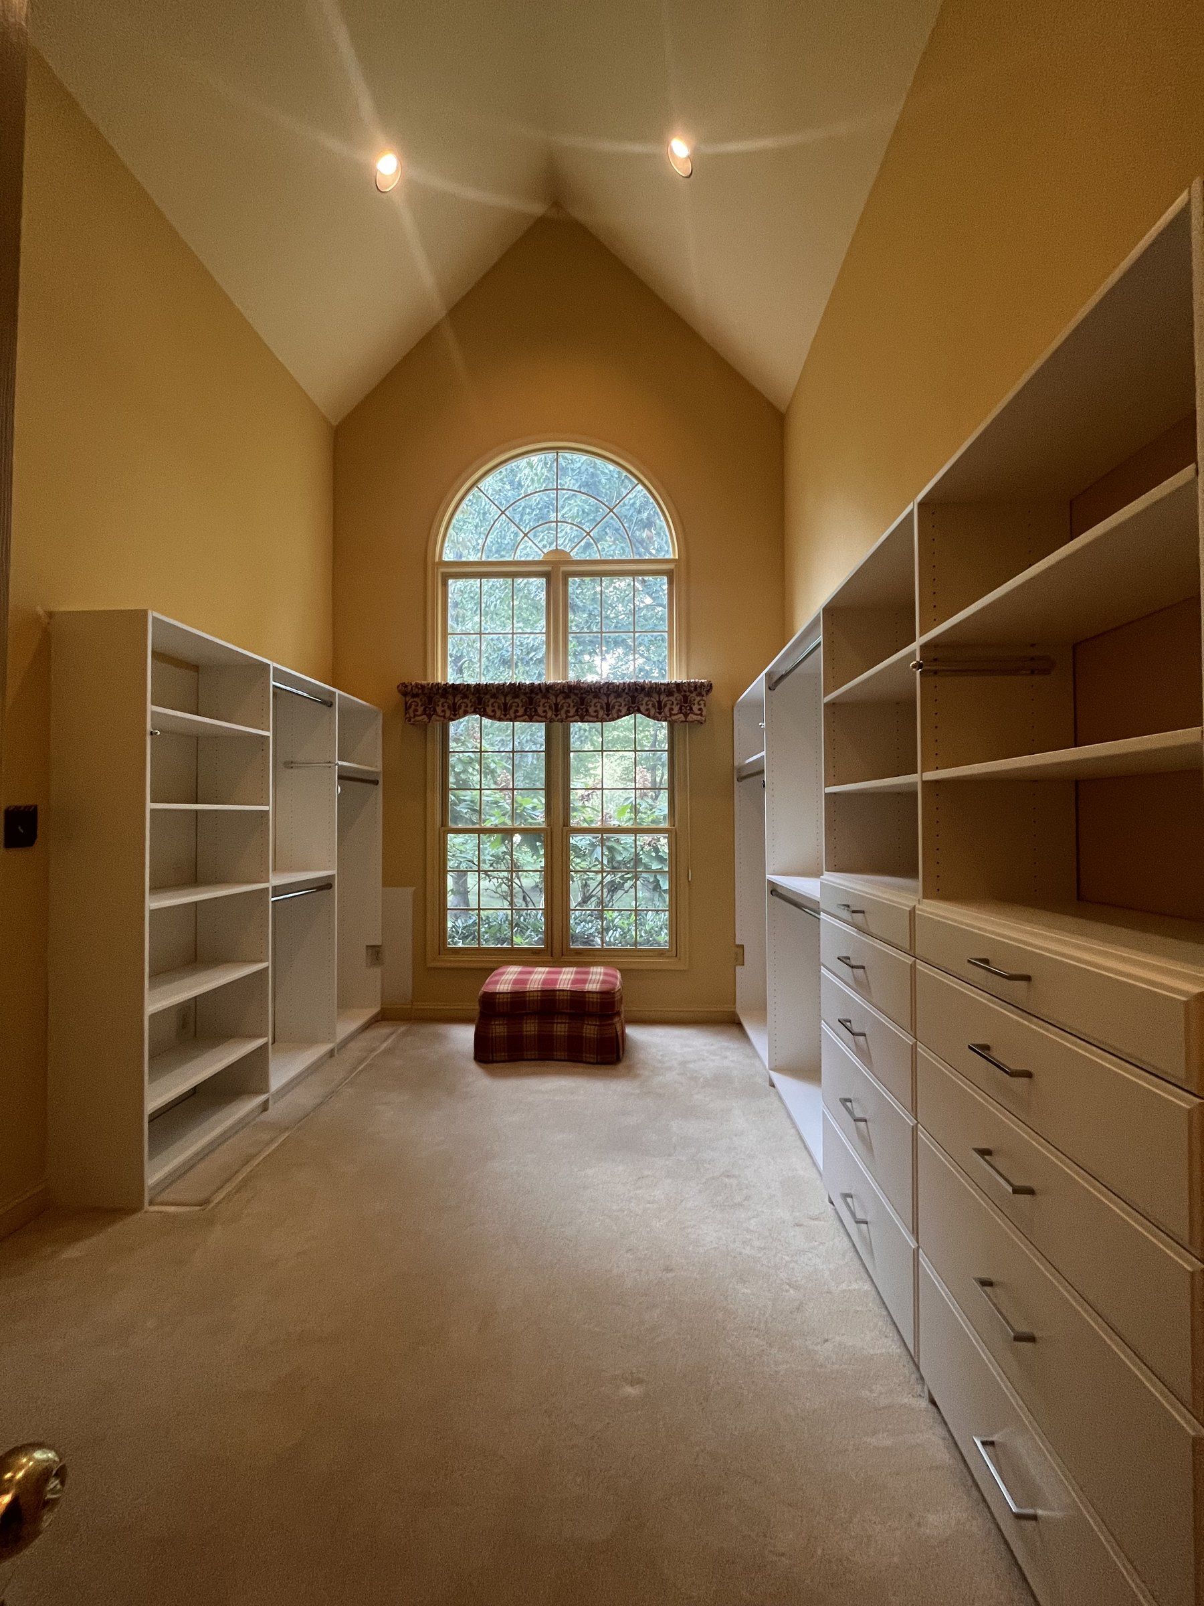
Where a home has a walk-in, often after an addition or a primary suite remodel, we plan hanging at two heights, a drawer tower, shoe shelving and open shelves, with optional jewelry drawers, valet rods and a built-in hamper.
Wardrobe closets
For rooms without a closet, a built-in wardrobe closet works like a large piece of furniture that is sized to the wall and stays put.
Basement storage in older Hatboro homes
Many Hatboro houses have basements that serve as the family’s overflow space: the laundry, the holiday boxes, the extra freezer and often a finished corner used as a playroom or TV room. Without a plan, it all ends up in piles. We design basement storage the same way we design a closet, starting with what needs to live down there. Tall cabinets with doors keep seasonal items and tools out of sight. Open adjustable shelving holds bins you reach for often. In a finished area, a built-in entertainment center with cabinets below keeps games and electronics organized. Our post on storage for your finished basement has more ideas you can use before a consultation.
Pantries, laundry rooms and garages
Small kitchens benefit from a pantry closet fitted with adjustable shelving and pull-outs, so cans, boxes and small appliances each have a place. Laundry rooms, often in the basement in older Hatboro homes, get cabinets, a folding surface and a rod for hanging clothes to dry. In the garage, our garage storage in Montgomery County combines cabinets, workbenches and slatwall to clear the floor.
Why Hatboro homeowners choose a local closet company
Every closet is measured in person and designed for that room, not chosen from standard sizes, and our own installers build it in. Systems use 3/4” furniture-grade boards, with options including adjustable shelving and soft-close drawers, and many finishes and hardware options to suit an older interior or a newer one. You can revise the design before anything is ordered. Homeowners rate us 4.8 stars on Google.
To budget ahead, read our custom closet cost guide. For what we build across the county, see custom closet design in Montgomery County.