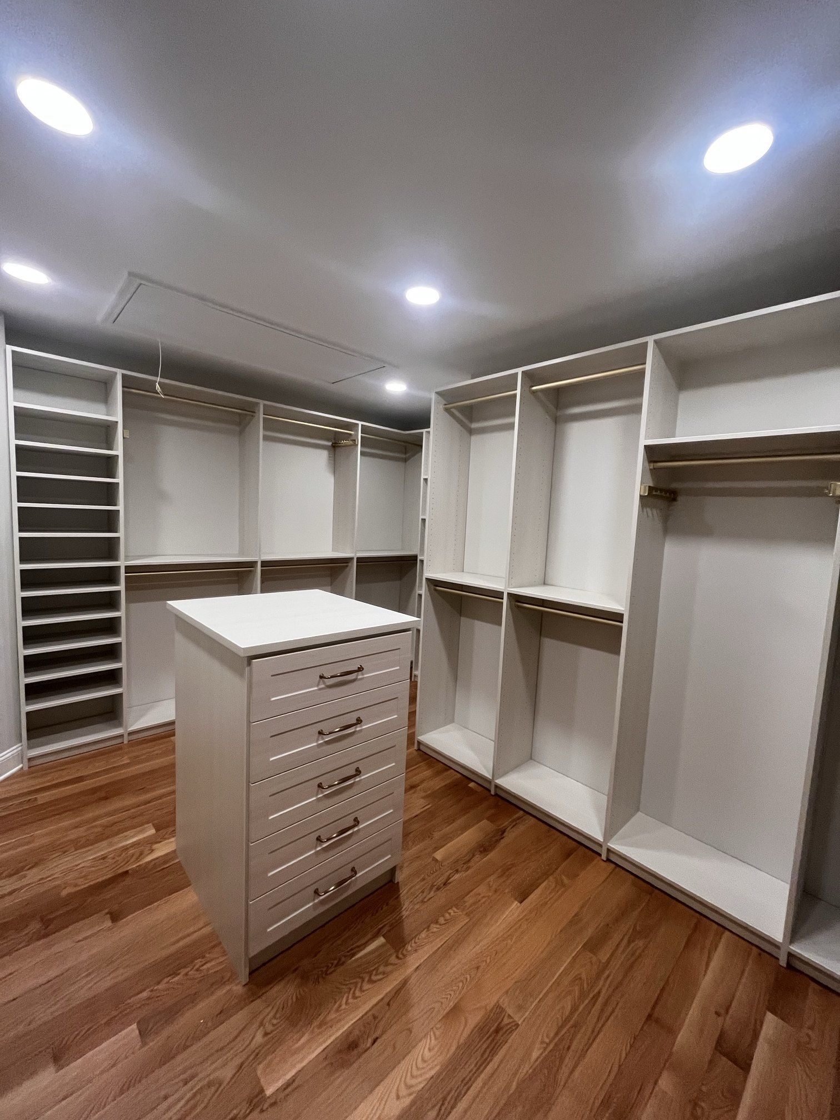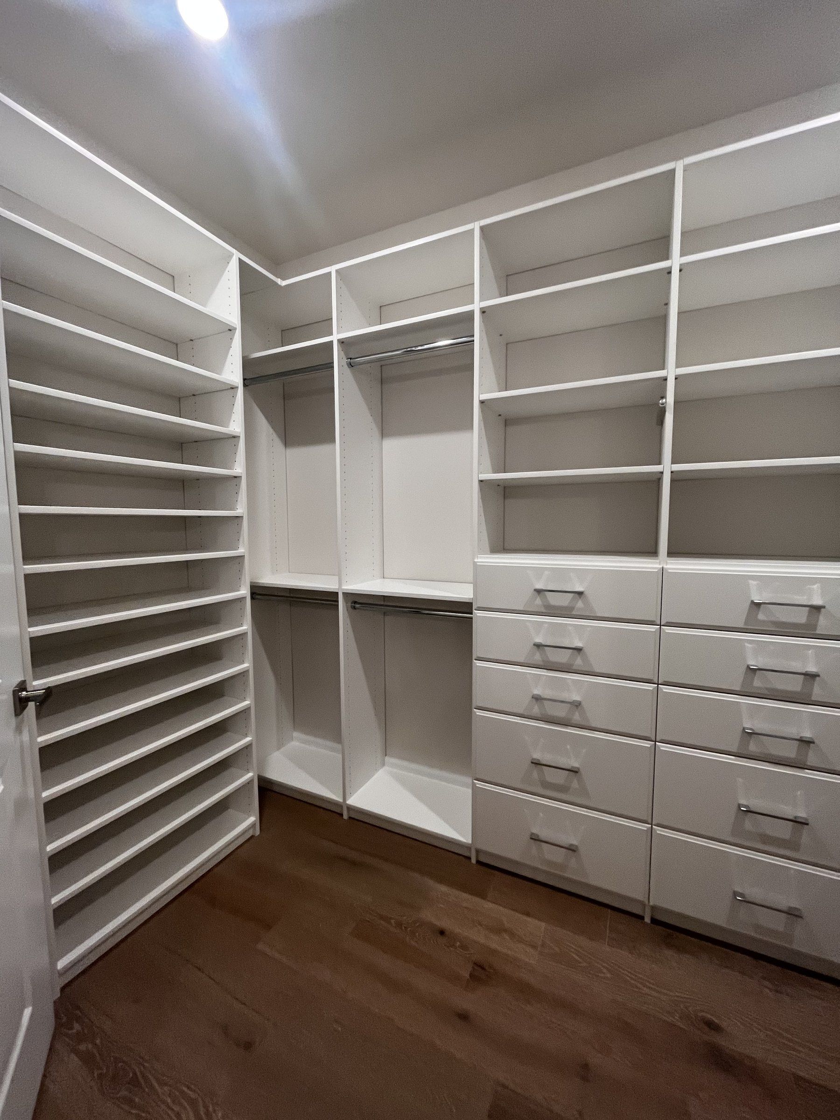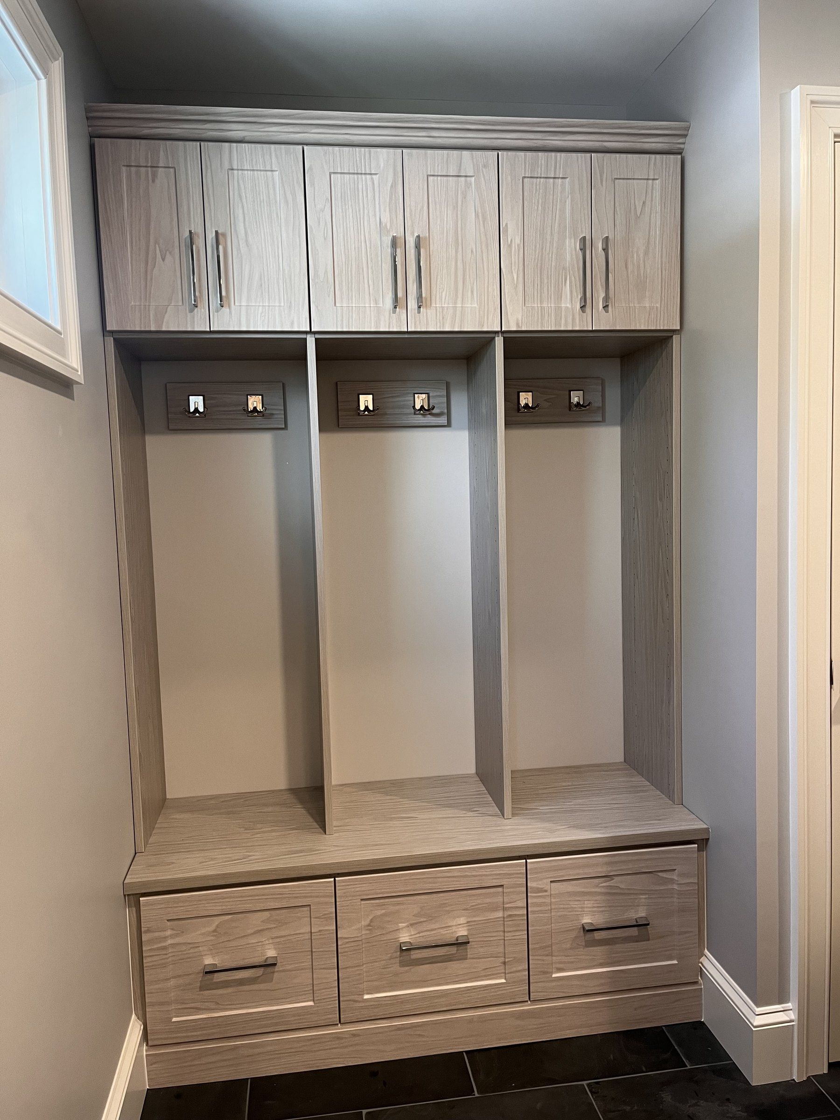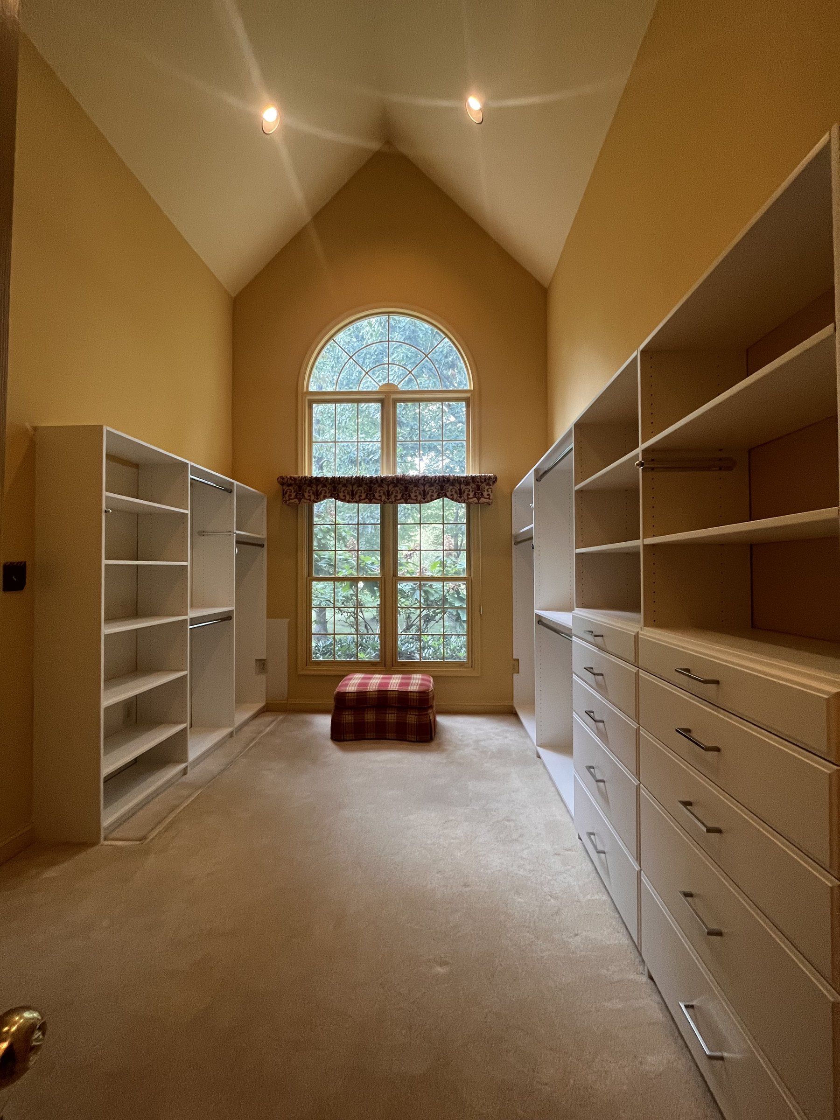
A custom walk-in closet in Montgomery County, PA has to fit the house it is in, and homes here range from century-old stone colonials to new townhomes. Closets For Less designs and installs walk-in closets across Montgomery County and the Main Line. We measure your room at a free in-home consultation, plan storage around your wardrobe, and show you a 3D design you can revise before anything is ordered.
This page covers what makes walk-in closets different in Montgomery County homes. For layouts, features and finishes in detail, see our main walk-in closet design page.
Walk-in closets in Montgomery County homes
Montgomery County covers a lot of different housing, and each kind brings its own closet problem:
| Home type | Where you find it | Typical walk-in challenge |
|---|---|---|
| Stone and brick colonials, early 1900s | Main Line towns, Abington, Cheltenham, Glenside | Small original closets, plaster walls that are not square, radiators |
| Twins and rowhomes | Older boroughs such as Conshohocken, Norristown, Ambler and Lansdale | Narrow rooms, little wall length, closets under rooflines |
| Postwar and later single-family homes | Horsham, Blue Bell, Upper Dublin and much of the mid county | Walk-ins with a single rod and wire shelf on each wall |
| Newer construction and townhomes | Developments across the county | Builder-grade walk-ins with unused height and corners |
Finding walk-in space in older homes
Many older homes were built when people owned far fewer clothes. The answer is often a room you already have: a small bedroom next to the primary suite, a nursery the kids have outgrown, or a third-floor room under the roof. Our guide to turning a room into a closet covers the planning. Under sloped ceilings we put short hanging and drawers on the low side and long hang where the ceiling is full height.
Plaster walls and old floors are rarely square or level. We measure each wall at several points and design with filler pieces and adjustable parts, so the system sits level and tight even when the room does not.
Upgrading a builder-grade walk-in
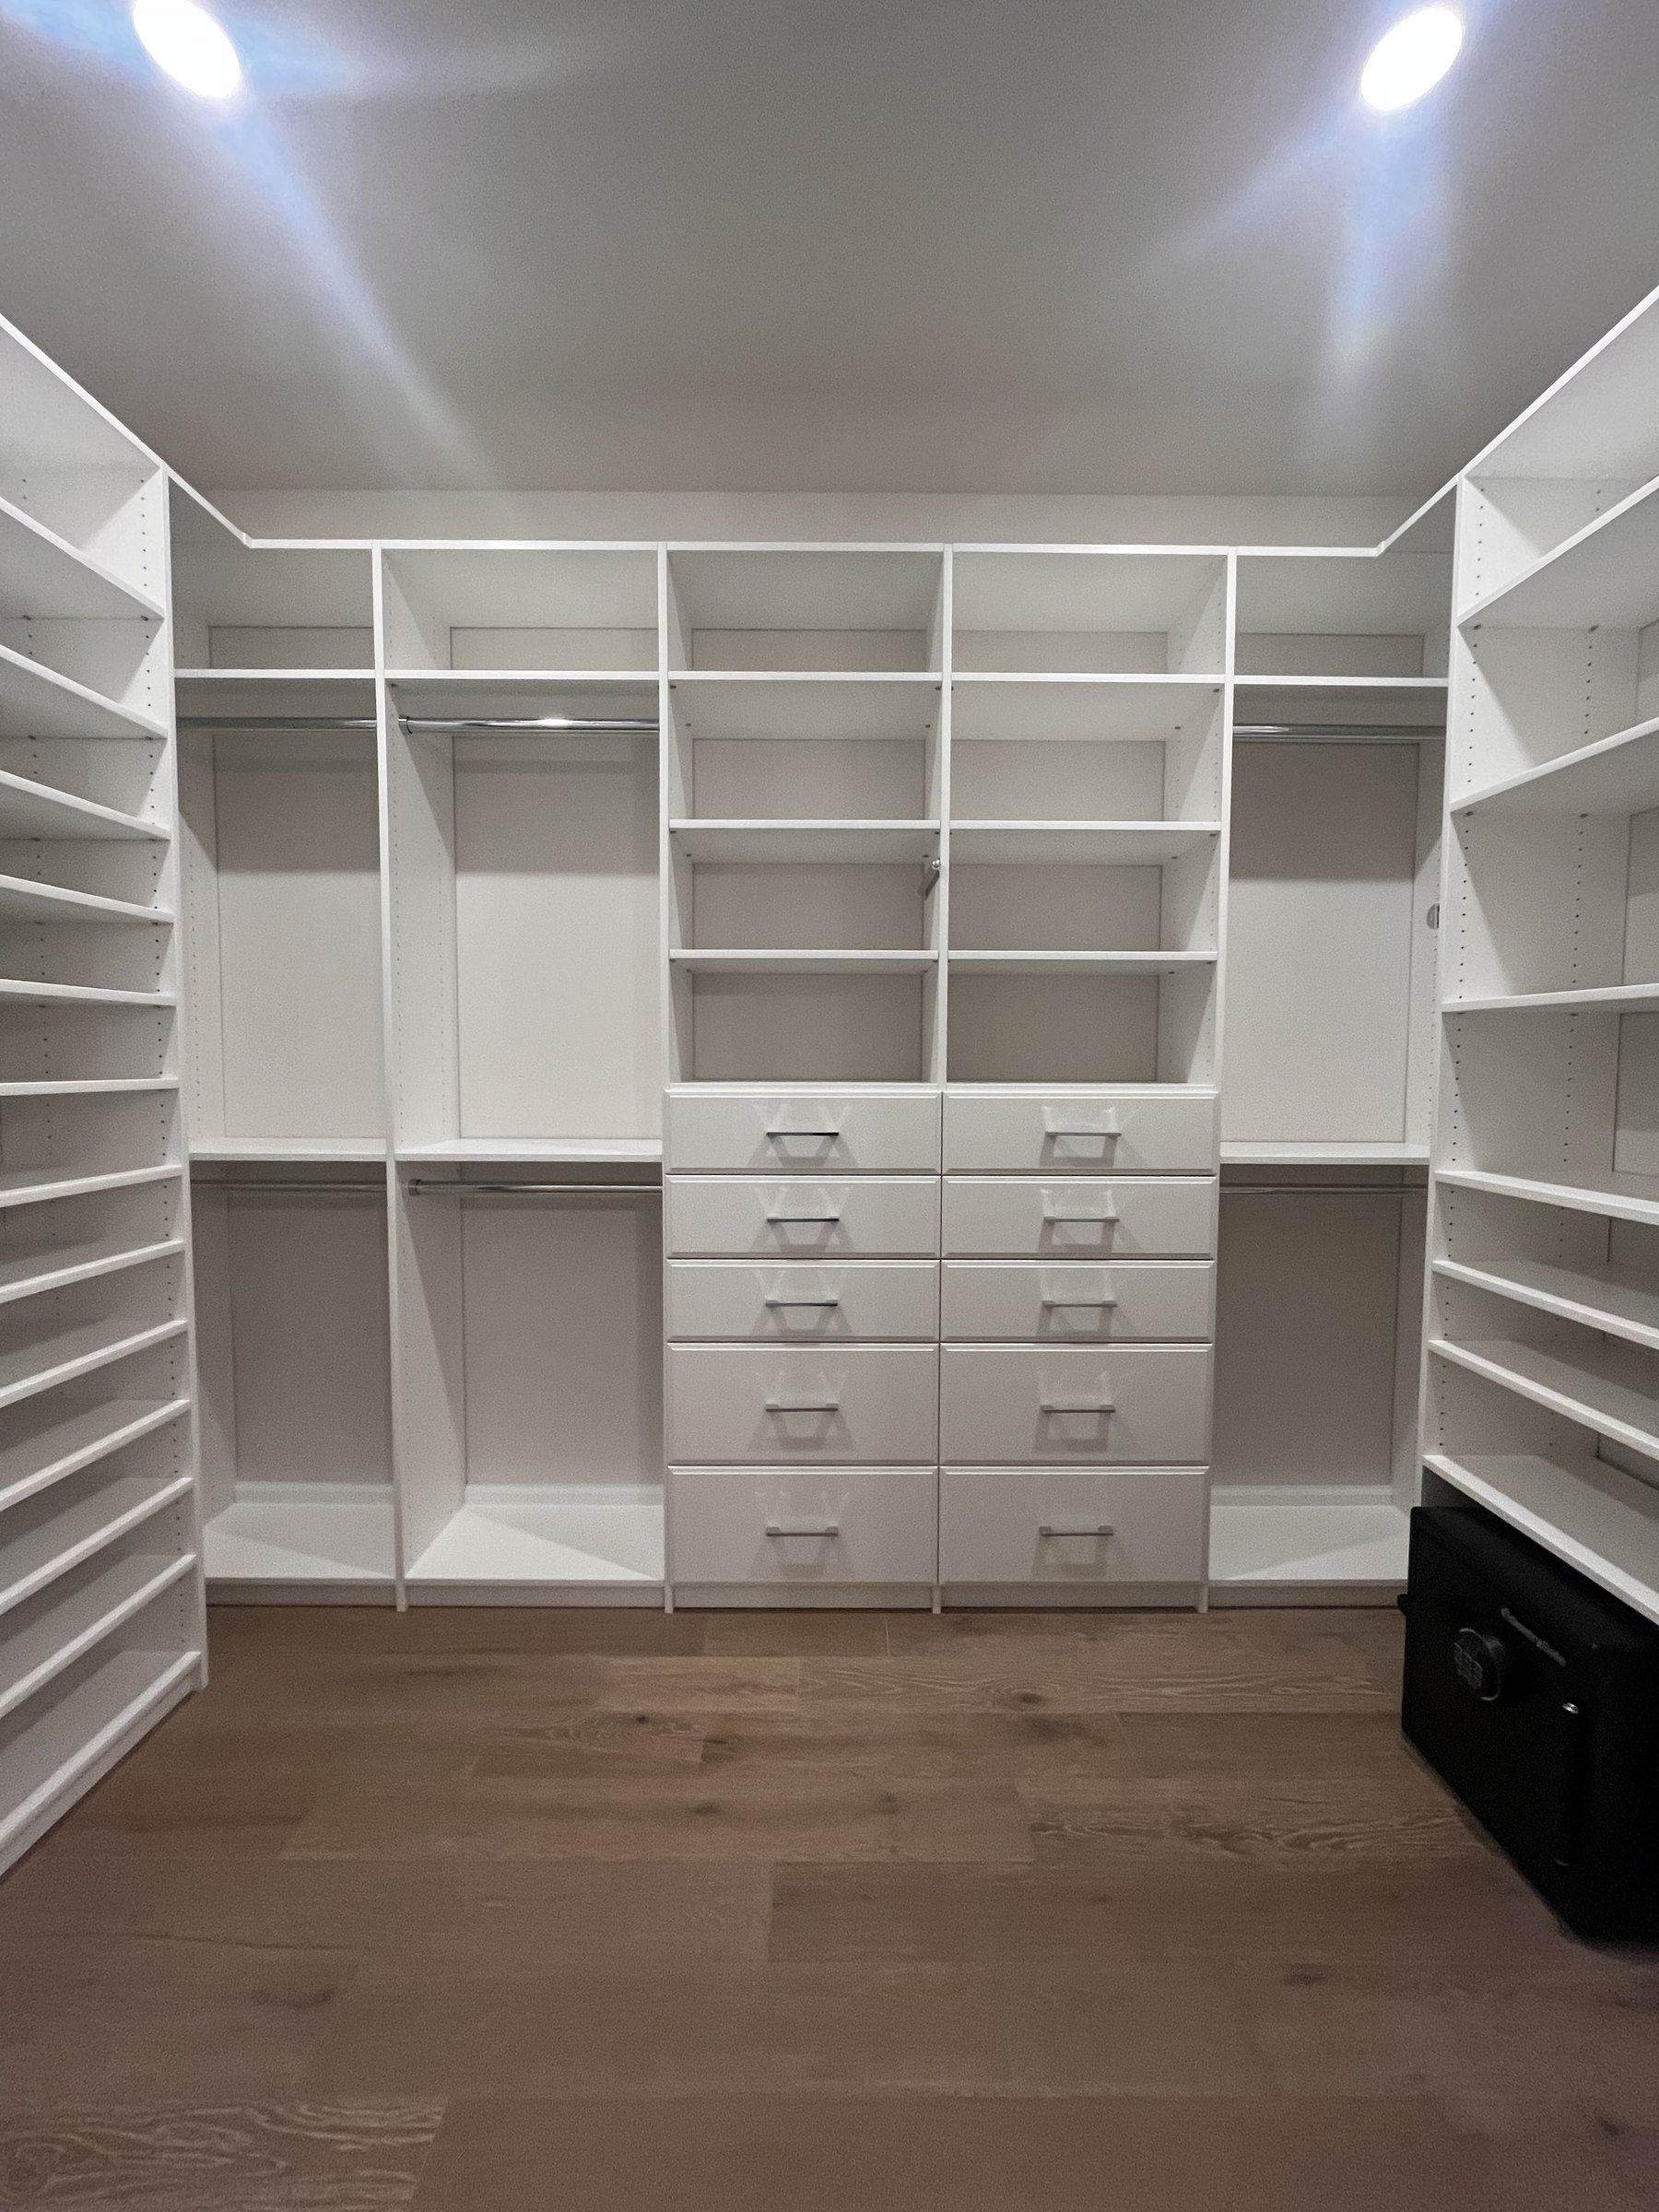
In newer homes the problem is the opposite: the room is there, but it came with one rod and one wire shelf per wall. Most of the height above the shelf and the corners go unused. Replacing that with double hanging, a drawer tower, shoe shelves and full-height shelving adds a lot of usable storage without changing the room.
Why a custom closet instead of a pre-made system
Generic systems are designed for an average wardrobe and a standard room. Your wardrobe is not average. One person needs long hanging for dresses, another needs drawers for athletic gear, another needs shelves for folded jeans and sweaters. A custom walk-in is planned around what you own and built to your room’s measurements, so nothing is wasted.
We build with 3/4” furniture-grade boards, with options including adjustable shelving and soft-close drawers that hold up to daily use, in many finishes and hardware styles.
Features Montgomery County homeowners ask for
- Adjustable shelving and shoe compartments that change as your wardrobe does.
- Drawers and pull-outs that bring folded clothes and accessories within reach. See closet drawer systems.
- Integrated LED lighting, including motion-activated lights, so you can see colors and dark corners.
- Soft-close drawers and smooth-gliding hardware.
- Comfortable heights for rods and shelves, with the most-used items between waist and shoulder height.
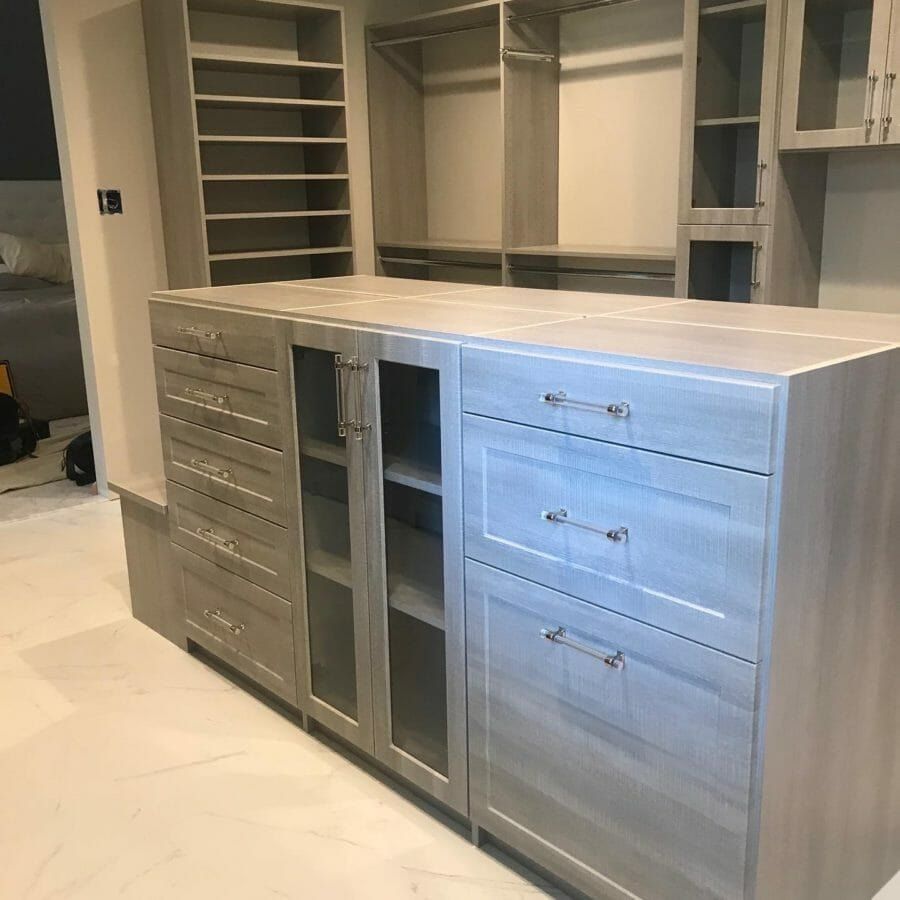
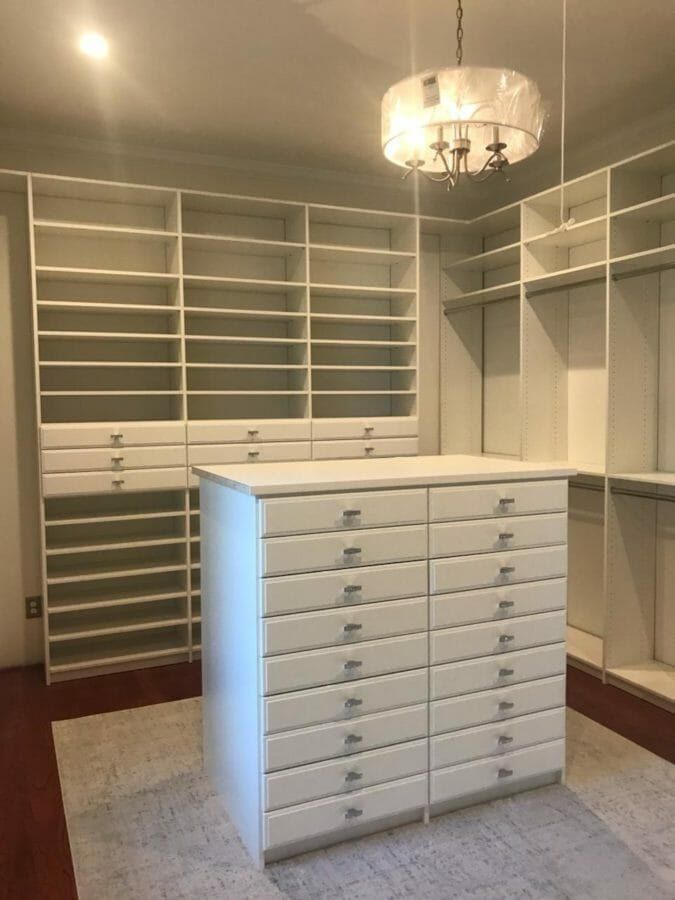
- Islands in larger rooms, with drawers and a counter for folding.
Walk-in closets for Main Line homes
Lower Merion and the Main Line towns have many large older homes where the primary bedroom was never designed with a walk-in. The space is often there in another form: a dressing room, a sleeping porch, a small adjoining bedroom or a third-floor room. Those rooms usually have windows, radiators and doors to work around, and plaster walls to anchor into. We design around each of them, with storage on the walls that run clear and a bench or island where a radiator or window breaks the run. For more on the area, see our Main Line page.
Planning before your consultation
A little preparation makes the design consultation more useful. Before we visit:
- Look at what you own: how much hangs, how much is folded, how many pairs of shoes.
- Note what frustrates you about the current closet.
- Decide what you would add if you could, such as an island, lighting or a place to sit.
- Think about who shares the closet and how the space should split.
Sharing a walk-in closet
Many walk-ins are shared, and the most common complaint is that one person’s clothes take over. We plan a shared walk-in as two sections, each sized to that person’s wardrobe, with drawers, hanging and shoes on each side. Shared items such as luggage, out-of-season bins and a valet rod go in the middle or up high.
Lighting deserves attention in older homes, where a closet may have only a single bulb or none at all. Battery or plug-in LED lights can often be added without new wiring, and hardwired lighting can be planned with an electrician before the system goes in.
Local service from consultation to installation
Closets For Less is a locally owned company that has served Montgomery County and the Main Line since 2007, with 4.8 stars on Google. We handle the consultation, design, revisions and installation ourselves. If you are also planning other rooms, see our Montgomery County closet design page, and for budgeting, our custom closet cost guide.