Closets For Less provides custom closet design in Collingswood, NJ, for the Victorians, foursquares, twins and bungalows that line the borough’s streets. Small, shallow closets are the rule in these early 1900s homes, and a design built for the exact space makes them hold far more. The consultation and 3D design are free, our own team installs every closet, and we have been in business since 2007.
Collingswood homes and their closets
Collingswood is a borough in Camden County, a short PATCO ride from Philadelphia, with its downtown along Haddon Avenue. Most of its houses went up in the late 1800s and first decades of the 1900s, when the borough grew as a commuter town. The streets are lined with Victorians, American foursquares, Craftsman bungalows and twins, many with front porches and deep, narrow lots.
Those houses were built when bedrooms held dressers and wardrobes, not big closets. Today that shows up as:
- Bedroom closets that are shallow, narrow or tucked beside a chimney.
- Rooms with no closet, often a back bedroom or a third-floor room.
- Bungalow upstairs bedrooms under the roof, with knee walls and short closets.
- Kitchens with a small pantry or none at all.
- A basement that holds everything that will not fit upstairs.
Closet design for small spaces
In a Collingswood house, the goal is fitting the most into the least space. A designed closet uses the full height and width of the opening:
| Space | What tends to fit |
|---|---|
| Narrow bedroom closet | Double hanging, shelves toward the ceiling, a drawer stack |
| Closet beside a chimney | Shelving sized to the shallow depth |
| Room with no closet | Wardrobe closet designed to the wall |
| Bungalow bedroom under the roof | Short hanging and shelves planned around the slope |
| Hall linen closet | Adjustable shelves at a usable depth plus drawers |
Closets with drawers
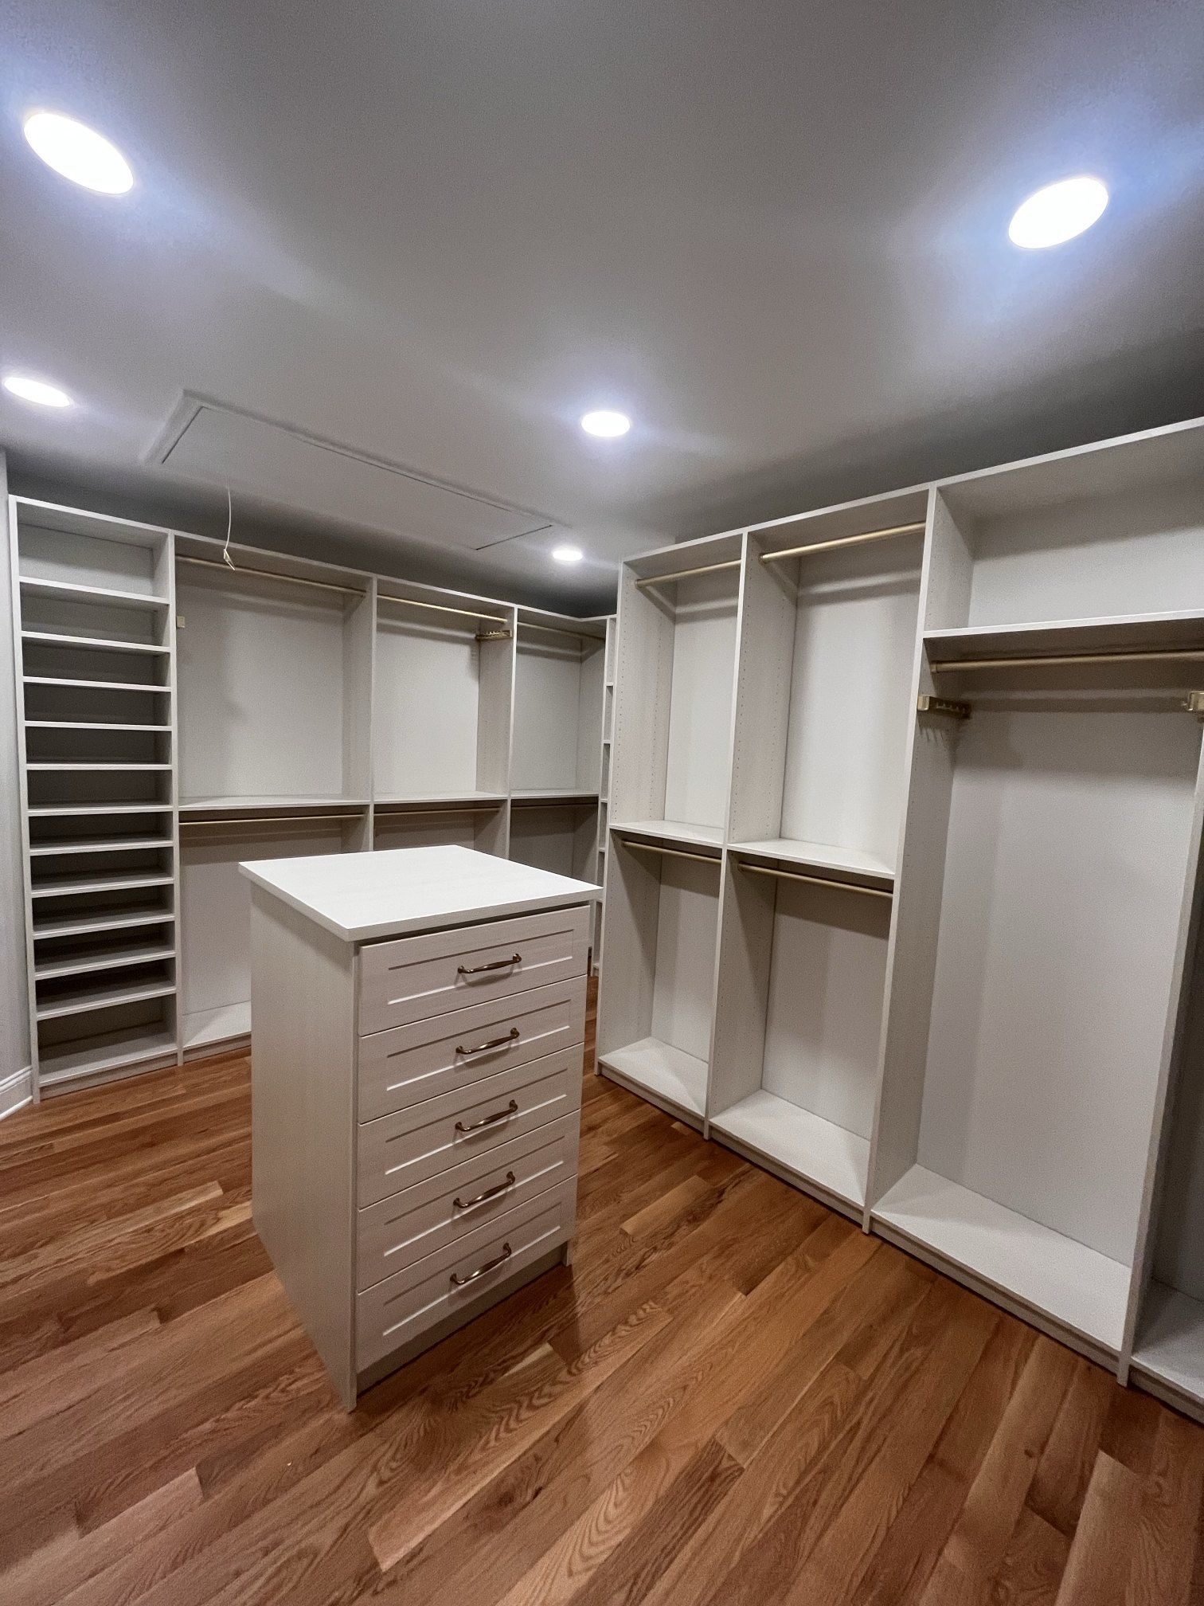
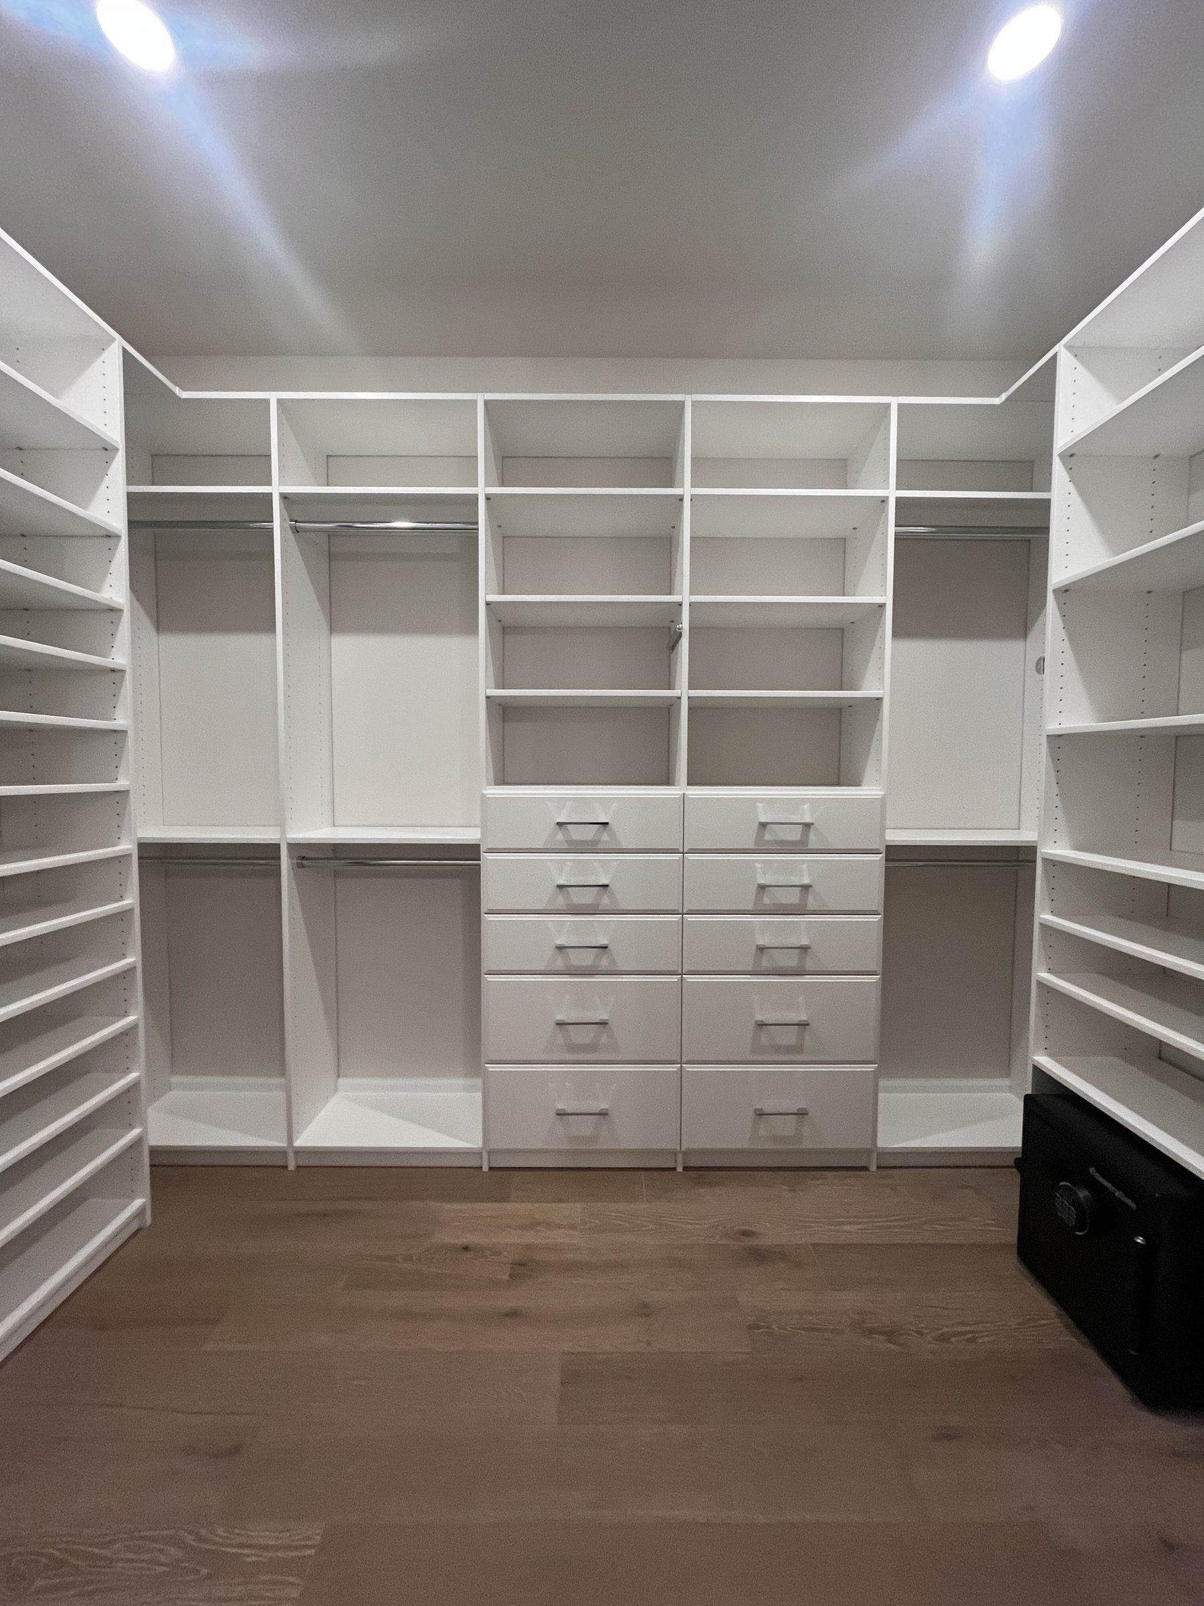
Drawers do a lot of work in a small house. A stack of closet drawers built into a reach-in can replace a dresser and free up floor space in the bedroom. Soft-close slides keep them quiet, and dividers keep jewelry, socks and belts sorted.
Walk-in closets in renovated homes
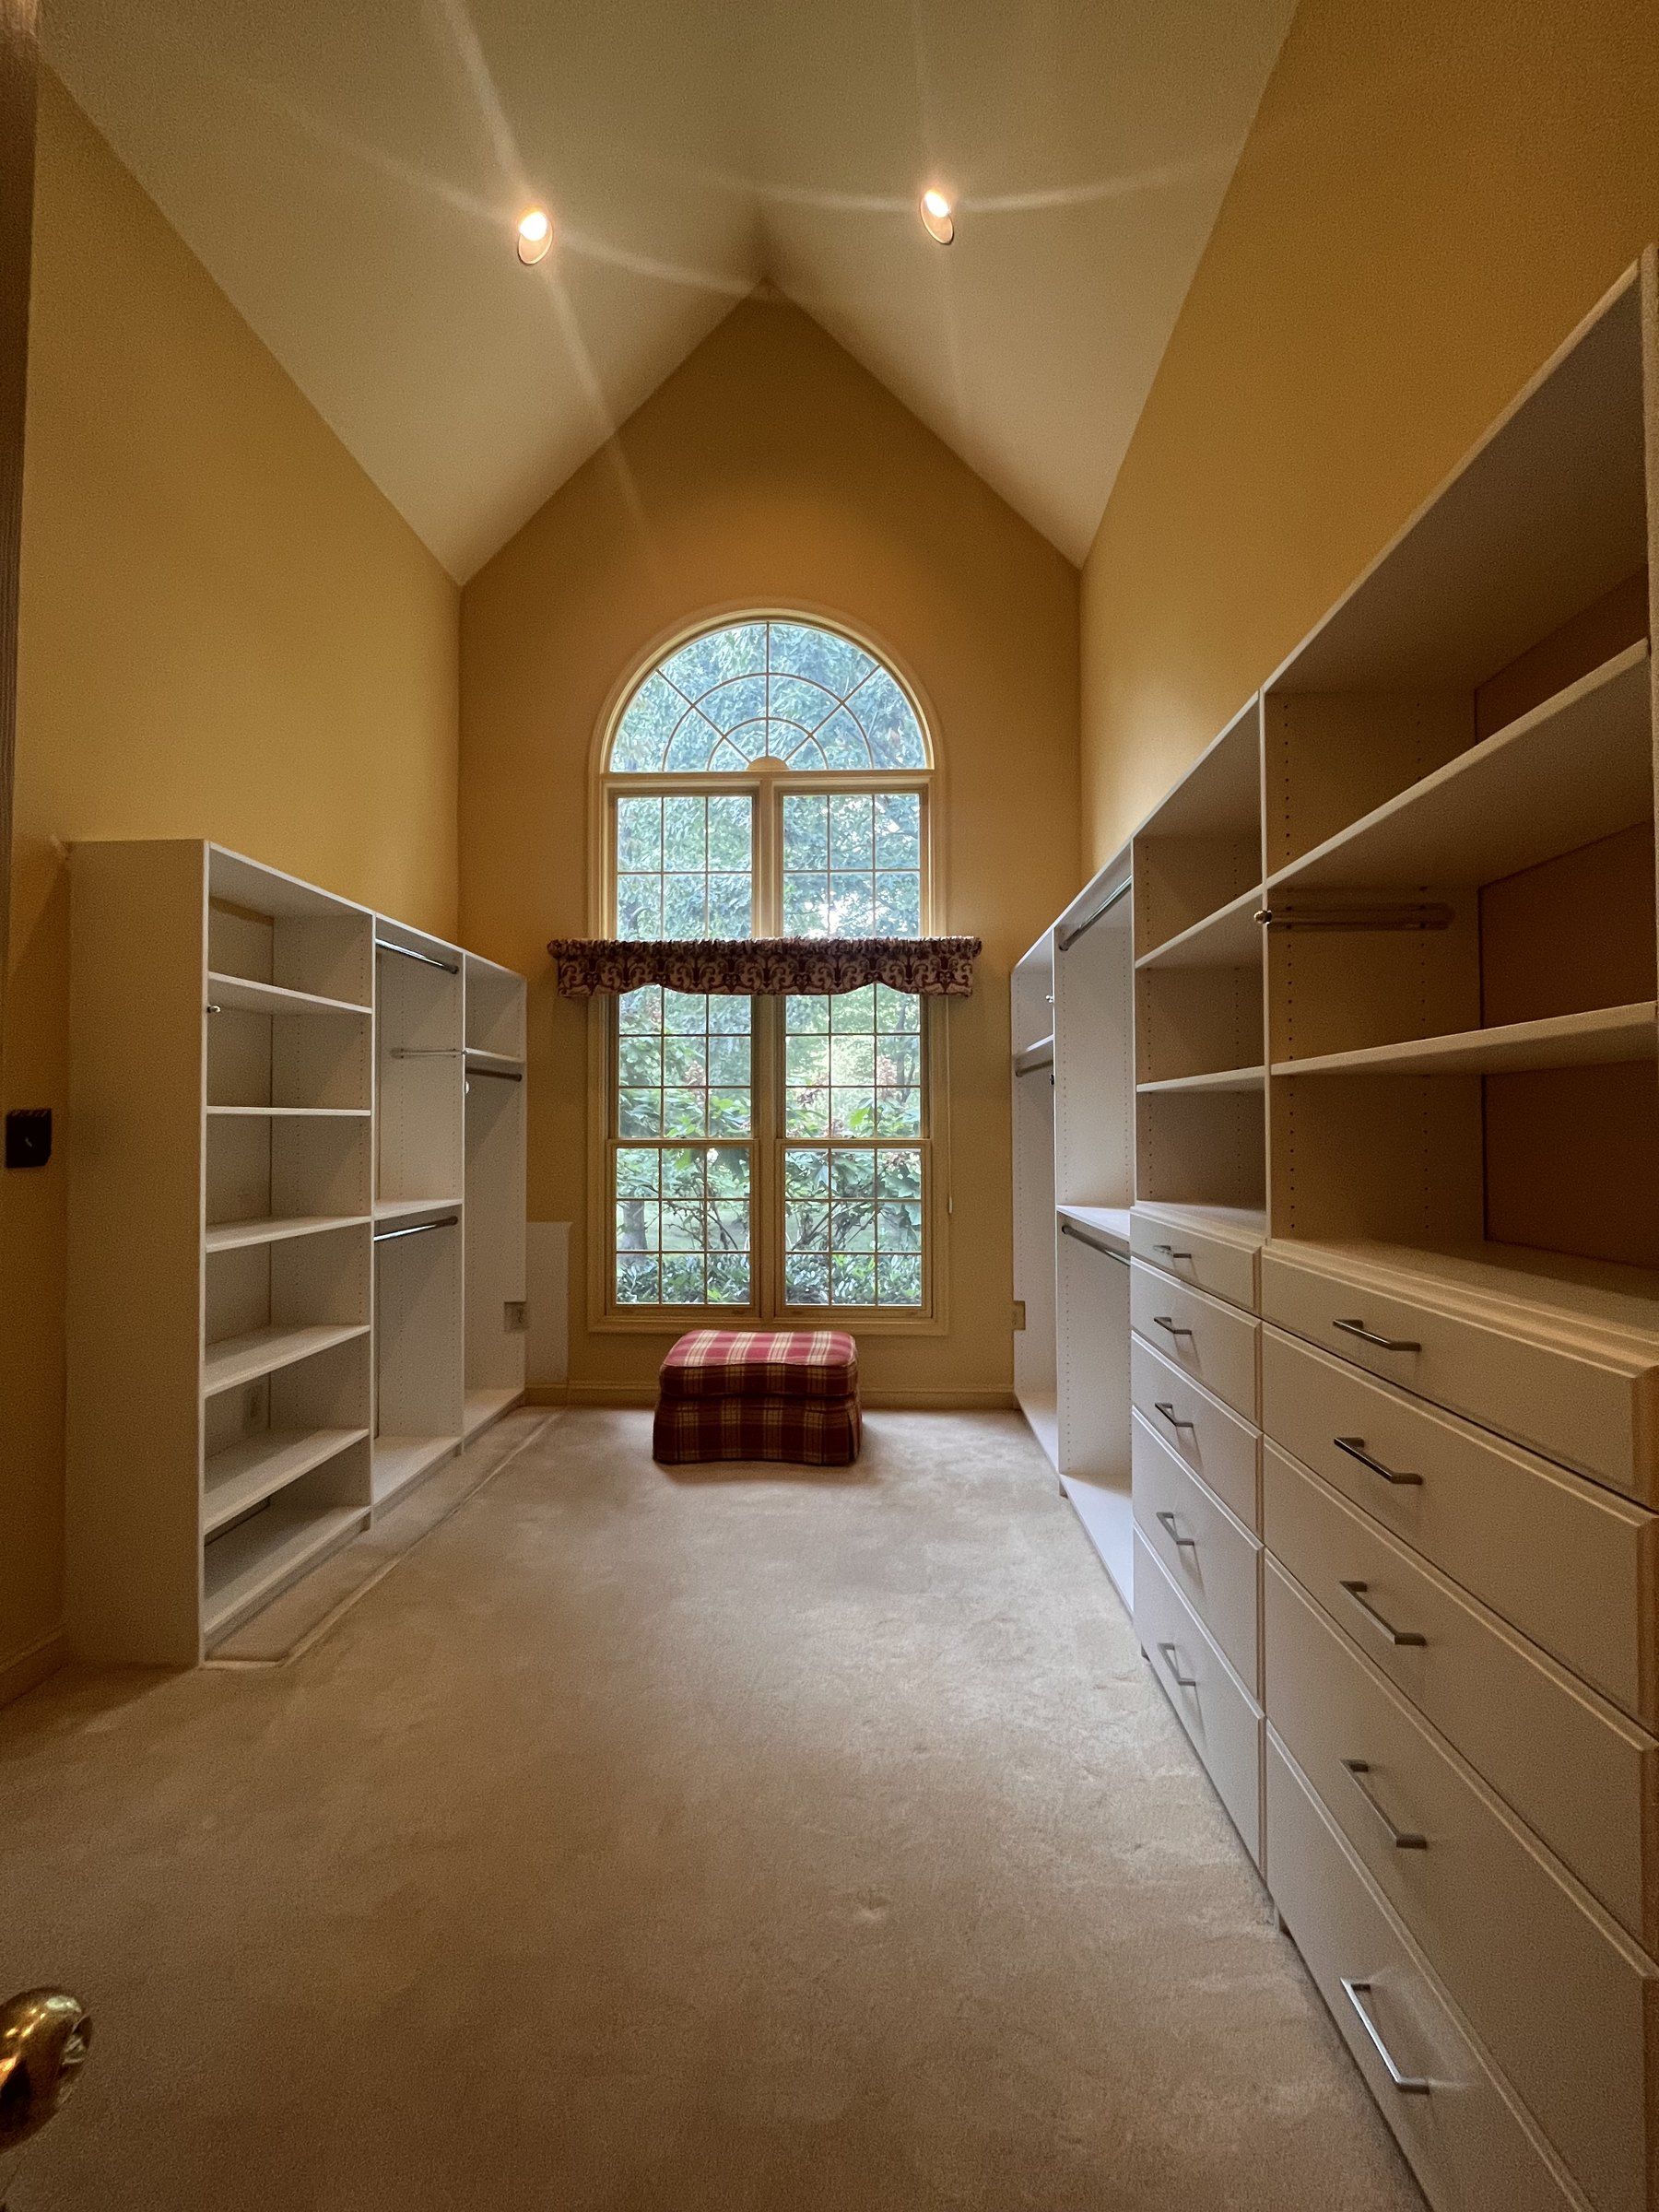
When a Collingswood house is renovated, the new primary suite often gains a small walk-in. A small walk-in works well with hanging on the long walls, drawers and shoe shelves on the short ones and the floor left open. Accessories such as a valet rod, belt and tie racks and a hamper are added where they fit.
Third floors and converted attics
Foursquares and larger Victorians in Collingswood often have a third floor or an attic that has been finished into a bedroom or office. The ceilings slope, the closets are short, and the knee walls hide space that is hard to reach. A closet planned around the slope uses shorter hanging where the roof comes down and shelving or drawers along the low walls, so the room gets real storage without losing headroom where you stand.
Custom pantries for older kitchens
Collingswood kitchens were often renovated around a small original pantry, or none. A custom pantry with adjustable shelving, pull-outs and drawers makes a narrow pantry or a closet near the kitchen usable from floor to ceiling. It is a common addition when homeowners are already planning closets.
Entry, mudroom and basement storage
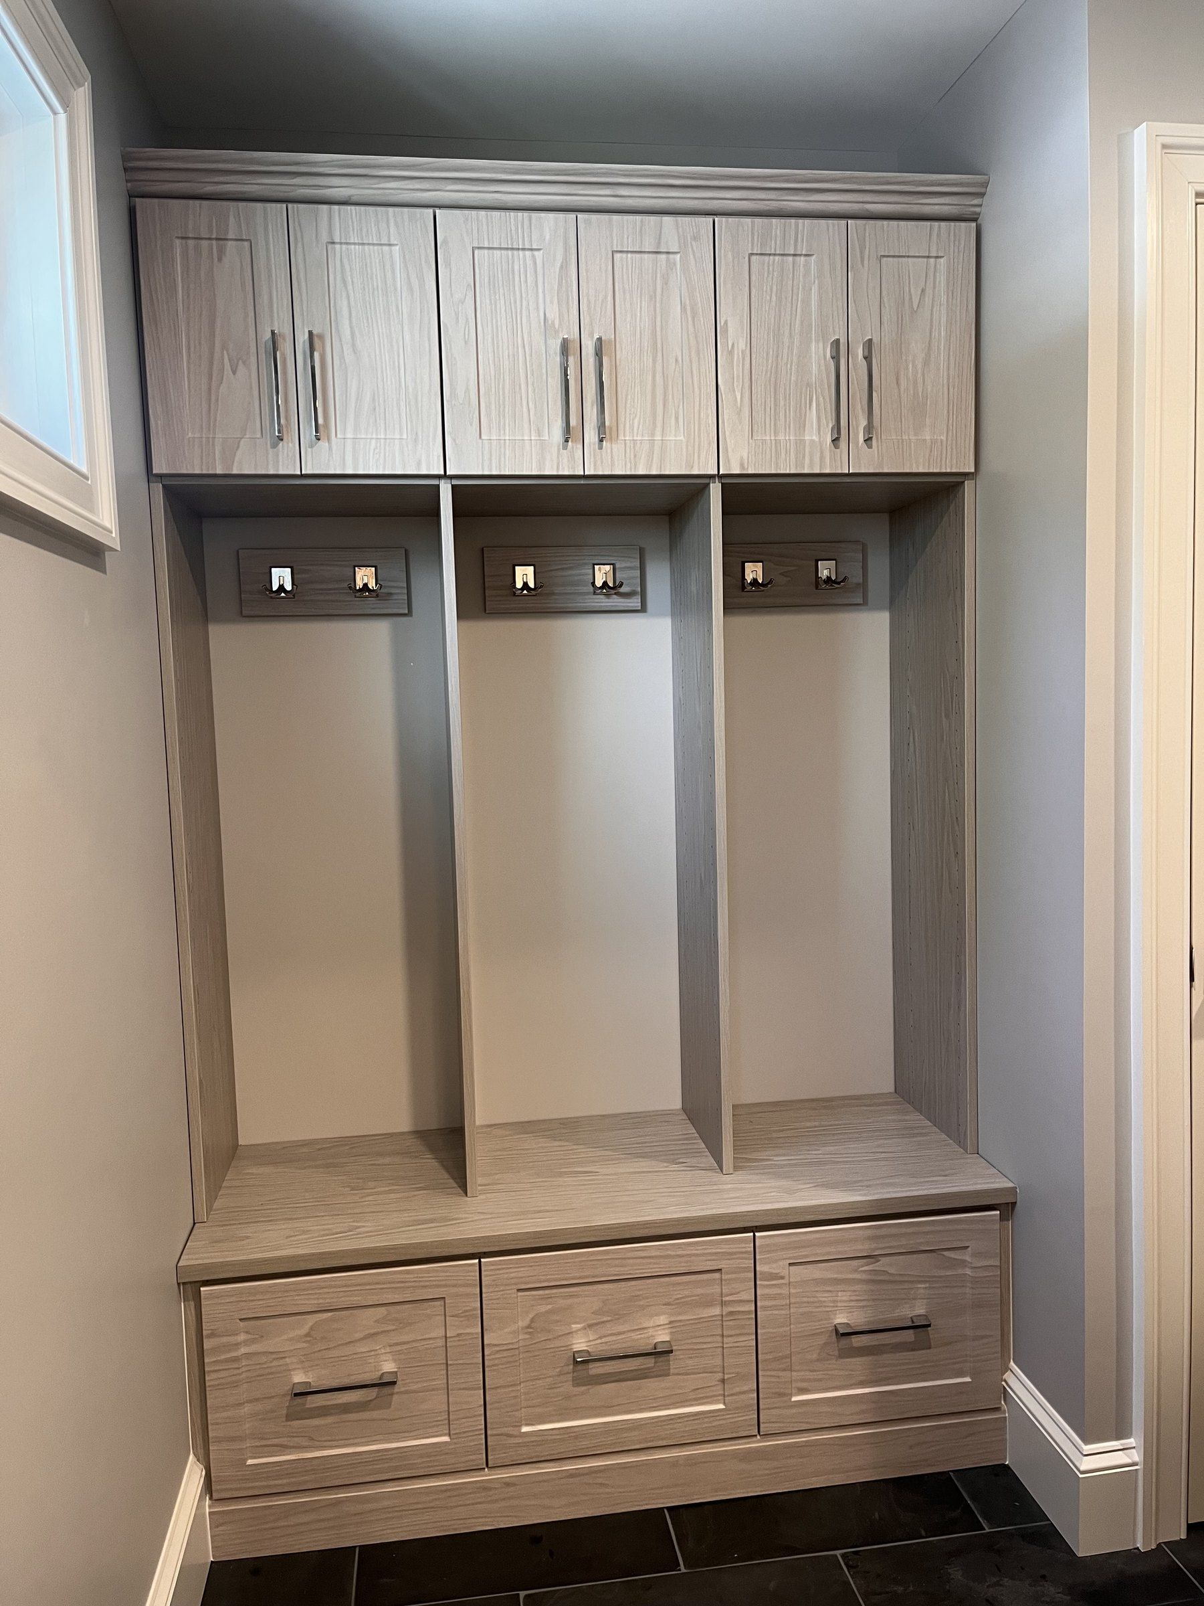
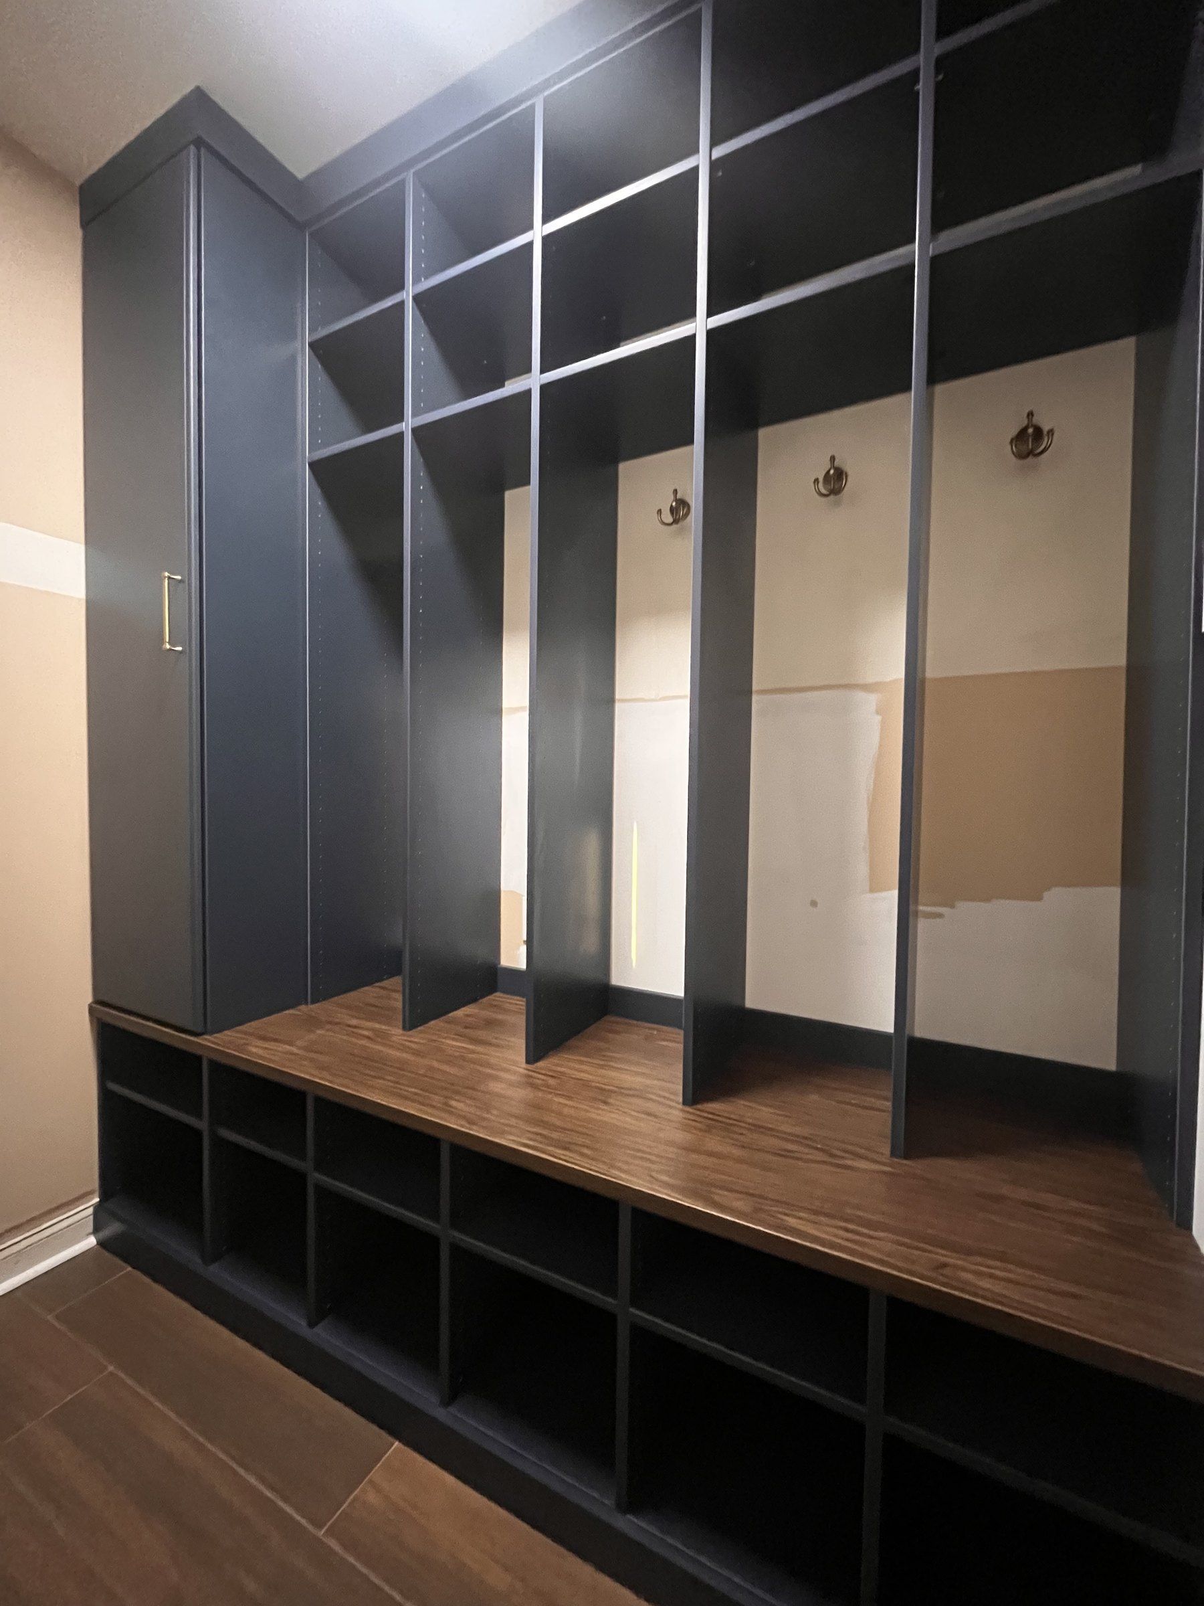
Many Collingswood homes open from the porch straight into the living room. A small built-in by the door with hooks, a bench and shoe storage keeps coats and boots in one spot. At the back door, a mudroom with lockers and cubbies does the same for the family. In the basement, shelving and cabinets, plus a laundry area with a folding counter, keep stored things off the floor.
Materials and design review
Every closet is custom designed for its space and installed by our own team. The system is made from 3/4” furniture-grade boards, with options including adjustable shelving and soft-close drawers, and the finishes and hardware come in many options. The 3D design lets you see where everything goes and ask for changes before anything is ordered.
What custom closet design costs in Collingswood
The design is free. The finished closet’s price depends on its size, the number of drawers, the finish and the accessories. Our custom closet cost guide explains each factor.
Serving Collingswood and South Jersey
Collingswood is one of the towns we serve across South Jersey. We are a locally owned company from Warminster, rated 4.8 stars on Google by our customers. Show us the closet beside the chimney or the bedroom that never had one, and we will come back with a 3D design and a price.