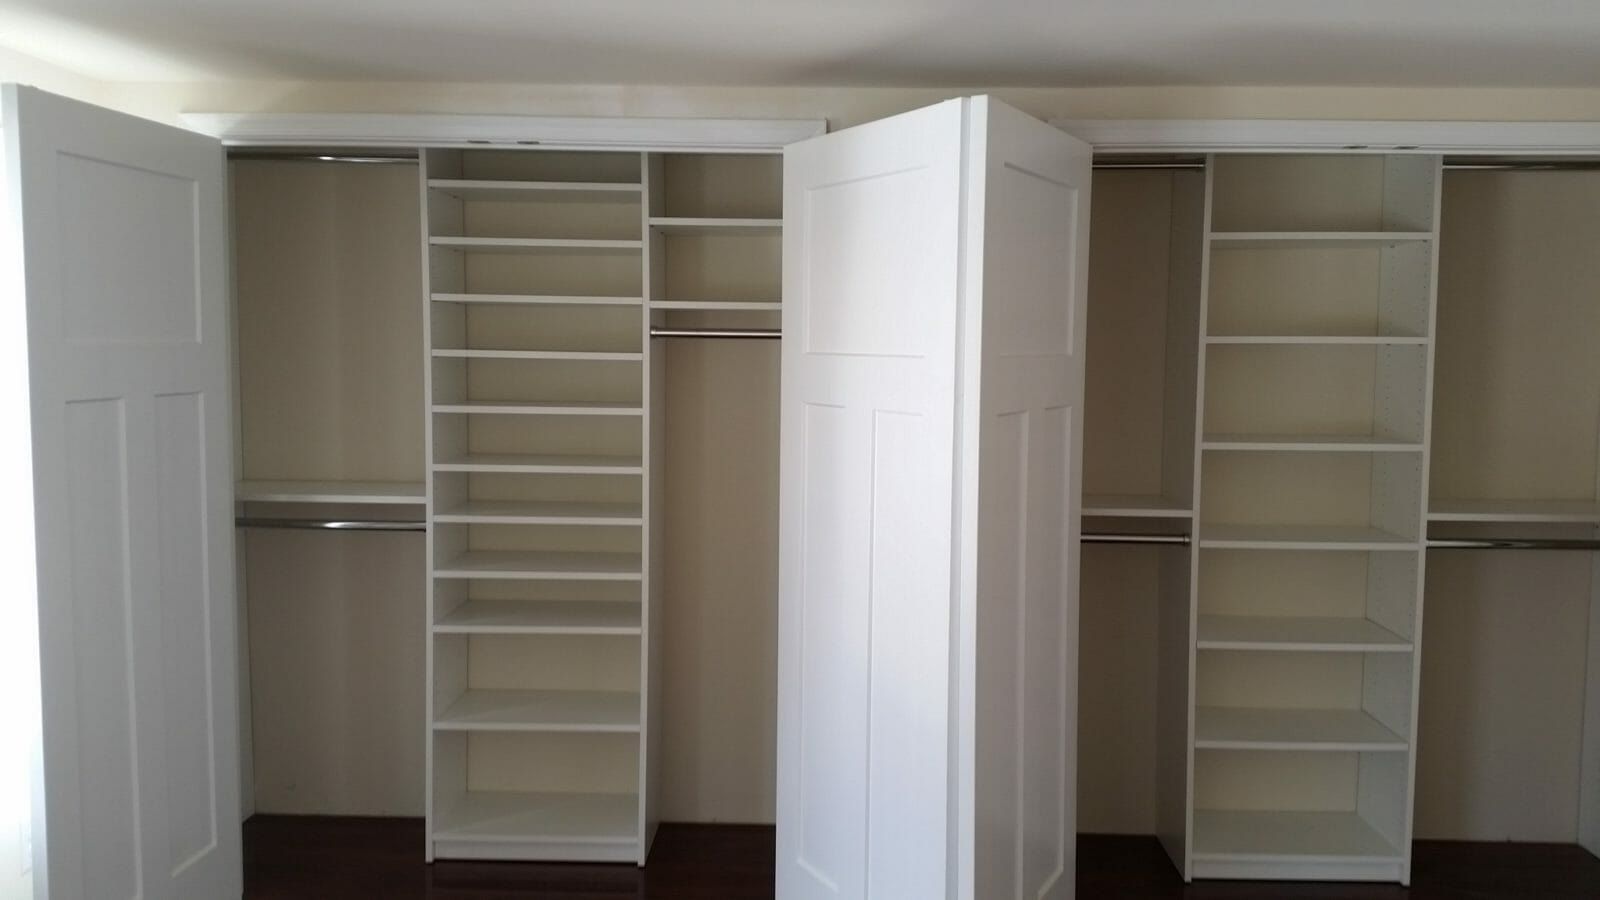
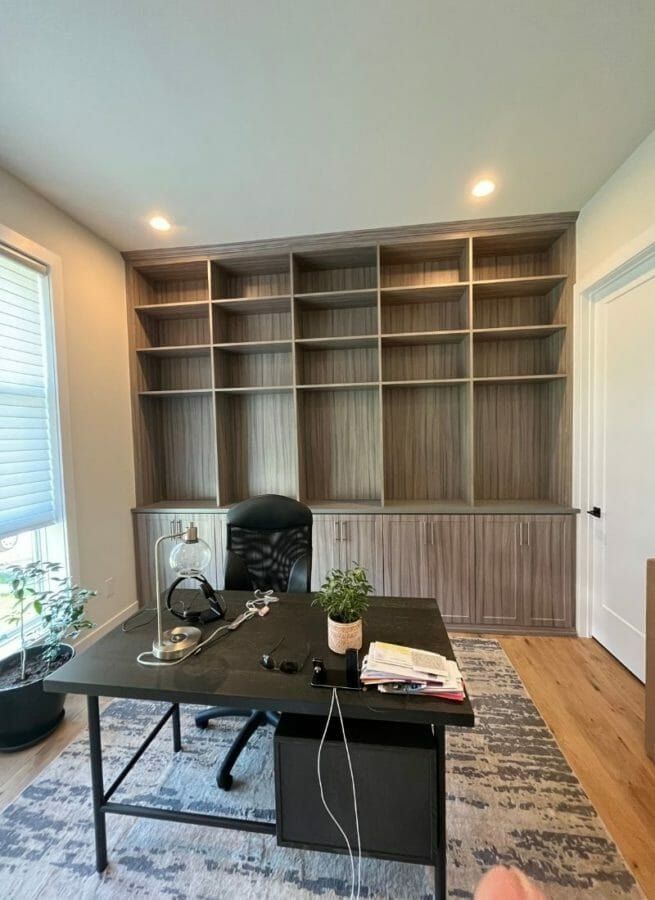
Closets For Less provides custom closet design and installation in Abington, PA. We measure your space at a free in-home consultation, design a built-in system for your walk-in, reach-in or wardrobe closet, and install it with our own team. We have been building closets for homeowners in Abington Township and the rest of Montgomery County since 2007.
Closet design built around Abington’s housing
Abington Township is one of the larger and older suburbs north of Philadelphia, and its neighborhoods were built over a long stretch of time. Around Roslyn, Ardsley and Glenside you find brick and stone twins and singles from the early and middle 1900s. Rydal and Meadowbrook have larger stone and colonial homes on bigger lots. Post-war Cape Cods, ranches and split-levels fill in much of the rest.
That mix means there is no standard Abington closet. A few patterns are common in Abington homes:
- Narrow reach-ins with one rod and one shelf. Common in the older twins and Capes. A double-hang layout with shelves above often fits far more clothing in the same opening.
- Closets with odd shapes. Plaster walls that are not square, a chimney running up one side, or a deep closet that is hard to see into. Each is measured and designed around rather than ignored.
- Bedrooms under the roofline. Second-floor rooms in Capes have knee walls and sloped ceilings, where a built-in wardrobe closet or stepped shelving uses space that otherwise goes to waste.
Walk-in closet systems
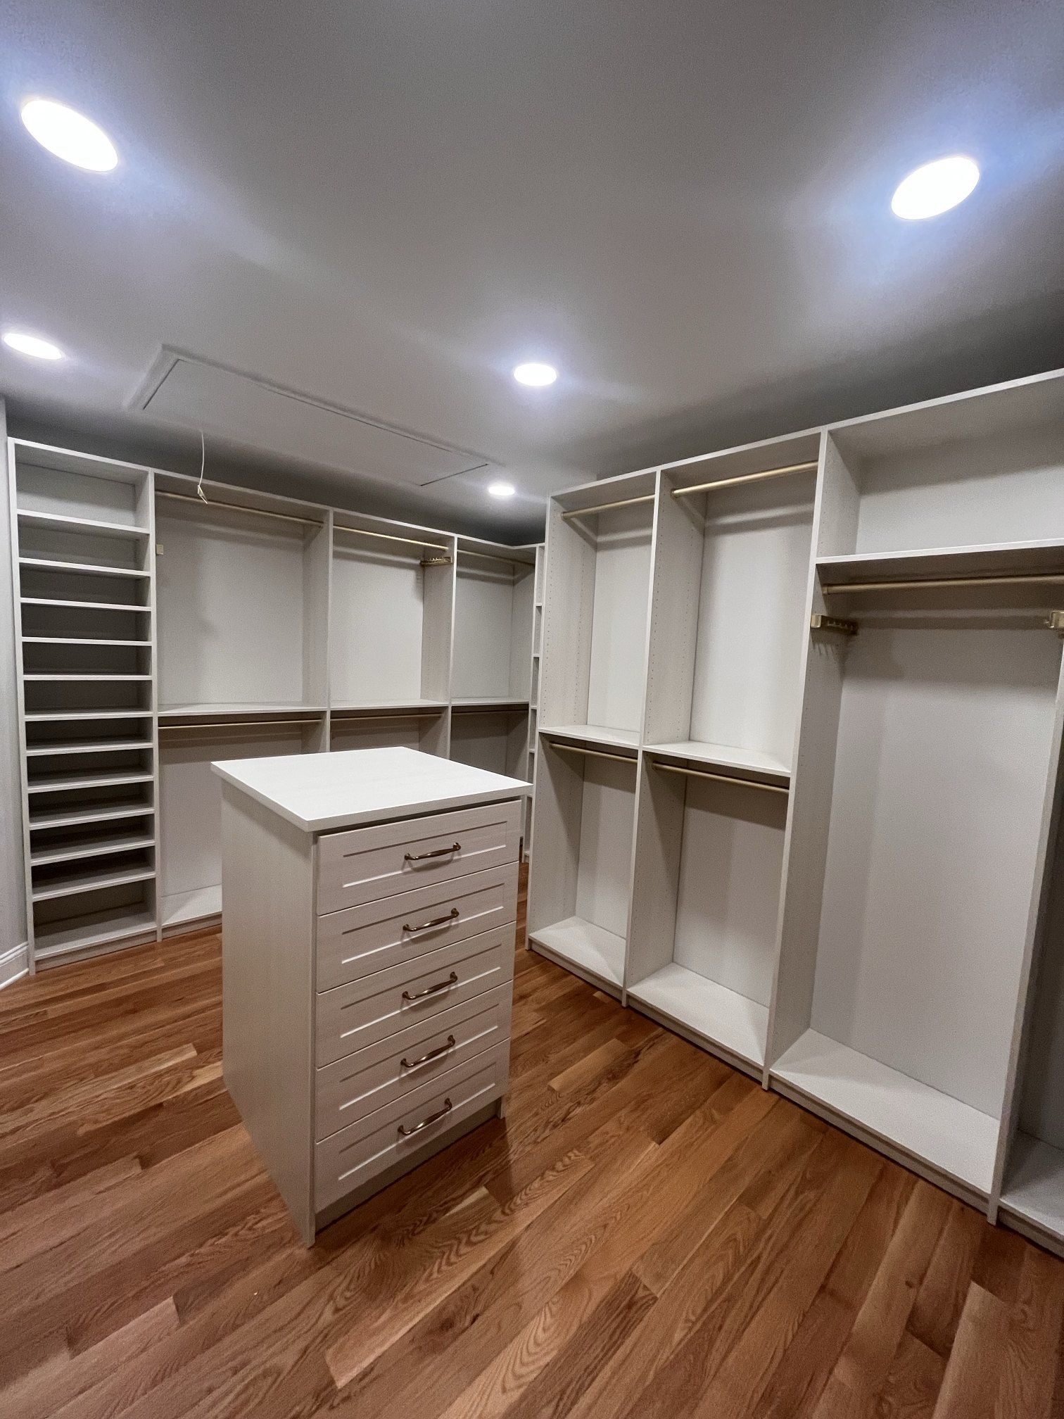
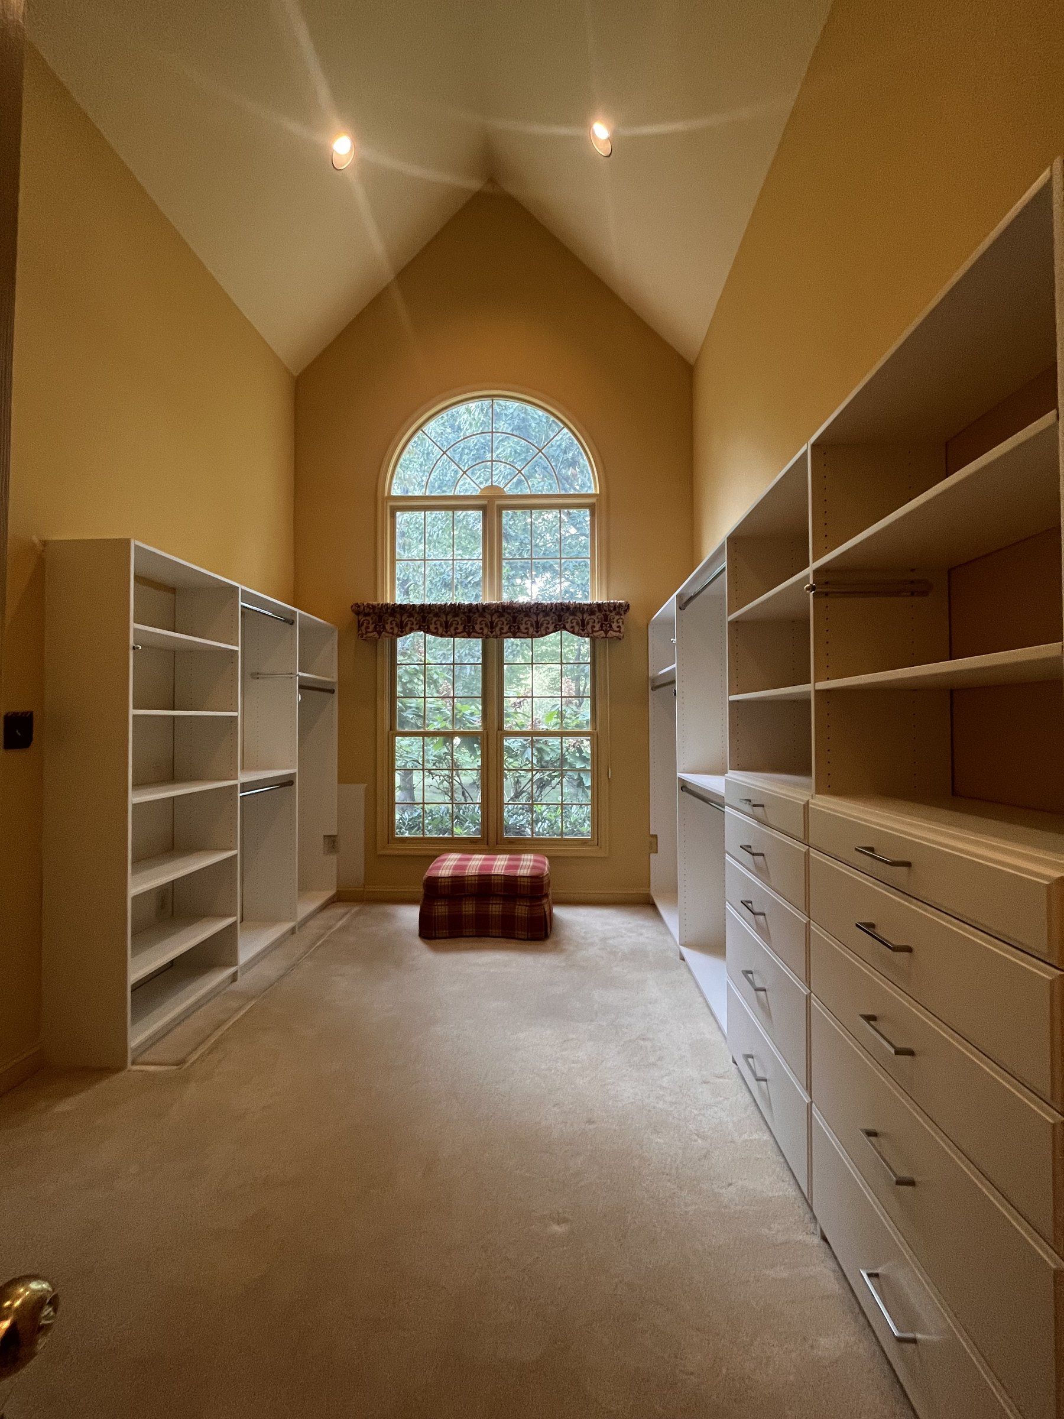
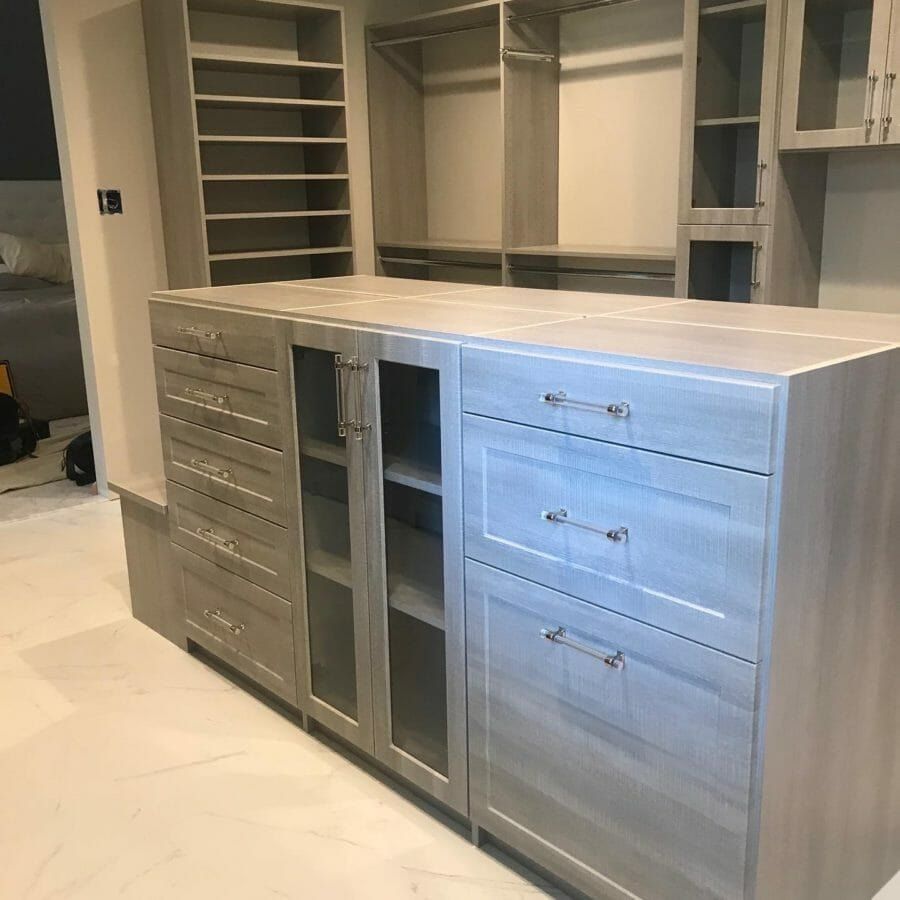
When an Abington home has a walk-in, usually in a larger colonial or a remodeled primary suite, we plan it wall by wall. One section gets hanging at two heights, another gets a drawer tower and shoe shelving, and open shelves handle folded clothes and bags. In wider rooms an island adds drawers and a surface for folding. See our walk-in closet options for the features we can include, from jewelry drawers to valet rods.
Reach-in closet organization
Reach-ins are the closets most Abington homeowners actually live with. Our reach-in closet systems break the space into zones:
| Zone | What goes there |
|---|---|
| Upper shelves | Out-of-season clothes, bins, bags |
| Double hanging | Shirts, blouses, folded pants |
| Long hanging | Dresses, coats, suits |
| Drawers | Underwear, socks, accessories |
| Floor or low shelf | Shoes |
All shelving is adjustable, so the layout can change when a child’s room becomes a guest room or an office.
Pantries, mudrooms and garages in Abington homes
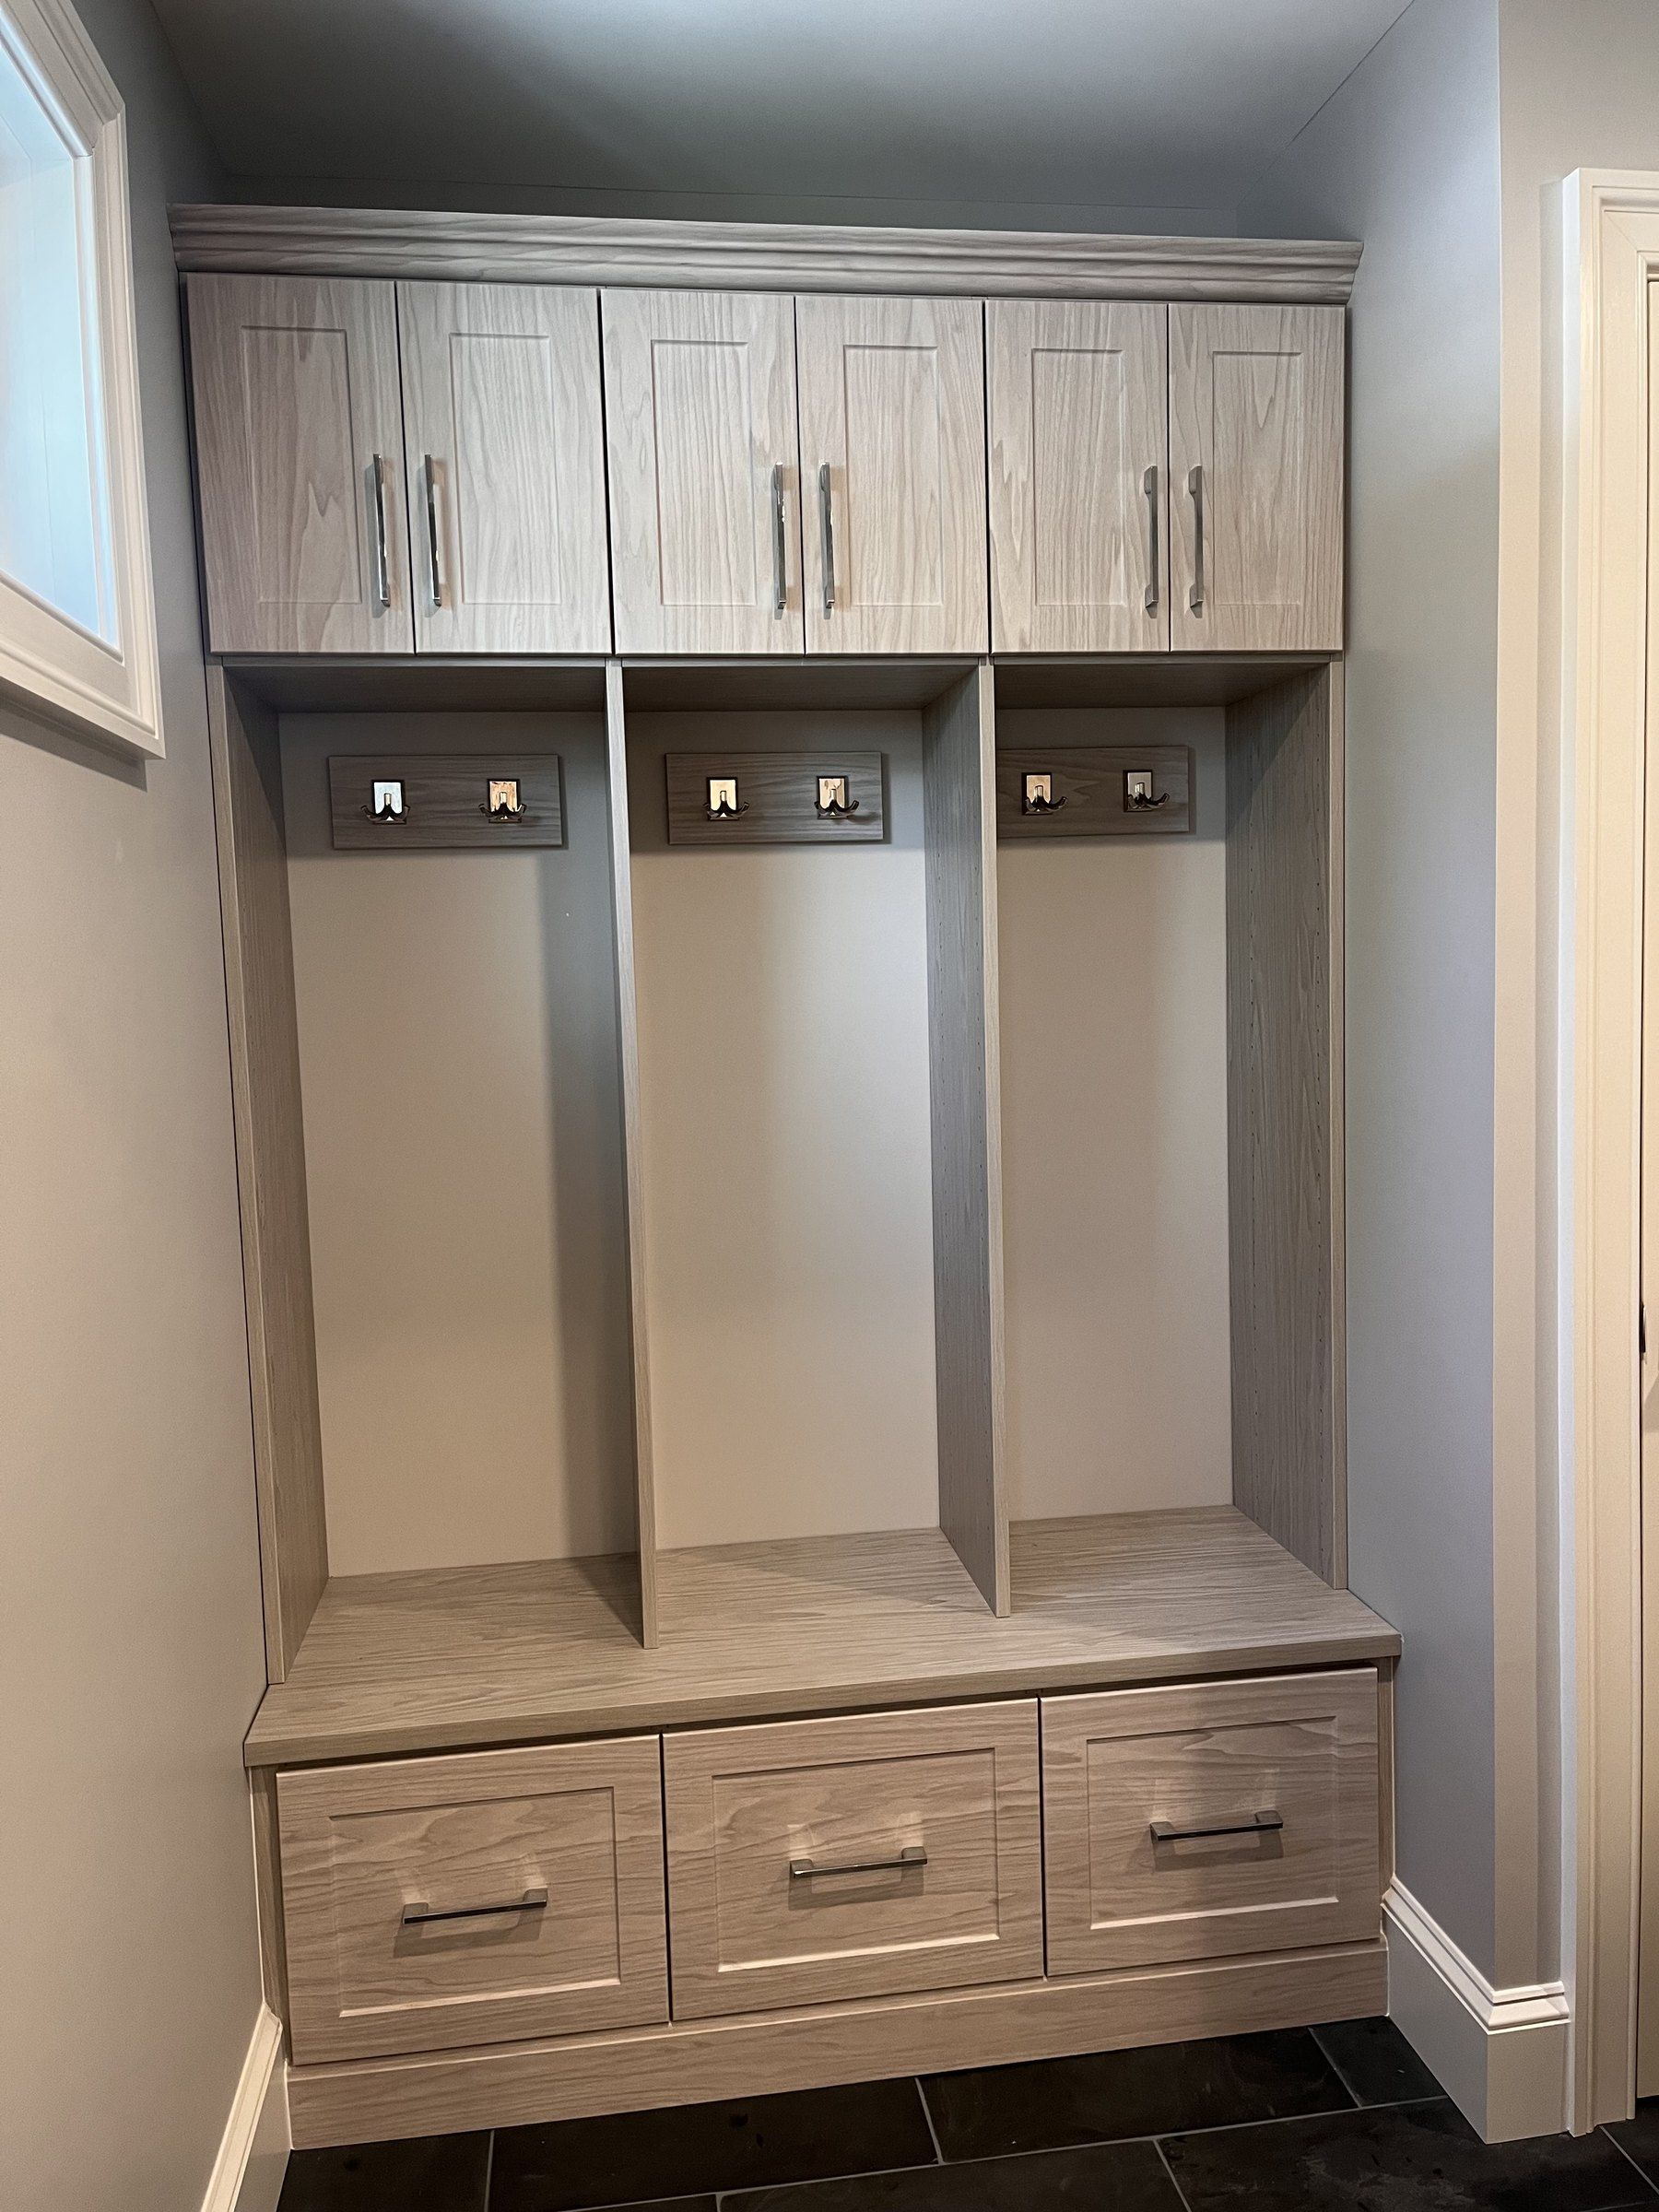
Kitchens in mid-century Abington houses seldom came with a walk-in pantry. We fit shelving and pull-outs into an existing closet or a kitchen corner so food and small appliances have a set place. At a side or back door, a mudroom setup with cubbies, a bench and hooks gives coats and school bags somewhere to land. In the garage, cabinets, a workbench and slatwall keep tools and yard gear off the floor. Our garage storage in Montgomery County page shows the options.
When a bedroom changes jobs
Many Abington households have lived in the same house for years, and the rooms have changed with them. A child’s bedroom becomes a guest room, a home office or a dressing room. Each of those needs different storage. For an office, we design a desk with file drawers and shelving built along one wall. For a room that has to serve as both office and guest room, a Murphy bed folds up into a cabinet during the day so the floor stays clear. For a spare bedroom turned into a dressing room, we can line the walls with hanging, drawers and shoe shelving so it works like a large walk-in. Because our shelving is adjustable, a reach-in can also be reset rather than replaced when a room’s job changes again.
Materials that hold up
Every system is made from 3/4” furniture-grade boards, with options including adjustable shelving and soft-close drawers. You choose from many finishes and hardware options, so a closet in a stone colonial and one in a modern kitchen remodel can each match the house.
How pricing works
The design visit and estimate are free. The price of the closet depends on its size, the mix of drawers, shelves and hanging, the finish and the accessories. Our custom closet cost guide explains each of those factors. For the full range of what we build across the county, see custom closet design in Montgomery County.